Welcome to this well maintained 2+2 bedroom 1 bath home in the charming town of Aylmer. This property offers the perfect blend of comfort and functionality. The impressive 20x30' shop features with ready for hook-up, in-floor heating, remote overhead door, and a spacious concrete apron, offering exceptional space for parking and easy access. Vinyl siding and Board and Batten in 2025, The roof and covered deck in 2024 with CF Shingles life time warranty giving you added peace of mind. Step outside to enjoy the 10' x 20' covered deck, partial fenced backyard, perfect for relaxing and entertaining with plenty of space for family and friends. this property is one you won't want to miss!
Under contract
C$509,000
73 4th Ave, Aylmer, ON N5H 2L2
4beds
1baths
Single Family Residence
Built in ----
7,998 Square Feet Lot
$-- Zestimate®
C$--/sqft
C$-- HOA
What's special
Vinyl sidingCovered deckPartial fenced backyard
- 15 days |
- 8 |
- 0 |
Zillow last checked:
Listing updated:
Listed by:
RE/MAX CENTRE CITY REALTY INC.
Source: TRREB,MLS®#: X13530802 Originating MLS®#: London and St. Thomas Association of REALTORS
Originating MLS®#: London and St. Thomas Association of REALTORSFacts & features
Interior
Bedrooms & bathrooms
- Bedrooms: 4
- Bathrooms: 1
Bedroom
- Level: Main
- Dimensions: 3.09 x 3.06
Bedroom
- Level: Basement
- Dimensions: 2.92 x 2.33
Bedroom
- Level: Basement
- Dimensions: 2.93 x 4.2
Bedroom
- Level: Main
- Dimensions: 3.05 x 3.09
Bathroom
- Level: Main
- Dimensions: 2.08 x 2.92
Dining room
- Level: Main
- Dimensions: 4.67 x 2.02
Kitchen
- Level: Main
- Dimensions: 5.69 x 1.85
Laundry
- Level: Main
- Dimensions: 1.33 x 3.49
Living room
- Level: Main
- Dimensions: 3.97 x 3.46
Office
- Level: Basement
- Dimensions: 2.09 x 6
Recreation
- Level: Basement
- Dimensions: 3.64 x 6.92
Utility room
- Level: Basement
- Dimensions: 1.33 x 2.61
Heating
- Forced Air, Gas
Cooling
- Central Air
Features
- Basement: Partial,Finished
- Has fireplace: No
Interior area
- Living area range: 700-1100 null
Video & virtual tour
Property
Parking
- Total spaces: 5
- Parking features: Private, Garage Door Opener
- Has garage: Yes
Features
- Pool features: None
- Waterfront features: River
Lot
- Size: 7,998 Square Feet
- Features: Library, Park, Place Of Worship
Details
- Additional structures: Fence - Partial, Workshop
- Parcel number: 352920017
Construction
Type & style
- Home type: SingleFamily
- Architectural style: Bungalow
- Property subtype: Single Family Residence
Materials
- Vinyl Siding, Board & Batten
- Foundation: Concrete Block
- Roof: Shingle
Utilities & green energy
- Sewer: Sewer
Community & HOA
Location
- Region: Aylmer
Financial & listing details
- Annual tax amount: C$3,120
- Date on market: 7/7/2026
RE/MAX CENTRE CITY REALTY INC.
RE/MAX CENTRE CITY REALTY INC.
By pressing Contact Agent, you agree that the real estate professional identified above may call/text you about your search, which may involve use of automated means and pre-recorded/artificial voices. You don't need to consent as a condition of buying any property, goods, or services. Message/data rates may apply. You also agree to our Terms of Use. Zillow does not endorse any real estate professionals. We may share information about your recent and future site activity with your agent to help them understand what you're looking for in a home.
Price history
Price history is unavailable.
Public tax history
Tax history is unavailable.
Climate risks
Neighborhood: N5H
Nearby schools
GreatSchools rating
No schools nearby
We couldn't find any schools near this home.
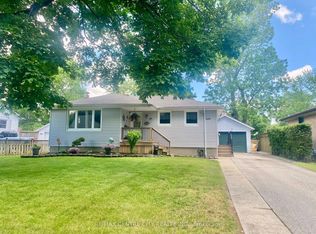
- C$525,0002 bd2 ba-- sqft29 York St, Aylmer, ON N5H2G8For Sale
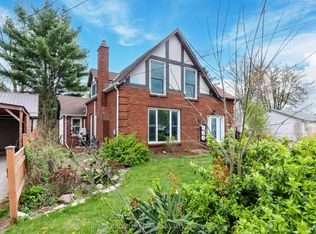
- C$579,9005 bd3 ba-- sqft123 Saint Andrew St, Aylmer, ON N5H2N2For Sale
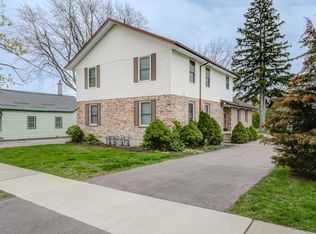
- C$--1 bd1 ba650 sqft22 Clarence St #4, Aylmer, ON N5H1T5Off Market
- C$1,7502 bd1 ba850 sqft22 Clarence St #3, Aylmer, ON N5H1T5For Rent

- C$899,9005 bd2 ba-- sqft264 John St S, Aylmer, ON N5H2E2For Sale
- C$525,0003 bd2 ba1.7k sqft262 John St S, Aylmer, ON N5H2E2Sold
- C$599,0003 bd2 ba-- sqft308 John St S, Aylmer, ON N5H2E2For Sale
- C$659,0005 bd2 ba-- sqft313 John St S, Aylmer, ON N5H2C9For Sale
Similar homes
- C$525,0002 bd2 ba-- sqft29 York St, Aylmer, ON N5H 2G8For SaleMLS ID #X13255804, RE/MAX CENTRE CITY REALTY INC.. TRREB
- C$479,9003 bd2 ba-- sqft65 King St, Aylmer, ON N5H 2A2For Sale
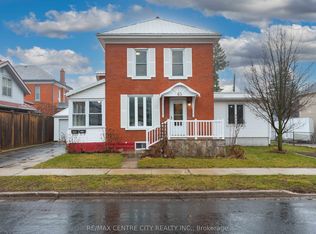 MLS ID #X13427426, RE/MAX CENTRE CITY REALTY INC.. TRREB
 - C$524,9004 bd2 ba-- sqft96 Carrie Cres, Saint Thomas, ON N5R 6C2For Sale
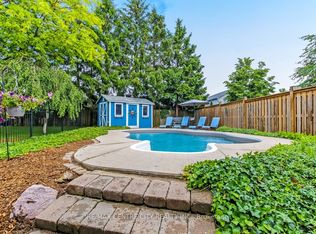 MLS ID #X13560108, RE/MAX CENTRE CITY REALTY INC.. TRREB
 - C$635,0003 bd2 ba-- sqft20 Treadwell St, Aylmer, ON N5H 3B5For Sale
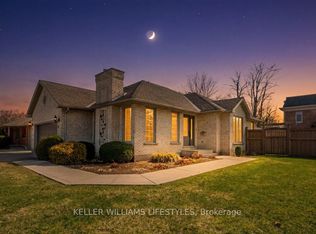 MLS ID #X12949190, KELLER WILLIAMS LIFESTYLES. TRREB
 - C$569,9004 bd2 ba-- sqft6627 Springfield Rd, Malahide, ON N5H 2R5For SaleMLS ID #X13109972, RE/MAX CENTRE CITY REALTY INC.. TRREB
- C$549,9005 bd1 ba-- sqft6008 Yarmouth Centre Rd, Central Elgin, ON N5P 3S8For SaleMLS ID #X13527898, TEAM GLASSER REAL ESTATE BROKERAGE INC.. TRREB
- C$545,0004 bd2 ba-- sqft108 Lawrence Ave, Saint Thomas, ON N5R 5G3For SaleMLS ID #X13501458, CENTURY 21 FIRST CANADIAN CORP. TRREB
- C$549,9004 bd1 ba-- sqft26 Sinclair Ave, Saint Thomas, ON N5R 3A8For SaleMLS ID #X13520784, OAK AND KEY REAL ESTATE BROKERAGE, INC.. TRREB
- C$499,9003 bd1 ba-- sqft85 Vanbuskirk Dr, Saint Thomas, ON N5R 4Z3For SaleMLS ID #X13236752, THRIVE REALTY GROUP INC.. TRREB
- C$499,9004 bd2 ba-- sqft7953 Union Rd, Southwold, ON N0L 1K0For SaleMLS ID #X13143492, RE/MAX CENTRE CITY REALTY INC.. TRREB
- C$459,0003 bd2 ba-- sqft3 Parkside Dr, Saint Thomas, ON N5R 3T8For SaleMLS ID #X13547630, CENTURY 21 FIRST CANADIAN CORP. TRREB
- C$529,9003 bd2 ba-- sqft7 Stirling Cres, Saint Thomas, ON N5P 3R4For SaleMLS ID #X13504572, ROYAL LEPAGE TRILAND REALTY. TRREB
- C$425,0004 bd2 ba-- sqft118 Inkerman St, Saint Thomas, ON N5P 3G6For SaleMLS ID #X13551454, TEAM GLASSER REAL ESTATE BROKERAGE INC.. TRREB
- C$549,0004 bd2 ba-- sqft1 Massey Dr, Saint Thomas, ON N5R 5M6For SaleMLS ID #X12879690, CENTURY 21 HERITAGE HOUSE LTD. TRREB
- C$525,0005 bd2 ba-- sqft25 Laurentian Dr S, London, ON N5W 1N8For SaleMLS ID #X13560400, RE/MAX ADVANTAGE REALTY LTD.. TRREB
- C$525,0004 bd2 ba-- sqft67 Beckett Blvd, Tillsonburg, ON N4G 5N3For SaleMLS ID #X13528058, RE/MAX Tri-County Realty Inc Brokerage. TRREB
- C$499,9004 bd2 ba-- sqft2 Surrey Cres, London, ON N6E 1T6For SaleMLS ID #X13525470, BLUE FOREST REALTY INC.. TRREB
- C$397,7003 bd1 ba-- sqft2 Opechee St, Saint Thomas, ON N5R 1V9For SaleMLS ID #X13585064, KELLER WILLIAMS LIFESTYLES. TRREB
- C$489,9005 bd2 ba-- sqft3 Margaret St, Saint Thomas, ON N5R 3H5For SaleMLS ID #X13424602, RE/MAX CENTRE CITY REALTY INC.. TRREB
- C$519,9004 bd2 ba-- sqft198 Arlington Cres, London, ON N5Z 3E1For SaleMLS ID #X13542258, SUTTON GROUP - SELECT REALTY. TRREB
