This stunning townhome, in the heart of Cranbury offers a perfect blend of modern elegance and comfort. From the moment you step inside, you'll be greeted by beautiful hardwood flooring throughout and soaring high ceilings, creating a bright and airy feel. The open concept living and dining areas are ideal for both relaxation and entertaining. The kitchen, featuring a beautiful quartz center island, stainless steel appliances and stainless steel farmhouse sink, is a chef's dream, offering both style and functionality. After a long day, step outside and unwind on the lovely porch. The powder room and mudroom area complete the first floor. On the second floor, the nicely sized primary suite offers a tray ceiling, a large walk-in closet and a luxurious en-suite bath featuring a soaking tub and stall shower. This floor also includes two additional bedrooms, a full bath, a versatile office space, and laundry room. The third floor has been fully finished and provides endless possibilities. Whether you need an extra office, a rec room, or a creative space, this area can adapt to your needs. This home features an attached 2-car garage that is EV charger ready and abundant storage throughout the home. To ensure energy efficiency, home has solar panels. With its prime location near the Cranbury Commons, local shops, dining, and major highways, this townhome delivers both luxury living and everyday convenience. Students attend the highly rated Cranbury School K-8 and Princeton High School. Cranbury's location makes commuting via the NJ Turnpike or NJ Transit a breeze.
For sale
$900,000
38 Hamilton Dr, Cranbury, NJ 08512
3beds
3,105sqft
Townhouse
Built in 2021
3,393 Square Feet Lot
$884,200 Zestimate®
$290/sqft
$-- HOA
What's special
Soaring high ceilingsTray ceilingPowder roomMudroom areaLovely porchVersatile office spaceSoaking tub
- 6 days
- 368
- 33
Zillow last checked:
Listing updated:
Listed by:
KATHLEEN FROELICH 732-832-9855,
REDFIN CORPORATION
Source: All Jersey MLS,MLS#: 2770627M
Facts & features
Interior
Bedrooms & bathrooms
- Bedrooms: 3
- Bathrooms: 3
- Full bathrooms: 2
- 1/2 bathrooms: 1
Primary bedroom
- Features: Full Bath, Two Sinks, Walk-In Closet(s)
- Area: 435
- Dimensions: 15 x 29
Bedroom 2
- Area: 275
- Dimensions: 11 x 25
Bedroom 3
- Area: 192
- Dimensions: 12 x 16
Bathroom
- Features: Stall Shower and Tub, Tub Shower, Two Sinks
Dining room
- Features: Formal Dining Room
- Area: 165
- Dimensions: 11 x 15
Kitchen
- Features: Kitchen Island, Granite/Corian Countertops, Pantry
- Area: 204
- Dimensions: 12 x 17
Living room
- Area: 345
- Dimensions: 23 x 15
Basement
- Area: 0
Heating
- Forced Air, Zoned
Cooling
- Zoned
Appliances
- Included: Dishwasher, Dryer, Gas Range/Oven, Exhaust Fan, Microwave, Refrigerator, Washer, Gas Water Heater
Features
- Blinds, High Ceilings, Dining Room, Bath Half, Entrance Foyer, Kitchen, Living Room, 3 Bedrooms, Bath Main, Bath Full, Laundry Room, Other Room(s), Media Room, Library/Office
- Flooring: Carpet, Wood
- Windows: Insulated Windows, Blinds
- Has basement: No
- Has fireplace: No
Interior area
- Total structure area: 3,105
- Total interior livable area: 3,105 sqft
Property
Parking
- Total spaces: 2
- Parking features: 2 Car Width, Attached, Garage Door Opener, Driveway, Open
- Attached garage spaces: 2
- Has uncovered spaces: Yes
- Details: Oversized Vehicles Restricted
Features
- Levels: Three Or More
- Stories: 3
- Patio & porch: Porch
- Exterior features: Insulated Pane Windows, Open Porch(es)
Lot
- Size: 3,393 Square Feet
- Features: Near Public Transit, Near Shopping, Near Train
Details
- Parcel number: 0200020160002020
Construction
Type & style
- Home type: Townhouse
- Architectural style: Townhouse
- Property subtype: Townhouse
Materials
- Roof: Asphalt
Condition
- Year built: 2021
Utilities & green energy
- Gas: Natural Gas
- Sewer: Public Sewer
- Water: Public
- Utilities for property: Electricity Connected, Natural Gas Connected
Community & HOA
HOA
- Services included: Common Area Maintenance, Ins Common Areas, Maintenance Grounds, Snow Removal, Trash
- Additional fee info: Maintenance Expense: $350 Monthly
Location
- Region: Cranbury
Financial & listing details
- Price per square foot: $290/sqft
- Tax assessed value: $601,400
- Annual tax amount: $11,042
- Date on market: 10/1/2026
- Ownership: Fee Simple
- Electric utility on property: Yes
Estimated market value
$884,200
$840,000 - $928,000
$4,148/mo
Price history
| Date | Event | Price |
|---|---|---|
| 10/1/2026 | Listed for sale | $900,000+34.2%$290/sqft |
Source:  All Jersey MLS #2770627M Report a problem All Jersey MLS #2770627M Report a problem | ||
| 5/27/2021 | Sold | $670,695$216/sqft |
Source: Public Record Report a problem | ||
Public tax history
| Year | Property taxes | Tax assessment |
|---|---|---|
| 2025 | $11,030 | $601,400 |
| 2024 | $11,030 +1.4% | $601,400 |
| 2023 | $10,873 +1.5% | $601,400 |
| 2022 | $10,717 +604.8% | $601,400 +607.5% |
| 2021 | $1,521 +0.5% | $85,000 |
| 2020 | $1,513 +79.1% | $85,000 |
| 2019 | $845 | $85,000 +98.1% |
| 2018 | $845 | $42,900 |
| 2017 | -- | $42,900 |
Find assessor info on the county website
Monthly payment
Est. payment
Payment breakdown
Explore the cost of this home by adjusting the details. Changes won't be saved.Climate risks
Neighborhood: 08512

Similar homes
- $825,0003 bd2 ba1.9k sqft140 Plainsboro Rd, Cranbury, NJ 08512For Sale
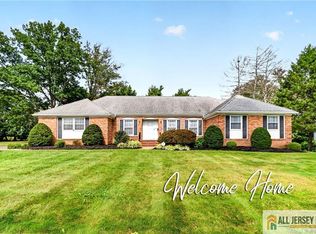
 MLS ID #2770605M, DEANNA ANDERSON. All Jersey MLS
 - $1,210,0004 bd3 ba3.1k sqft2 Chamberlin Ct, Cranbury, NJ 08512For Sale
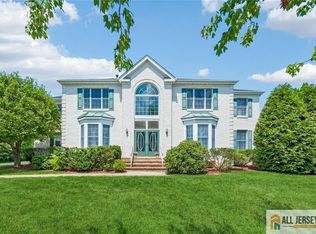 MLS ID #2770236M, HONG LI. All Jersey MLS
 - $824,0004 bd3 ba2.8k sqft5 Mary Ct, East Windsor, NJ 08512For Sale

 MLS ID #NJME2071894, Chris Norton, Keller Williams Real Estate - Princeton. Bright MLS
 - $1,100,0004 bd3 ba2.8k sqft4 Hardley Dr, Cranbury, NJ 08512For Sale
 MLS ID #2661373M, DEANNA ANDERSON. All Jersey MLS
 - $875,0003 bd3 ba3.1k sqft84 Draw Bridge Dr, Monroe Township, NJ 08831For SaleMLS ID #2705225R, KIMBERLY FLEAK. All Jersey MLS
- $825,0003 bd4 ba2.4k sqft29 Morris Ln, Cranbury, NJ 08512For SaleMLS ID #2701247R, ROBERT DEKANSKI. All Jersey MLS
- $715,0005 bd3 ba2.5k sqft11 Holland Ln, East Windsor, NJ 08512For SaleMLS ID #2704241R, DIPTI PUROHIT. All Jersey MLS
- $729,0003 bd3 ba2.6k sqft19 Goddard Dr, East Windsor, NJ 08512For SaleMLS ID #NJME2082252, Anne Marie Davidson, Coldwell Banker Residential Brokerage - Middletown. Bright MLS
- $830,0003 bd3 ba2.1k sqft70 John White Rd, Cranbury, NJ 08512For SaleMLS ID #2701545R, FREDERICK OSTERMANN. All Jersey MLS
- $899,9005 bd2 ba1.9k sqft89 Dey Rd, Cranbury, NJ 08512For SaleMLS ID #2770137M, KATHRYN E. FEDAK. All Jersey MLS
- $739,9003 bd3 ba2.2k sqft16 Morris Ln, Cranbury, NJ 08512For SaleMLS ID #2703828R, MARIA TSABROVA. All Jersey MLS
- $779,9003 bd4 ba2.1k sqft23 Morris Ln, Cranbury, NJ 08512For SaleMLS ID #2702625R. All Jersey MLS
- $888,0003 bd3 ba3.2k sqft101 Timber Hill Dr, Monroe Township, NJ 08831For SaleMLS ID #2703368R, DAVID BELL. All Jersey MLS
- $749,0004 bd3 ba2.5k sqft9 Kingstone Ln, East Windsor, NJ 08520For SaleMLS ID #NJME2084616, Jenn Boncic, RE/MAX Homeland Realtors. Bright MLS
- $689,9003 bd3 ba2.5k sqft120 Morgan Way, Monroe Township, NJ 08831For SaleMLS ID #2705466R, ANIL KAMINENI. All Jersey MLS
- $918,5004 bd3 ba2.7k sqft3 Gates Ct, West Windsor, NJ 08550AuctionMLS ID #NJME2079948, Christopher Rose, REALHome Services and Solutions, Inc.. Bright MLS
- $739,0003 bd3 ba2.1k sqft95 Ashford Dr, Plainsboro, NJ 08536For SaleMLS ID #2704604R, UMA SOGANI. All Jersey MLS
- $830,0003 bd3 ba2.1k sqft70 John White, Plainsboro, NJ 08536For SaleMLS ID #NJMX2013068, Fred Ostermann, Monroe Home Sales. Bright MLS
