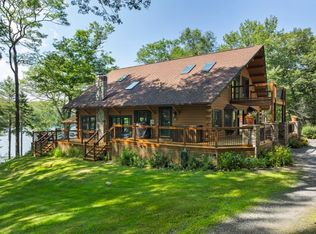
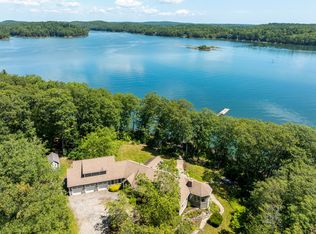
Set on a private 5-acre peninsula with 740 feet of deepwater frontage on the Back River, this masterfully crafted coastal estate offers an exceptional Maine waterfront retreat. Substantially updated by the current owners, enhancements include a stunning new kitchen, updated bathrooms, new decking, fresh paint, refined flooring, and revitalized landscaping. Blending timeless post and beam craftsmanship with modern luxury, the residence offers 6 bedrooms, 5.5 bathrooms, and over 5,000 square feet of finished living space across three levels. From the moment you enter, the home captivates with soaring cathedral ceilings, exposed timbers, skylights, and walls of glass framing beautiful water views. The dramatic great room is anchored by a floor-to-ceiling fieldstone fireplace and custom wide-pine floors with an inlaid nautical compass rose. The newly renovated chef's kitchen features premium finishes, custom cabinetry, a center island, and an adjoining dining area. Multiple sets of French doors open to an expansive screened porch and open-air decks overlooking the river, ideal for morning coffee, summer dinners, or sunset cocktails. The main level features a private primary suite with its own fireplace, spa-like bath, and direct access to the screened porch. Upstairs, multiple guest bedrooms, a den, and an airy loft overlooking the great room provide flexible accommodations. The fully finished daylight walkout lower level adds an expansive family and game room, additional guest suites, and direct access to the outdoors. Outside, a private path leads to the deepwater dock, float, and two private moorings, providing direct boating access to the Sheepscot River and open ocean. Complete with an attached two-car garage, custom laundry room, whole-house automatic generator, and peaceful end-of-lane privacy, this turnkey coastal estate is just minutes from Boothbay Harbor and the renowned Country Club, and just over an hour from Portland International Jetport.
Active
$3,495,000
38 Higbee Lane, Boothbay, ME 04537
6beds
5,064sqft
Single Family Residence
Built in 2000
5.02 Acres Lot
$-- Zestimate®
$690/sqft
$-- HOA
What's special
Floor-to-ceiling fieldstone fireplaceCenter islandAttached two-car garageSoaring cathedral ceilingsCustom cabinetryRefined flooringAdditional guest suites
- 29 days
- 1,181
- 107
Zillow last checked:
Listing updated:
Listed by:
Legacy Properties Sotheby's International Realty
Source: Maine Listings,MLS#: 1682380
Facts & features
Interior
Bedrooms & bathrooms
- Bedrooms: 6
- Bathrooms: 6
- Full bathrooms: 5
- 1/2 bathrooms: 1
Primary bedroom
- Features: Balcony/Deck, Cathedral Ceiling(s), Double Vanity, Full Bath, Separate Shower, Soaking Tub, Suite
- Level: First
Bedroom 1
- Level: Second
Bedroom 2
- Level: Second
Bedroom 3
- Level: Second
Bedroom 4
- Level: Basement
Bedroom 5
- Level: Basement
Bonus room
- Level: Basement
Den
- Level: Second
Family room
- Level: Basement
Great room
- Features: Built-in Features, Cathedral Ceiling(s), Skylight, Wood Burning Fireplace
- Level: First
Kitchen
- Features: Cathedral Ceiling(s), Kitchen Island, Skylight
- Level: First
Laundry
- Features: Utility Sink
- Level: First
Living room
- Features: Cathedral Ceiling(s)
- Level: First
Other
- Features: Workshop
- Level: First
Heating
- Baseboard, Blowers, Hot Water
Cooling
- None
Appliances
- Included: Dishwasher, Dryer, Microwave, Gas Range, Refrigerator, Wall Oven, Washer
Features
- 1st Floor Bedroom, Bathtub, Walk-In Closet(s), Primary Bedroom w/Bath
- Flooring: Laminate, Tile, Wood
- Basement: Interior Entry,Walk-Out Access,Daylight,Finished,Full
- Number of fireplaces: 1
Interior area
- Total structure area: 5,064
- Total interior livable area: 5,064 sqft
- Finished area above ground: 3,216
- Finished area below ground: 1,848
Video & virtual tour
Property
Parking
- Total spaces: 2
- Parking features: Gravel, 5 - 10 Spaces, Garage Door Opener
- Attached garage spaces: 2
Features
- Has view: Yes
- View description: Scenic
- Body of water: Sheepscot River
- Frontage length: Waterfrontage: 740,Waterfrontage Owned: 740
Lot
- Size: 5.02 Acres
- Features: Rural, Level, Open Lot, Wooded
Details
- Parcel number: BOOTMR01B0075L01
- Zoning: Coastal Residential
- Other equipment: Central Vacuum, Generator, Internet Access Available
Construction
Type & style
- Home type: SingleFamily
- Architectural style: Cape Cod
- Property subtype: Single Family Residence
Materials
- Wood Frame, Shingle Siding, Wood Siding
- Foundation: Poured Concrete
- Roof: Shingle
Condition
- Year built: 2000
Utilities & green energy
- Electric: Circuit Breakers, Generator Hookup, Underground
- Sewer: Private Sewer
- Water: Private, Well
Community & HOA
Community
- Security: Security System, Fire Sprinkler System
Location
- Region: Boothbay
Financial & listing details
- Price per square foot: $690/sqft
- Tax assessed value: $1,102,629
- Annual tax amount: $13,397
- Date on market: 9/29/2026
Estimated market value
Not available
Estimated sales range
Not available
Not available
Price history
| Date | Event | Price |
|---|---|---|
| 9/29/2026 | Listed for sale | $3,495,000+203.9%$690/sqft |
Source:  Maine Listings #1682380 Report a problem | ||
| 6/28/2019 | Sold | $1,150,000-11.2%$227/sqft |
Source: Maine Listings #1401131 Report a problem | ||
| 12/21/2018 | Listed for sale | $1,295,000+12.6%$256/sqft |
Source: Tindal & Callahan Real Estate #1401131 Report a problem | ||
| 11/8/2016 | Sold | $1,150,000-3.8%$227/sqft |
Source: Maine Listings #1254281 Report a problem | ||
| 3/22/2016 | Price change | $1,195,000-7.7%$236/sqft |
Source: Tindal & Callahan Real Estate #1254281 Report a problem | ||
| 3/14/2016 | Listed for sale | $1,295,000-4.1%$256/sqft |
Source: Tindal & Callahan Real Estate #1254281 Report a problem | ||
| 7/17/2014 | Listed for sale | $1,350,000$267/sqft |
Source: Tindal & Callahan Real Estate #1131938 Report a problem | ||
Public tax history
| Year | Property taxes | Tax assessment |
|---|---|---|
| 2024 | $12,515 +12.9% | $1,102,629 |
| 2023 | $11,081 +8.1% | $1,102,629 |
| 2022 | $10,254 -2.6% | $1,102,629 |
| 2021 | $10,530 | $1,102,629 |
| 2020 | $10,530 +1.1% | $1,102,629 |
| 2019 | $10,420 +1.6% | $1,102,629 |
| 2018 | $10,254 -12.9% | $1,102,629 -13.9% |
| 2017 | $11,779 +4.5% | $1,280,300 |
| 2016 | $11,267 +0.6% | $1,280,300 |
| 2015 | $11,203 +2.9% | $1,280,300 |
| 2014 | $10,883 +1.2% | $1,280,300 |
| 2013 | $10,755 +9.5% | $1,280,300 |
| 2012 | $9,820 -0.1% | $1,280,300 |
| 2011 | $9,833 +8.8% | $1,280,300 |
| 2008 | $9,039 -0.7% | $1,280,300 |
| 2006 | $9,103 | $1,280,300 |
Find assessor info on the county website
Monthly payment
Est. payment
Payment breakdown
Explore the cost of this home by adjusting the details. Changes won't be saved.Climate risks
Neighborhood: 04537
Similar homes
- $1,895,0004 bd5 ba4.5k sqft586 Back River Road, Boothbay, ME 04537Active

 MLS ID #1675946, Tindal & Callahan Real Estate. Maine Listings
- $1,800,0006 bd6 ba4.9k sqft133 Western Avenue, Boothbay Harbor, ME 04538Active
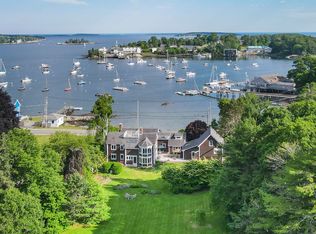 MLS ID #1672838, Legacy Properties Sotheby's International Realty. Maine Listings
- $1,950,0003 bd4 ba3.1k sqft17 River Wind Lane, Edgecomb, ME 04556Active
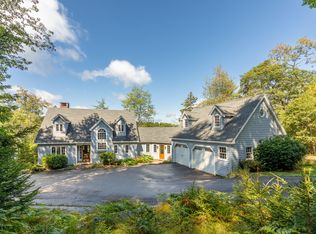 MLS ID #1680263, Legacy Properties Sotheby's International Realty. Maine Listings
- $3,995,0003 bd4 ba3.6k sqftLot 7 Whispering Pines Drive, Boothbay, ME 04537Active
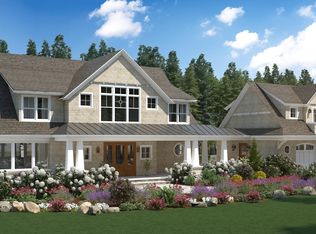 MLS ID #1671349, Tindal & Callahan Real Estate. Maine Listings
- $2,900,0005 bd3 ba4.3k sqft33 Tidal Run Lane, Brunswick, ME 04011ActiveMLS ID #1679757, Keller Williams Realty. Maine Listings
- $3,600,0003 bd4 ba4.1k sqft823 Popham Road, Phippsburg, ME 04562ActiveMLS ID #1666332, Kre Brokerage Group. Maine Listings
- $2,450,0005 bd5 ba5k sqft825 Hendricks Hill Road, Southport, ME 04576ActiveMLS ID #1667341, Tindal & Callahan Real Estate. Maine Listings
- $2,900,0003 bd4 ba4.3k sqft360 High Head Road, Harpswell, ME 04079ActiveMLS ID #1679393, Legacy Properties Sotheby's International Realty. Maine Listings
- $2,399,0005 bd4 ba6.3k sqft43 Woodward Farm Road, Bristol, ME 04539ActiveMLS ID #1666132, Keller Williams Realty. Maine Listings
- $2,600,0006 bd4 ba4.6k sqft36 Pleasant Street, Damariscotta, ME 04553ActiveMLS ID #1664545, Keller Williams Realty. Maine Listings
- $4,895,0004 bd4 ba4.1k sqft16 Glidden Ledge Road, South Bristol, ME 04568ActiveMLS ID #1660620, Camden Coast Real Estate. Maine Listings
- $2,275,0004 bd4 ba4.9k sqft28 Yellow Head Road, Bristol, ME 04554ActiveMLS ID #1662528, Drum & Drum Real Estate Inc.. Maine Listings
- $4,690,0006 bd5 ba5.9k sqft37 Alliquippa Road, Phippsburg, ME 04562ActiveMLS ID #1668421, Town & Shore Real Estate. Maine Listings
- $1,975,0004 bd4 ba3.1k sqft46 Gundalo Gap Road, Brunswick, ME 04011ActiveMLS ID #1684782, RE/MAX Shoreline. Maine Listings
- $2,500,0003 bd5 ba3.8k sqft64 John Gay Road, South Bristol, ME 04568ActiveMLS ID #1675222, Legacy Properties Sotheby's International Realty. Maine Listings
- $2,095,0004 bd4 ba2.8k sqft62 Fort Baldwin Road, Phippsburg, ME 04562ActiveMLS ID #1685891, Legacy Properties Sotheby's International Realty. Maine Listings
- $1,800,0003 bd2 ba3.5k sqft27 Varney Mill Road, Bath, ME 04530ActiveMLS ID #1664551, Legacy Properties Sotheby's International Realty. Maine Listings
- $1,850,0003 bd3 ba2.6k sqft749 Ocean Point Road, Boothbay, ME 04544ActiveMLS ID #1675402, Tindal & Callahan Real Estate. Maine Listings
- $2,199,0004 bd4 ba2.5k sqft15 Lupine Lane, Harpswell, ME 04079ActiveMLS ID #1663454, Roxanne York Real Estate. Maine Listings
