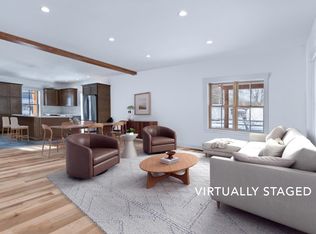

NEW CONSTRUCTION- This beautifully designed 3-bedroom, 2.5-bath Condo blends modern comfort & energy-conscious features in a prime location, just steps from the heart of Manchester. An open-concept main living area is perfect for entertaining, with a kitchen featuring an eat-in island, ample storage, stainless steel appliances, including your choice of electric or propane range. The main-floor primary suite is a true retreat with cathedral ceilings, natural light, and a spacious walk-in closet. The ensuite bath offers a large, tiled walk-in shower for a spa-like experience. Upstairs, you'll find two bedrooms with mountain views, a tiled hall bath, laundry, and clever storage spaces. Solid maple floors from Bristol, Vermont, add warmth, while detailed trim and molding showcase fine craftsmanship. Marvin windows and cedar exterior doors offer durability and timeless style. Efficient and beautiful, the home is heated by a European pellet boiler system that provides sustainable heat, metered directly to the unit. Modern insulation and weatherproofing keep it warm in winter, and whole-house ducted AC ensures summer comfort. Dual access to the basement from the interior and oversized 1-bay garage adds convenience. Residents also enjoy access to a clubhouse with a communal kitchen and event room, plus a back porch with stunning Equinox Mountain views. Live the life you've envisioned in Manchester, with modern amenities, stunning scenery& a welcoming community.
Active
Listed by: WOHLER REALTY GROUP • Britt M Wohler
$699,500
38 Jameson Flats, Manchester, VT 05255
3beds
1,760sqft
Condominium
Built in 2025
-- sqft lot
$-- Zestimate®
$397/sqft
$-- HOA
What's special
Cathedral ceilingsAmple storageClever storage spacesMain-floor primary suiteTiled hall bathMarvin windowsSpacious walk-in closet
- 96 days |
- 248 |
- 9 |
Zillow last checked:
Listing updated:
Listed by:
Britt M Wohler,
WOHLER REALTY GROUP 802-297-3333
Source: PrimeMLS,MLS#: 5030221
Loading...
Facts & features
Interior
Bedrooms & bathrooms
- Bedrooms: 3
- Bathrooms: 3
- Full bathrooms: 2
- 1/2 bathrooms: 1
Heating
- Zoned, Pellet Furnace
Cooling
- Central Air
Features
- Flooring: Hardwood, Tile
- Basement: Concrete,Interior Entry
Interior area
- Total structure area: 3,083
- Total interior livable area: 1,760 sqft
- Finished area above ground: 1,760
- Finished area below ground: 0
Property
Parking
- Total spaces: 1
- Parking features: Gravel, Attached
- Garage spaces: 1
Features
- Levels: Two
- Stories: 2
- Has view: Yes
- View description: Mountain(s)
Lot
- Size: 3,920 Square Feet
- Features: Level, Sidewalks, In Town, Near Golf Course, Near Shopping, Near School(s)
Details
- Zoning description: Mixed Use 2
Construction
Type & style
- Home type: Condo
- Property subtype: Condominium
Materials
- Wood Frame
- Foundation: Concrete
- Roof: Asphalt Shingle
Condition
- New construction: Yes
- Year built: 2025
Utilities & green energy
- Electric: Circuit Breakers
- Sewer: Community
- Utilities for property: Underground Utilities
Community & HOA
Community
- Subdivision: Jameson Flats
HOA
- Amenities included: Common Acreage, Common Heating/Cooling
Location
- Region: Manchester Center
Financial & listing details
- Price per square foot: $397/sqft
- Date on market: 3/31/2026
Estimated market value
Not available
Estimated sales range
Not available
Not available
Price history
| Date | Event | Price |
|---|---|---|
| 3/31/2026 | Listed for sale | $699,500-12%$397/sqft |
Source:  PrimeMLS #5030221 Report a problem PrimeMLS #5030221 Report a problem | ||
| 1/17/2026 | Listing removed | $795,000$452/sqft |
Source: PrimeMLS #5030221 Report a problem | ||
| 2/25/2025 | Listed for sale | $795,000$452/sqft |
Source: PrimeMLS #5030221 Report a problem | ||
Public tax history
Tax history is unavailable.
Monthly payment
Est. payment$--/mo
Payment breakdown
Explore the cost of this home by adjusting the details. Changes won't be saved.All calculations are estimates and provided by Zillow, Inc. for informational purposes only. Actual amounts may vary.
HOA fees may include property taxes on listings classified as Co-Ops. Contact the listing agent and/or owner for fee details.
Mortgage interest rates are dependent on a number of factors, including credit score, down payment, and repayment length. Interest rate data provided by Zillow Group Marketplace, Inc. as of 1/1/1970 from various mortgage lenders with which we have lead or other similar arrangements; the Estimated Payment is an average of those rates.
See how much you could borrow to make a competitive offer.
Climate risks
Neighborhood: Manchester Center
Nearby schools
GreatSchools rating
- 5/10Manchester Elementary/Middle SchoolGrades: PK-8Distance: 0.4 mi
- NABurr & Burton AcademyGrades: 9-12Distance: 1.9 mi
Schools provided by the listing agent
- Elementary: Manchester Elem/Middle School
- Middle: Manchester Elementary& Middle
- High: Burr and Burton Academy
Source: PrimeMLS. This data may not be complete. We recommend contacting the local school district to confirm school assignments for this home.
A local agent can set up tours, give advice and negotiate with sellers.


- Vermont
- Bennington County
- Manchester
- 05255
- Manchester Center
- 38 Jameson Flats
Nearby cities
Nearby neighborhoods
Nearby zip codes
Other Manchester Topics
