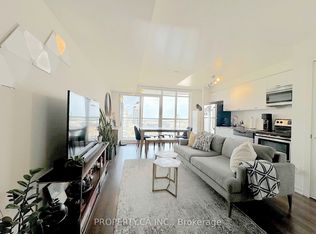
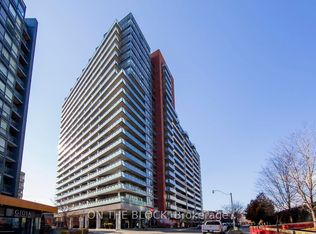
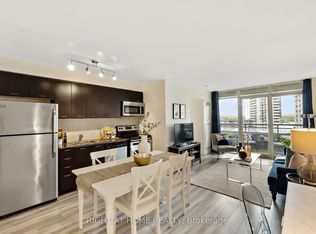
Amazing Value In The City. One Bedroom One Bath Condo Located In The Bridge Condominiums. Perfect For First-Time Home Buyers Or Investors. The location is Very Close To The Vibrant Liberty Village & King West Village. Nestled On A Tree-Lined Street Surrounded By Greenery In The South Parkdale Area. Excellent Layout w/No Wasted Space. Laminate Floors, In-Suite Laundry. Building Amenities Include: Concierge, Mailbox Room w/Parcel Dropoff, Party/Meeting Room, Indoor Pool w/Hot Tub, Sauna, Gym, Yoga Room, Games Room, Media Room, Visitor Parking & Street Parking. This Lovely Condo Is Situated In A demand Neighbourhood w/Several Amenities Located Within Close Proximity Including: Schools, Parks (Rita Cox Park 1min Walk), BMO Field, Gardiner Expressway, Exhibition GO Station, Public Transit & More. Great Building, Superb Unit Layout & Amazing Balcony View Make This Condo A Perfect Choice For Those Seeking Comfort, Investment & Value!
For sale
C$328,000
38 Joe Shuster Way #419, Toronto, ON M6K 0A5
1beds
1baths
Apartment
Built in ----
-- sqft lot
$-- Zestimate®
C$--/sqft
C$377/mo HOA
What's special
Laminate floorsIn-suite laundryAmazing balcony view
- 17 days
- 73
- 1
Zillow last checked:
Listing updated:
Listed by:
HOMELIFE/VISION REALTY INC.
Source: TRREB,MLS®#: W14123028 Originating MLS®#: Toronto Regional Real Estate Board
Facts & features
Interior
Bedrooms & bathrooms
- Bedrooms: 1
- Bathrooms: 1
Primary bedroom
- Description: Primary Bedroom
- Level: Ground
- Area: 7.81 Square Meters
- Area source: Other
- Dimensions: 2.25 x 3.47
Bathroom
- Description: Bathroom
- Level: Ground
- Area: 4.77 Square Meters
- Area source: Other
- Dimensions: 2.35 x 2.03
Foyer
- Description: Foyer
- Level: Ground
- Area: 3.3 Square Meters
- Area source: Other
- Dimensions: 1.52 x 2.17
Kitchen
- Description: Kitchen
- Level: Ground
- Area: 12.46 Square Meters
- Area source: Other
- Dimensions: 3.57 x 3.49
Living room
- Description: Living Room
- Level: Ground
- Area: 12.46 Square Meters
- Area source: Other
- Dimensions: 3.57 x 3.49
Heating
- Forced Air, Gas
Cooling
- Central Air
Appliances
- Laundry: Ensuite
Features
- None
- Basement: None
- Has fireplace: No
Interior area
- Living area range: 0-499 null
Property
Parking
- Parking features: None
- Has attached garage: Yes
Features
- Exterior features: Juliette Balcony
Lot
- Features: Hospital, Lake Access, Library, Park, Public Transit, School
Details
- Parcel number: 0
Construction
Type & style
- Home type: Apartment
- Property subtype: Apartment
- Attached to another structure: Yes
Materials
- Brick, Concrete
Community & HOA
HOA
- Amenities included: Concierge, Gym, Indoor Pool, Party Room/Meeting Room, Rooftop Deck/Garden, Visitor Parking
- Services included: CAC Included, Common Elements Included, Heat Included, Building Insurance Included, Water Included
- HOA fee: C$377 monthly
- HOA name: TSCC
Location
- Region: Toronto
Financial & listing details
- Annual tax amount: C$1,557
- Date on market: 10/28/2026
Price history
Price history is unavailable.
Public tax history
Tax history is unavailable.
Climate risks
Neighborhood: South Parkdale
Nearby schools
GreatSchools rating
No schools nearby
We couldn't find any schools near this home.

Similar homes
- C$349,0001 bd1 ba-- sqftThe Bridge, Toronto, ON M6K 0A5For Sale
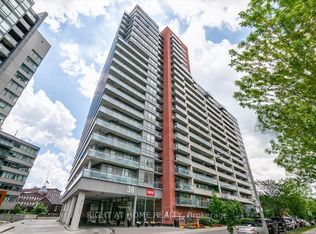 MLS ID #W13869462, RIGHT AT HOME REALTY INC.. TRREB
- C$479,9001 bd2 ba-- sqft38 Joe Shuster Way #903, Toronto, ON M6K 0A5For Sale
 MLS ID #W14168736, KELLER WILLIAMS ADVANTAGE REALTY. TRREB
- C$439,0001 bd1 ba-- sqftThe Bridge, Toronto, ON M6K 0A5For Sale
 MLS ID #C14162448, CENTURY 21 PERCY FULTON LTD.. TRREB
- C$465,0002 bd1 ba-- sqft38 Joe Shuster Way #1322, Toronto, ON M6K 0A5For Sale
 MLS ID #W14162370, RIGHT AT HOME REALTY INC.. TRREB
