***Open House Saturday 9/19/26 12-3***
Uncover the beauty of suburban living with this 2014-built 3 bedroom 2.5-bath Colonial style home in the picturesque Halfmoon. Crafted with sophistication, the exterior features vinyl siding, and a large lot with a fenced in rear yard. Relax and entertain on the custom hardscape patio complete with a house awning. An open concept kitchen and dining area provides a warm and inviting atmosphere, enhanced by a gas fireplace. Hardwood floors and carpeting beautifully blend functionality and stylish design. Be charmed by the primary suite, that features vaulted ceilings, walk-in closet and a generous en-suite bathroom. Full basement and two-car garage at your disposal. Ease of access to major highways, popular restaurants and shopping add to the appeal. Gas hot air heat with central air, Shenendehowa Central School District. Taxes shown are with no exemptions.
Pending
$514,900
38 Kelly Lane, Halfmoon, NY 12065
3beds
1,719sqft
Single Family Residence, Residential
Built in 2014
0.47 Acres Lot
$526,800 Zestimate®
$300/sqft
$-- HOA
What's special
Gas fireplaceHouse awningGenerous en-suite bathroomWalk-in closetCustom hardscape patioPrimary suiteVinyl siding
- 30 days
- 1,005
- 137
Likely to sell faster than
Zillow last checked:
Listing updated:
Listed by:
Coldwell Banker Prime Properties 518-370-2100,
Bruce W Dedon 518-330-0083,
Marissa Wells 518-755-2821,
Coldwell Banker Prime Properties
Source: Global MLS,MLS#: 202626225
Facts & features
Interior
Bedrooms & bathrooms
- Bedrooms: 3
- Bathrooms: 3
- Full bathrooms: 2
- 1/2 bathrooms: 1
Primary bedroom
- Level: Second
Bedroom
- Level: Second
Bedroom
- Level: Second
Primary bathroom
- Level: Second
Half bathroom
- Level: First
Full bathroom
- Level: Second
Dining room
- Level: First
Kitchen
- Level: First
Laundry
- Level: First
Living room
- Level: First
Heating
- Forced Air
Cooling
- Central Air
Appliances
- Included: Dishwasher, Disposal, Microwave, Range, Refrigerator, Washer/Dryer
- Laundry: Laundry Room, Main Level
Features
- Ceiling Fan(s), Radon System, Vaulted Ceiling(s), Walk-In Closet(s), Ceramic Tile Bath, Eat-in Kitchen, Kitchen Island
- Flooring: Vinyl, Carpet, Ceramic Tile, Hardwood
- Doors: Sliding Doors, Storm Door(s)
- Windows: Low Emissivity Windows, Screens, Double Pane Windows, Drapes
- Basement: Full
- Number of fireplaces: 1
- Fireplace features: Gas, Living Room
Interior area
- Total structure area: 1,719
- Total interior livable area: 1,719 sqft
- Finished area above ground: 1,719
- Finished area below ground: 0
Video & virtual tour
Property
Parking
- Total spaces: 8
- Parking features: Off Street, Paved, Attached, Driveway, Garage Door Opener
- Attached garage spaces: 2
- Has uncovered spaces: Yes
Features
- Patio & porch: Awning(s), Front Porch, Patio
- Exterior features: Garden, Lighting
- Fencing: Vinyl,Back Yard
- Has view: Yes
- View description: Trees/Woods
Lot
- Size: 0.47 Acres
- Features: Level, Private, Sprinklers In Front, Sprinklers In Rear, Wooded, Landscaped
Details
- Additional structures: Garage(s)
- Parcel number: 413800 266.1952
- Zoning description: Single Residence
- Special conditions: Standard
Construction
Type & style
- Home type: SingleFamily
- Architectural style: Colonial
- Property subtype: Single Family Residence, Residential
Materials
- Vinyl Siding
- Roof: Asphalt
Condition
- Updated/Remodeled
- New construction: No
- Year built: 2014
Utilities & green energy
- Sewer: Public Sewer
- Water: Public
- Utilities for property: Cable Available, Underground Utilities
Community & HOA
HOA
- Has HOA: No
Location
- Region: Halfmoon
Financial & listing details
- Price per square foot: $300/sqft
- Tax assessed value: $445,369
- Annual tax amount: $7,347
- Date on market: 9/16/2026
Estimated market value
$526,800
$500,000 - $553,000
$3,232/mo
Price history
| Date | Event | Price |
|---|---|---|
| 9/23/2026 | Pending sale | $514,900$300/sqft |
Source:  Global MLS #202626225 Report a problem Global MLS #202626225 Report a problem | ||
| 9/16/2026 | Listed for sale | $514,900+51.5%$300/sqft |
Source: Global MLS #202626225 Report a problem | ||
| 4/16/2019 | Listing removed | $339,900$198/sqft |
Source: Keller Williams Capital Dist #201910354 Report a problem | ||
| 4/16/2019 | Listed for sale | $339,900$198/sqft |
Source: Keller Williams Capital Dist #201910354 Report a problem | ||
| 4/8/2019 | Sold | $339,900$198/sqft |
Source: Global MLS #201910354 Report a problem | ||
| 2/7/2019 | Pending sale | $339,900$198/sqft |
Source: Keller Williams Realty Capital District #201910354 Report a problem | ||
| 1/7/2019 | Listed for sale | $339,900+19.9%$198/sqft |
Source: Keller Williams Capital Dist #201910354 Report a problem | ||
| 11/12/2015 | Sold | $283,510$165/sqft |
Source: Global MLS #201416659 Report a problem | ||
Public tax history
| Year | Property taxes | Tax assessment |
|---|---|---|
| 2025 | -- | $165,900 |
| 2024 | -- | $165,900 |
| 2023 | -- | $165,900 |
| 2022 | -- | $165,900 |
| 2021 | -- | $165,900 |
| 2020 | -- | $165,900 |
| 2019 | -- | $165,900 |
| 2018 | -- | $165,900 |
| 2017 | $5,676 +602.5% | $165,900 +0.7% |
| 2016 | $808 | $164,700 +42.5% |
| 2015 | -- | $115,600 +888% |
| 2014 | -- | $11,700 |
Find assessor info on the county website
Monthly payment
Climate risks
Neighborhood: 12065
Nearby schools
Schools provided by the listing agent
- High: Shenendehowa
Source: Global MLS. This data may not be complete. We recommend contacting the local school district to confirm school assignments for this home.
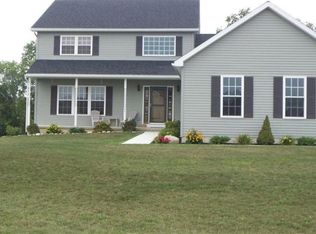
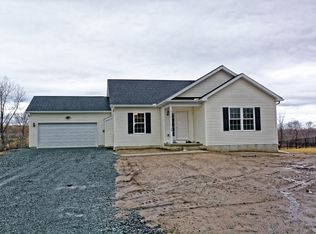
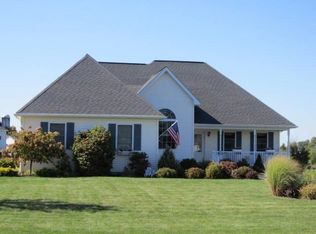
Similar homes
- $414,9003 bd2 ba1.5k sqft35 Acorn Avenue, Clifton Park, NY 12065Active
 MLS ID #202625190, Gilah R Moses, Listing by: Moses Realty LLC. Global MLS
 - $415,0003 bd2 ba1.6k sqft5 Huntwood Drive, Clifton Park, NY 12065Active
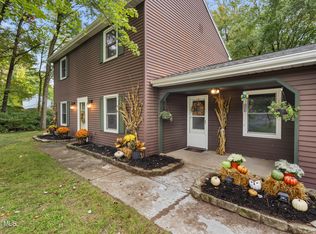 MLS ID #202627770, Tina M Gamache, Listing by: Century 21 North East. Global MLS
 - $525,0003 bd3 ba1.9k sqft543 Verbeck Avenue, Schaghticoke, NY 12154Active
 MLS ID #202627702, Brian A Brosen, Listing by: eXp Realty. Global MLS
 - $555,0003 bd2 ba1.9k sqft19 Braxton Court, Waterford, NY 12188Active
 MLS ID #202622938, Paula L Rice, Listing by: Gabler Realty LLC. Global MLS
