Welcome to this inviting 4-level split home with finished basement, perfectly tailored for comfortable family living in a desirable location close to Sydney and Sydney River. This well-maintained property features gleaming hardwood flooring as you enter, leading into a bright kitchen and dining area ideal for everyday living and entertaining. The second level offers two bedrooms and a full bath, conveniently located on the same floor. The lower level includes a cozy family room, laundry area, bedroom and additional bathroom, while the finished basement provides a versatile room with walk-out access, perfect for guests, a home office, or hobby space. Enjoy outdoor living with patio doors leading to a full deck and a beautifully maintained heated pool that is only a few years old and surrounded by lovely grounds that truly shine in the summer months. The home is equipped with electrical heating and a heat pump for year-round comfort. Additional features include a detached garage with an upstairs loft, ideal for woodworking, storage, or a workshop, as well as a shed for extra storage. Most rooms have been freshly painted, and the walk-out basement adds convenience and flexibility. This property offers a wonderful combination of space, functionality, and location, making it an excellent opportunity for buyers seeking a move-in-ready home in a sought-after area.
For sale
C$314,900
38 Laben Dr, Cape Breton, NS B1S 3A5
3beds
1,795sqft
Single Family Residence
Built in 1974
5,998 Square Feet Lot
$-- Zestimate®
C$175/sqft
C$-- HOA
What's special
Finished basementGleaming hardwood flooringCozy family roomLaundry areaBeautifully maintained heated poolShed for extra storage
- 98 days |
- 44 |
- 1 |
Zillow last checked:
Listing updated:
Listed by:
Cheryl Vickers,
EXP Realty of Canada Inc. Brokerage
Source: NSAR,MLS®#: 202606560 Originating MLS®#: Nova Scotia Association of REALTORS®
Originating MLS®#: Nova Scotia Association of REALTORS®Facts & features
Interior
Bedrooms & bathrooms
- Bedrooms: 3
- Bathrooms: 2
- Full bathrooms: 1
- 1/2 bathrooms: 1
Bedroom
- Level: Second
- Area: 131.25
- Dimensions: 14.58 x 9
Bedroom 1
- Level: Second
- Area: 168
- Dimensions: 12 x 14
Bedroom 2
- Level: Lower
- Area: 124.5
- Dimensions: 9 x 13.83
Bedroom 3
- Level: Lower
- Area: 203
- Dimensions: 12 x 16.92
Bathroom
- Level: Second
- Area: 32
- Dimensions: 8 x 4
Bathroom 1
- Level: Lower
Dining room
- Level: Main
- Area: 85.33
- Dimensions: 10.67 x 8
Kitchen
- Level: Main
- Area: 98.08
- Dimensions: 8.92 x 11
Living room
- Level: Main
- Area: 204
- Dimensions: 17 x 12
Heating
- Baseboard, Heat Pump -Ductless
Appliances
- Included: Electric Cooktop, Electric Oven, Dishwasher, Dryer, Washer, Refrigerator
Features
- See Remarks, High Speed Internet
- Flooring: Carpet, Hardwood
- Basement: Finished
- Has fireplace: Yes
- Fireplace features: Wood Burning
Interior area
- Total structure area: 1,795
- Total interior livable area: 1,795 sqft
- Finished area above ground: 1,044
Property
Parking
- Parking features: Detached, Heated Garage, Wired, Paved
- Has garage: Yes
- Has uncovered spaces: Yes
- Details: Parking Details(Paved Drive), Garage Details(Yes Detached - With Loft Power And Heat)
Features
- Levels: 4 Level
- Stories: 4
- Patio & porch: Deck, Patio
- Pool features: Above Ground
- Has spa: Yes
- Spa features: Heated
Lot
- Size: 5,998 Square Feet
- Features: Landscaped, Under 0.5 Acres, Near Public Transit
Details
- Additional structures: Barn(s)
- Parcel number: 15077571
- Zoning: UR2
- Other equipment: No Rental Equipment
Construction
Type & style
- Home type: SingleFamily
- Property subtype: Single Family Residence
Materials
- Aluminum Siding, Vinyl Siding
- Roof: Asphalt
Condition
- New construction: No
- Year built: 1974
Utilities & green energy
- Sewer: Municipal
- Water: Municipal
- Utilities for property: Cable Connected, Electricity Connected, Phone Connected, Electric
Community & HOA
Community
- Features: Golf, Park, Playground, Recreation Center, School Bus Service, Shopping, Ski Hill, Marina, Place of Worship, Beach
Location
- Region: Cape Breton
Financial & listing details
- Price per square foot: C$175/sqft
- Price range: C$314.9K - C$314.9K
- Date on market: 4/7/2026
- Inclusions: Hot Tub, Heated Pool And Appliances
- Ownership: Freehold
- Electric utility on property: Yes

Cheryl Vickers - REALTOR®
(902) 371-4663
By pressing Contact Agent, you agree that the real estate professional identified above may call/text you about your search, which may involve use of automated means and pre-recorded/artificial voices. You don't need to consent as a condition of buying any property, goods, or services. Message/data rates may apply. You also agree to our Terms of Use. Zillow does not endorse any real estate professionals. We may share information about your recent and future site activity with your agent to help them understand what you're looking for in a home.
Price history
| Date | Event | Price |
|---|---|---|
| 7/8/2026 | Listed for sale | C$314,900C$175/sqft |
Source:  NSAR #202606560 Report a problem NSAR #202606560 Report a problem | ||
| 7/1/2026 | Contingent | C$314,900C$175/sqft |
Source: NSAR #202606560 Report a problem | ||
| 6/25/2026 | Price change | C$314,900-4.6%C$175/sqft |
Source: NSAR #202606560 Report a problem | ||
| 6/5/2026 | Price change | C$330,000-5.7%C$184/sqft |
Source: NSAR #202606560 Report a problem | ||
| 5/21/2026 | Price change | C$350,000-5.1%C$195/sqft |
Source: NSAR #202606560 Report a problem | ||
| 5/7/2026 | Price change | C$369,000-5.1%C$206/sqft |
Source: NSAR #202606560 Report a problem | ||
| 5/1/2026 | Price change | C$389,000-2.7%C$217/sqft |
Source: NSAR #202606560 Report a problem | ||
| 4/14/2026 | Price change | C$399,900-6.8%C$223/sqft |
Source: NSAR #202606560 Report a problem | ||
| 4/7/2026 | Listed for sale | C$429,000C$239/sqft |
Source: NSAR #202606560 Report a problem | ||
Public tax history
Tax history is unavailable.
Climate risks
Neighborhood: B1S
Nearby schools
GreatSchools rating
No schools nearby
We couldn't find any schools near this home.
Schools provided by the listing agent
- Elementary: Shipyard Elementary School
- High: Riverview High School
Source: NSAR. This data may not be complete. We recommend contacting the local school district to confirm school assignments for this home.
- C$296,5004 bd2 ba2.2k sqft75 Windsor St, Sydney, NS B1S2K4Off Market
- C$180,7003 bd2 ba1.3k sqft64 Spruce Haven Dr, Sydney, NS B1S2L8Off Market
- C$155,1004 bd2 ba1.8k sqft38 Laben Dr, Sydney, NS B1S3A5Off Market
- C$135,4002 bd1 ba1.2k sqft60 Spruce Haven Dr, Sydney, NS B1S2L8Off Market
- C$140,8003 bd2 ba1.5k sqft34 Laben Dr, Sydney, NS B1S3A5Off Market
- C$95,4002 bd2 ba1.1k sqft57 Windsor St, Sydney, NS B1S2K4Off Market
- C$147,1002 bd1 ba1.9k sqft30 Laben Dr, Sydney, NS B1S3A5Off Market
- C$145,4003 bd1 ba1.4k sqft71 Spruce Haven Dr, Sydney, NS B1S2L6Off Market
Similar homes
- C$299,0003 bd2 ba1.6k sqft61 Braemar Dr, Cape Breton, NS B1R 1W1For Sale
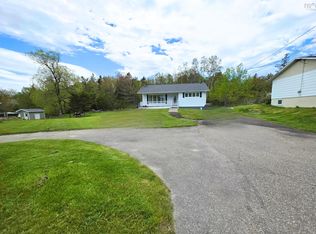 MLS ID #202613849, Cheryl Vickers, EXP Realty of Canada Inc. Brokerage. NSAR
 - C$299,9003 bd2 ba1.2k sqft99 Argyle St, Sydney, NS B1S 2V2For Sale
 MLS ID #202615279, Yogesh Mehta, Keller Williams Select Realty Brokerage. NSAR
 - C$349,9003 bd2 ba1.5k sqft87 Harold St, Cape Breton, NS B1P 3M2For Sale
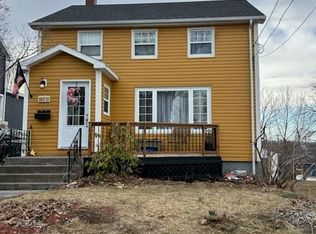 MLS ID #202607892, Katie LeBlanc, Royal Lepage Anchor Realty(North Sydney) Brokerage. NSAR
 - C$449,9004 bd2 ba2.1k sqft85 Ranni Cres, Cape Breton, NS B1S 3E1For Sale
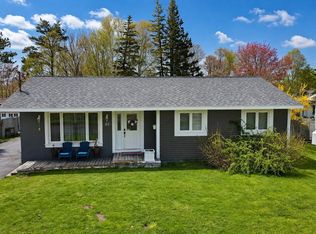 MLS ID #202616249, Don Ranni, Royal LePage Atlantic Brokerage. NSAR
 - C$319,0002 bd1 ba1.8k sqft23 Landry Cres, Mira Road, NS B1M 1C2For SaleMLS ID #202611603, Laura MacPhail, Coldwell Banker Boardwalk Realty Brokerage. NSAR
- C$294,9004 bd2 ba1.6k sqft71 Sheriff Ave, Cape Breton, NS B1P 2P6For SaleMLS ID #202614658, Laura MacPhail, Coldwell Banker Boardwalk Realty Brokerage. NSAR
- C$399,9006 bd2 ba2k sqft358 Newlands Ave, Cape Breton, NS B1S 1Z4For SaleMLS ID #202616352, Valarie Sampson, RE/MAX Park Place Inc. Brokerage. NSAR
- C$408,9003 bd3 ba1.7k sqft18 Gordon Whitney Dr, Prime Brook, NS B1L 1E6For SaleMLS ID #202614144, Susan Dicks, Viewpoint Realty Services Inc. (Sydney) Brokerage. NSAR
- C$279,8004 bd3 ba1.5k sqft30 Wesley St, Cape Breton, NS B1N 2M6For SaleMLS ID #202616550, YU LIU, Royal LePage Atlantic Brokerage. NSAR
- C$369,9004 bd2 ba2k sqft232 Cusack Dr, Sydney, NS B1P 3W7For SaleMLS ID #202615469, Peter Macgregor, Coldwell Banker Boardwalk Realty Brokerage. NSAR
- C$269,0003 bd2 ba2.5k sqft244 Ashby Rd, Sydney, NS B1P 2S9For SaleMLS ID #202609576, Cheryl Vickers, EXP Realty of Canada Inc. Brokerage. NSAR
- C$269,5003 bd1 ba1.2k sqft80 Alexandra St, Cape Breton, NS B1S 2E1For SaleMLS ID #202613318, Les MacLean, Keller Williams Select Realty(Sydney,Townsend St.) Brokerage. NSAR
- C$249,0003 bd2 ba1.1k sqft437 Cabot St, Cape Breton, NS B1P 4G8For SaleMLS ID #202616152, Darcy MacDonald, 3% Realty Nova Scotia Brokerage. NSAR
- C$389,9003 bd3 ba2.2k sqft237 Park St, Sydney, NS B1P 4X1For SaleMLS ID #202616367, Betty Carmichael, Coldwell Banker Boardwalk Realty Brokerage. NSAR
- C$329,0003 bd2 ba1.3k sqft91 Meech Ave, North Sydney, NS B2A 1R9For SaleMLS ID #202612680, Kelly Covert, Keller Williams Select Realty(Sydney,Townsend St.) Brokerage. NSAR
- C$299,9004 bd2 ba1.5k sqft3752 Ellsworth Ave, Cape Breton, NS B1H 2H8For SaleMLS ID #202617532, Shirley Leadbeater, Coldwell Banker Boardwalk Realty Brokerage. NSAR
- C$194,5002 bd2 ba1.4k sqft922 George St, Sydney, NS B1P 1M3For SaleMLS ID #202616139, Jennifer Kyte-MacDonald, Keller Williams Select Realty(Sydney,Townsend St.) Brokerage. NSAR
- C$339,0003 bd2 ba2.2k sqft49 Point Aconi Rd, Cape Breton, NS B1Y 2M7For SaleMLS ID #202615438, Eric Young, 3% Realty Nova Scotia Brokerage. NSAR
- C$299,9004 bd2 ba2k sqft112 South St, Glace Bay, NS B1A 1V6For SaleMLS ID #202615871, Leanne Martheleur, Coldwell Banker Boardwalk Realty Brokerage. NSAR
- C$464,0003 bd2 ba1.5k sqft10 Melissa Cres, Cape Breton, NS B1P 6X2For SaleMLS ID #202616697, Anna McPherson, RE/MAX Park Place Inc. Brokerage. NSAR
