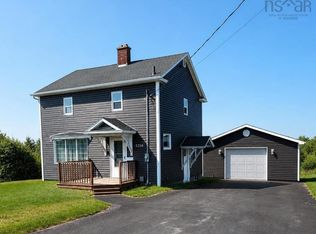
This beautiful two storey home offers 4 bedrooms and two bathrooms, combining comfort style and functionality. Originally a single level home, a full second level was added in 2008, with the entire house renovated at that time to create a modern, cohesive living space. The kitchen was further updated on 2015, adding more value and appeal and new roofing shingles a month ago. The property features a 24x24 detached garage built in 2014 currently set up as the ultimate "man cave" complete with a heat pump and a screened garage door, it's perfect for entertaining year round. Open in the summer to enjoy a bug free indoor/outdoor experience. Step outside to a fully fenced in deck for relaxation and fun with an above ground pool (only two years old). Your own personal retreat! Inside the basement offers a unique bonus room space. A sports themed room designed to resemble a hockey rink that is perfect for enthusiasts or as a fun getaway from family and friends. This home is move in ready and full of character. Waiting for its new owners to enjoy! Call your agent today to view.
For sale
C$299,900
3752 Ellsworth Ave, Cape Breton, NS B1H 2H8
4beds
1,592sqft
Single Family Residence
Built in 1950
-- sqft lot
$-- Zestimate®
C$188/sqft
C$-- HOA
What's special
Two bathroomsModern cohesive living spaceFully fenced in deck
- 17 days |
- 43 |
- 1 |
Zillow last checked:
Listing updated:
Listed by:
Shirley Leadbeater,
Coldwell Banker Boardwalk Realty Brokerage
Source: NSAR,MLS®#: 202617532 Originating MLS®#: Nova Scotia Association of REALTORS®
Originating MLS®#: Nova Scotia Association of REALTORS®Facts & features
Interior
Bedrooms & bathrooms
- Bedrooms: 4
- Bathrooms: 2
- Full bathrooms: 1
- 1/2 bathrooms: 1
- Main level bathrooms: 1
- Main level bedrooms: 1
Bedroom
- Level: Main
- Area: 122.2
- Dimensions: 9.4 x 13
Bedroom 1
- Level: Second
- Area: 114.4
- Dimensions: 13 x 8.8
Bedroom 2
- Level: Second
- Area: 136.74
- Dimensions: 15.9 x 8.6
Bedroom 3
- Level: Second
- Area: 136.74
- Dimensions: 15.9 x 8.6
Bathroom
- Level: Main
- Area: 31.2
- Dimensions: 7.8 x 4
Bathroom 1
- Level: Second
- Area: 30.75
- Dimensions: 4.1 x 7.5
Kitchen
- Level: Main
- Area: 130.98
- Dimensions: 11.8 x 11.1
Living room
- Level: Main
- Area: 223.88
- Dimensions: 11.6 x 19.3
Heating
- Baseboard, Heat Pump, Radiator
Appliances
- Included: Stove, Refrigerator
Features
- High Speed Internet, Master Downstairs
- Flooring: Hardwood, Linoleum
- Basement: Partially Finished
Interior area
- Total structure area: 1,592
- Total interior livable area: 1,592 sqft
- Finished area above ground: 1,372
Property
Parking
- Parking features: Detached, Heated Garage, Wired, Paved
- Has garage: Yes
- Has uncovered spaces: Yes
- Details: Parking Details(Paved Driveway), Garage Details(24x24 Detached, Wired And Heated)
Features
- Levels: 2 Storey
- Stories: 2
- Patio & porch: Deck
- Pool features: Above Ground
Lot
- Features: Under 0.5 Acres
Details
- Parcel number: 15489727
- Zoning: RU2
- Other equipment: No Rental Equipment
Construction
Type & style
- Home type: SingleFamily
- Property subtype: Single Family Residence
Materials
- Vinyl Siding
- Roof: Asphalt
Condition
- New construction: No
- Year built: 1950
Utilities & green energy
- Gas: Oil
- Sewer: Municipal
- Water: Municipal
- Utilities for property: Cable Connected, Electricity Connected, Phone Connected, Electric
Community & HOA
Location
- Region: Cape Breton
Financial & listing details
- Price per square foot: C$188/sqft
- Price range: C$299.9K - C$299.9K
- Date on market: 7/15/2026
- Inclusions: Fridge And Stove
- Ownership: Freehold
- Electric utility on property: Yes
Shirley Leadbeater
Shirley Leadbeater
(902) 549-1452
By pressing Contact Agent, you agree that the real estate professional identified above may call/text you about your search, which may involve use of automated means and pre-recorded/artificial voices. You don't need to consent as a condition of buying any property, goods, or services. Message/data rates may apply. You also agree to our Terms of Use. Zillow does not endorse any real estate professionals. We may share information about your recent and future site activity with your agent to help them understand what you're looking for in a home.
Price history
| Date | Event | Price |
|---|---|---|
| 7/15/2026 | Listed for sale | C$299,900C$188/sqft |
Source:  NSAR #202617532 Report a problem NSAR #202617532 Report a problem | ||
Public tax history
Tax history is unavailable.
Climate risks
Neighborhood: B1H
Nearby schools
GreatSchools rating
No schools nearby
We couldn't find any schools near this home.
- C$109,3003 bd2 ba1.5k sqft3752 Ellsworth Ave, New Waterford, NS B1H2H8Off Market
- C$36,5003 bd1 ba520 sqft3758 Ellsworth Ave, New Waterford, NS B1H2H8Off Market
- C$67,9003 bd1 ba620 sqft3748 Ellsworth Ave, New Waterford, NS B1H2H8Off Market
- C$70,6002 bd1 ba792 sqft3764 Ellsworth Ave, New Waterford, NS B1H2H8Off Market
- C$90,4002 bd1 ba914 sqft3770 Ellsworth Ave, New Waterford, NS B1H2H8Off Market
- C$56,2003 bd2 ba1.3k sqft3755 Ellsworth Ave, New Waterford, NS B1H2H9Off Market
- C$78,0003 bd1 ba864 sqft3765 Ellsworth Ave, New Waterford, NS B1H2H9Off Market
- C$163,3003 bd1 ba1k sqft314 Coronation Ave, New Waterford, NS B1H2V6Off Market
Similar homes
- C$239,9003 bd2 ba1.3k sqft683 Mahon St, New Waterford, NS B1H 3K6For Sale
 MLS ID #202619322, Debbie Campbell, Royal LePage Anchor Realty Brokerage. NSAR
 - C$259,0003 bd1 ba1.2k sqft5354 Union Hwy, Cape Breton, NS B1H 1B2For Sale
 MLS ID #202618682, Natasha Sinclair, RE/MAX Park Place Inc. Brokerage. NSAR
 - C$249,0003 bd2 ba1.5k sqft3481 Ellsworth Ave, New Waterford, NS B1H 2G4For Sale
 MLS ID #202615909, Jana Dicks, Coldwell Banker Boardwalk Realty Brokerage. NSAR
 - C$259,9003 bd1 ba960 sqft45 King St, Scotchtown, NS B1H 1C7For Sale
 MLS ID #202619075, Debbie Campbell, Royal LePage Anchor Realty Brokerage. NSAR
 - C$269,0003 bd1 ba1.2k sqft32 Highland St, Glace Bay, NS B1A 2T5For SaleMLS ID #202619050, Stephen Sparrow, Coldwell Banker Boardwalk Realty Brokerage. NSAR
- C$328,0005 bd2 ba2k sqft13 3rd Ave, Florence, NS B1Y 1S1For SaleMLS ID #202619231, Sheila O'Neil-McKinnon, VALMAC REALTY LTD. - 16139 Brokerage. NSAR
- C$299,9004 bd2 ba2k sqft112 South St, Glace Bay, NS B1A 1V6For SaleMLS ID #202615871, Leanne Martheleur, Coldwell Banker Boardwalk Realty Brokerage. NSAR
- C$269,0002 bd1 ba1k sqft5482 Union Hwy, Cape Breton, NS B1H 1B2For SaleMLS ID #202613079, Vince Grittani, Cape Breton Realty Brokerage. NSAR
- C$249,9003 bd2 ba1.2k sqft19 Oram Dr, Florence, NS B1Y 1M8For SaleMLS ID #202618771, Amanda Viva, RE/MAX Park Place Inc. Brokerage. NSAR
- C$249,0003 bd2 ba1k sqft726 Saint Joseph St, New Waterford, NS B1H 4G6For SaleMLS ID #202616920, Billy Miller, Keller Williams Select Realty(Sydney,Townsend St.) Brokerage. NSAR
- C$249,9004 bd3 ba1.6k sqft3749 New Waterford Hwy, Cape Breton, NS B1H 5B8For SaleMLS ID #202612716, Kim Nagy, Coldwell Banker Boardwalk Realty Brokerage. NSAR
- C$299,0002 bd1 ba1.8k sqft23 Landry Cres, Mira Road, NS B1M 1C2For SaleMLS ID #202611603, Laura MacPhail, Coldwell Banker Boardwalk Realty Brokerage. NSAR
- C$315,0006 bd2 ba1.5k sqft260 York St, Cape Breton, NS B1A 2M3For SaleMLS ID #202619040, Steven MacNeil, Century 21 Optimum Realty Brokerage. NSAR
- C$287,0003 bd2 ba1.4k sqft325 Reserve St, Glace Bay, NS B1A 4W8For SaleMLS ID #202609054, Leijsa Wilton, RE/MAX Park Place Inc. Brokerage. NSAR
- C$319,0004 bd2 ba1.3k sqft157 Lake Rd, Cape Breton, NS B1A 2G8For SaleMLS ID #202528735, Billy Miller, Keller Williams Select Realty(Sydney,Townsend St.) Brokerage. NSAR
- C$279,9003 bd1 ba1.2k sqft1651 Trout Brook Rd, Albert Bridge, NS B1K 2L2For SaleMLS ID #202617891, Cheryl Vickers, EXP Realty of Canada Inc. Brokerage. NSAR
- C$349,0003 bd3 ba2.3k sqft74 Church St, Florence, NS B1Y 1G3For SaleMLS ID #202619154, Darcy MacDonald, 3% Realty Nova Scotia Brokerage. NSAR
- C$299,9003 bd2 ba1.2k sqft99 Argyle St, Sydney, NS B1S 2V2For SaleMLS ID #202615279, Yogesh Mehta, Keller Williams Select Realty Brokerage. NSAR
- C$225,0003 bd1 ba1.8k sqft383 Kings Rd, Cape Breton, NS B1G 1J9For SaleMLS ID #202616497, Keith Buckland, RE/MAX Park Place Inc. Brokerage. NSAR
- C$329,0003 bd2 ba2.2k sqft49 Point Aconi Rd, Cape Breton, NS B1Y 2M7For SaleMLS ID #202615438, Eric Young, 3% Realty Nova Scotia Brokerage. NSAR
