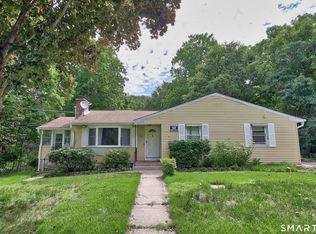
Traditional 2-bedroom Cape situated on a level, open lot in Naugatuck. The main level features a first-floor bedroom, full bathroom, hardwood flooring, living room, dining room, and three-season back porch. Additional features include gas heat, a newer hot water heater, appliances, city water and sewer, and a detached garage offering parking and extra storage.
Under contract
$239,900
38 Lewis Street, Naugatuck, CT 06770
2beds
1,216sqft
Single Family Residence
Built in 1932
10,018 Square Feet Lot
$-- Zestimate®
$197/sqft
$-- HOA
What's special
- 36 days
- 1,359
- 173
Likely to sell faster than
Zillow last checked:
Listing updated:
Listed by:
Julie Fedorovich (860)459-9193,
Dave Jones Realty, LLC 860-567-4611
Source: Smart MLS,MLS#: 24204971
Facts & features
Interior
Bedrooms & bathrooms
- Bedrooms: 2
- Bathrooms: 1
- Full bathrooms: 1
Primary bedroom
- Level: Main
Bedroom
- Features: Hardwood Floor
- Level: Upper
Dining room
- Features: Hardwood Floor
- Level: Main
Living room
- Features: Hardwood Floor
- Level: Main
Heating
- Forced Air, Gas In Street
Cooling
- None
Appliances
- Included: Electric Range, Refrigerator, Dishwasher, Washer, Dryer, Electric Water Heater, Water Heater
- Laundry: Lower Level
Features
- Wired for Data
- Doors: Storm Door(s)
- Windows: Thermopane Windows
- Basement: Full
- Attic: None
- Has fireplace: No
Interior area
- Total structure area: 1,216
- Total interior livable area: 1,216 sqft
- Finished area above ground: 1,216
Property
Parking
- Total spaces: 3
- Parking features: Detached, Driveway, Paved
- Garage spaces: 1
- Has uncovered spaces: Yes
Lot
- Size: 10,018 Square Feet
- Features: Open Lot
Details
- Parcel number: 2262471
- Zoning: R15
Construction
Type & style
- Home type: SingleFamily
- Architectural style: Cape Cod
- Property subtype: Single Family Residence
Materials
- Vinyl Siding
- Foundation: Stone
- Roof: Asphalt
Condition
- New construction: No
- Year built: 1932
Utilities & green energy
- Sewer: Public Sewer
- Water: Public
Green energy
- Energy efficient items: Doors, Windows
Community & HOA
Community
- Features: Library, Medical Facilities, Park
HOA
- Has HOA: No
Location
- Region: Naugatuck
Financial & listing details
- Price per square foot: $197/sqft
- Tax assessed value: $146,300
- Annual tax amount: $5,916
- Date on market: 9/7/2026
Estimated market value
Not available
Estimated sales range
Not available
Not available
Price history
| Date | Event | Price |
|---|---|---|
| 10/11/2026 | Pending sale | $239,900$197/sqft |
Source:  Smart MLS #24204971 Report a problem Smart MLS #24204971 Report a problem | ||
| 9/13/2026 | Listed for sale | $239,900+68.1%$197/sqft |
Source: Smart MLS #24204971 Report a problem | ||
| 10/10/2017 | Sold | $142,750+5.8%$117/sqft |
Source: Smart MLS #170000733 Report a problem | ||
| 8/22/2017 | Price change | $134,975-10%$111/sqft |
Source: Showcase Realty, Inc. #170000733 Report a problem | ||
| 8/3/2017 | Listed for sale | $149,975+30.4%$123/sqft |
Source: Showcase Realty, Inc. #170000733 Report a problem | ||
| 9/20/2011 | Sold | $115,000$95/sqft |
Source: Smart MLS #98511062 Report a problem | ||
Public tax history
| Year | Property taxes | Tax assessment |
|---|---|---|
| 2025 | $5,083 | $106,440 |
| 2024 | $5,083 | $106,440 |
| 2023 | $5,083 | $106,440 |
| 2022 | $5,083 | $106,440 |
| 2021 | $5,083 | $106,440 |
| 2020 | $5,083 +1.1% | $106,440 |
| 2019 | $5,029 +17.3% | $106,440 +20% |
| 2018 | $4,288 -0.4% | $88,690 |
| 2017 | $4,306 +6.5% | $88,690 |
| 2015 | $4,042 +1.2% | $88,690 |
| 2014 | $3,996 -12.4% | $88,690 -34.8% |
| 2012 | $4,564 +2.2% | $136,050 |
| 2011 | $4,464 +2.5% | $136,050 |
| 2010 | $4,356 +1.6% | $136,050 |
| 2009 | $4,288 -1.5% | $136,050 |
| 2008 | $4,355 +14.3% | $136,050 +47.5% |
| 2007 | $3,810 +6.5% | $92,240 |
| 2006 | $3,579 +9.6% | $92,240 |
| 2004 | $3,265 +29% | $92,240 +18.8% |
| 2001 | $2,531 | $77,630 |
Find assessor info on the county website
Monthly payment
Est. payment
Payment breakdown
Explore the cost of this home by adjusting the details. Changes won't be saved.Climate risks
Neighborhood: 06770
Nearby schools
Schools provided by the listing agent
- Elementary: Western
- High: Naugatuck
Source: Smart MLS. This data may not be complete. We recommend contacting the local school district to confirm school assignments for this home.
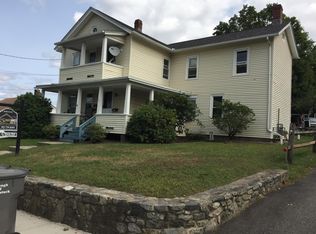
Similar homes
- $299,0002 bd1 ba1.1k sqft64 May Avenue, Naugatuck, CT 06770For Sale
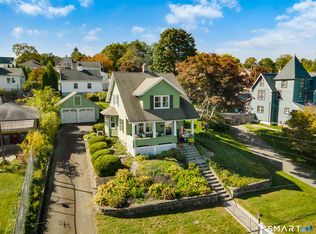
 MLS ID #24211744, Vasco Silva, Great Estates, CT. Smart MLS
 - $215,0003 bd2 ba1k sqftLantern Park, Naugatuck, CT 06770For Sale
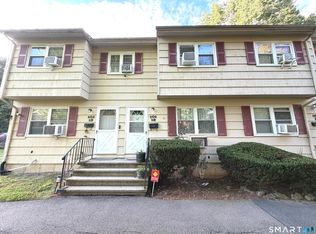 MLS ID #24209666, Joe Moreira, Clearview Realty LLC. Smart MLS
 - $325,0003 bd1 ba1k sqft327 North Hoadley Street, Naugatuck, CT 06770For Sale
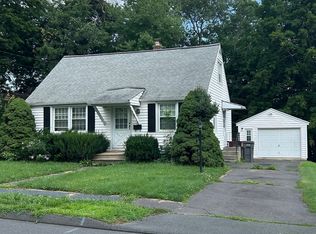 MLS ID #24207072, Michael F. Kelly, Mike Kelly Real Estate LLC. Smart MLS
 - $325,0003 bd1 ba1.6k sqft52 Gabriel Drive, Naugatuck, CT 06770For Sale
 MLS ID #24192704, Rick Settani, Showcase Realty, Inc.. Smart MLS
 - $265,0003 bd1 ba896 sqft23 Hillview Avenue, Waterbury, CT 06704For SaleMLS ID #24213486, Amy P. Rio, Better Homes and Gardens Real Estate Executive Real Estate. Smart MLS
- $269,9993 bd1 ba924 sqft205 Chipman Street Extension, Waterbury, CT 06708For SaleMLS ID #24209029, Yvette Larracuente, Larracuente & Johnson Realty, LLC. Smart MLS
- $225,0003 bd1 ba1.5k sqft109 Edgewood Avenue, Waterbury, CT 06706For SaleMLS ID #24172295, George Noujaim, Dave Jones Realty, LLC. Smart MLS
- $255,0004 bd1 ba1.2k sqft250 Wall Street, Waterbury, CT 06704For SaleMLS ID #24177612, Soraida Valentin-Trotman, Showcase Realty, Inc.. Smart MLS
- $315,0003 bd2 ba1.2k sqft264 Pearl Lake Road, Waterbury, CT 06706For SaleMLS ID #24125282, Matthew Salvatore, mygoodagent. Smart MLS
- $295,0002 bd1 ba962 sqft367 Frost Road, Waterbury, CT 06705For SaleMLS ID #24206782, Courtney Ciscato, RE/MAX One. Smart MLS
- $215,0002 bd1 ba968 sqft203 Lee Farm Drive, Southbury, CT 06488For SaleMLS ID #24205965, Andy Adames, William Raveis Real Estate. Smart MLS
- $250,0005 bd1 ba1.5k sqft395 Shelton Avenue, New Haven, CT 06511For SaleMLS ID #24187479, Brian D. Gallagher, Coldwell Banker Realty. Smart MLS
- $274,9993 bd2 ba1k sqft380 Farmington Avenue, Waterbury, CT 06710For SaleMLS ID #24188050, Levi Y. Judqin, Brass Moon Realty. Smart MLS
- $339,9993 bd2 ba1.4k sqft24 Sunfield Circle, Waterbury, CT 06708For SaleMLS ID #24212732, Omar Ruizesparza, Maple Vale Realty LLC. Smart MLS
- $280,0003 bd2 ba1k sqft89 Rockledge Drive, Waterbury, CT 06706For SaleMLS ID #24124593, Catherine Aaron, Berkshire Hathaway NE Prop.. Smart MLS
- $350,0003 bd2 ba1.4k sqft138 Steinmann Avenue, Middlebury, CT 06762For SaleMLS ID #24203915, Sarita Conforti, West View Properties, LLC. Smart MLS
- $285,0003 bd2 ba1.2k sqft53 Vine Street, Waterbury, CT 06704For SaleMLS ID #24190861, Marquitta Saunders, Coldwell Banker Realty. Smart MLS
- $329,0003 bd1 ba1.4k sqft15 Ashland Avenue, Waterbury, CT 06708For SaleMLS ID #24211441, Robert M. Leonard, William Raveis Real Estate. Smart MLS
