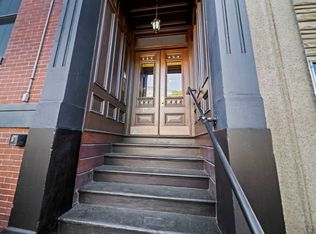
Situated in the heart of Brookline Village, close to the soon to be completed brand new Pierce School, this three bedroom and two full bathroom condo has been completely and thoughtfully renovated. It features high ceilings, large updated windows with stunning natural light, white oak flooring throughout, open concept living and dining space, a fireplace, and central air conditioning. The top of the line kitchen features quartz countertops and a peninsula with seating, high end appliances and plenty of storage. Both bathrooms have radiant heating and the primary bedroom enjoys an en-suite bathroom and walk-in closet. There is an in-unit washer/dryer, basement storage with updated systems (Navien heating) exclusively for this unit, and shared outdoor space. Best of all this home is conveniently located just blocks to restaurants, shops, the T, and the Longwood Medical area.
For sale
$1,399,000
38 Linden St APT 4, Brookline, MA 02445
3beds
1,322sqft
Condominium
Built in 1900
-- sqft lot
$1,386,200 Zestimate®
$1,058/sqft
$666/mo HOA
What's special
Central air conditioningQuartz countertopsShared outdoor spacePlenty of storagePeninsula with seatingWalk-in closetHigh ceilings
- 2 days
- 336
- 31
Zillow last checked:
Listing updated:
Listed by:
Sarah Clausen 617-775-4606,
Coldwell Banker Realty - Brookline 617-731-2447
Source: MLS PIN,MLS#: 73577199
Facts & features
Interior
Bedrooms & bathrooms
- Bedrooms: 3
- Bathrooms: 2
- Full bathrooms: 2
Primary bedroom
- Features: Bathroom - Full, Walk-In Closet(s), Flooring - Wood, Double Vanity
- Area: 160
- Dimensions: 16 x 10
Bedroom 2
- Features: Closet, Flooring - Hardwood
- Area: 132
- Dimensions: 12 x 11
Bedroom 3
- Features: Closet, Flooring - Hardwood
- Area: 120
- Dimensions: 12 x 10
Kitchen
- Features: Flooring - Hardwood, Dining Area, Countertops - Stone/Granite/Solid, Cabinets - Upgraded, Open Floorplan, Remodeled, Stainless Steel Appliances, Wine Chiller, Gas Stove, Peninsula
- Area: 143
- Dimensions: 13 x 11
Living room
- Features: Flooring - Hardwood, French Doors, Open Floorplan
- Area: 176
- Dimensions: 16 x 11
Heating
- Forced Air, Radiant
Cooling
- Central Air, Unit Control
Appliances
- Included: Oven, Dishwasher, Microwave, Range, Refrigerator, Washer, Dryer, Wine Refrigerator, Instant Hot Water
- Laundry: In Unit
Features
- Living/Dining Rm Combo, Wired for Sound
- Flooring: Wood, Flooring - Hardwood
- Doors: French Doors
- Windows: Bay/Bow/Box
- Has basement: Yes
- Number of fireplaces: 1
- Fireplace features: Living Room
Interior area
- Total structure area: 1,322
- Total interior livable area: 1,322 sqft
- Finished area above ground: 1,322
Property
Parking
- Parking features: Rented
Features
- Entry location: Unit Placement(Street)
- Patio & porch: Patio
- Exterior features: Patio, Garden
Details
- Parcel number: M:0147 B:0002 L:0003,34117
- Zoning: RES
- Other equipment: Intercom
Construction
Type & style
- Home type: Condo
- Property subtype: Condominium
Materials
- Roof: Rubber
Condition
- Year built: 1900
Utilities & green energy
- Sewer: Public Sewer
- Water: Public
- Utilities for property: for Gas Range
Community & HOA
Community
- Features: Public Transportation, Shopping, Park, Walk/Jog Trails, Medical Facility, Bike Path, Conservation Area, House of Worship, Private School, Public School, T-Station, University
- Security: Intercom
HOA
- Services included: Water, Sewer, Insurance, Reserve Funds
- HOA fee: $666 monthly
Location
- Region: Brookline
Financial & listing details
- Price per square foot: $1,058/sqft
- Tax assessed value: $1,063,200
- Annual tax amount: $10,887
- Date on market: 9/15/2026
Estimated market value
$1,386,200
$1.32M - $1.46M
$4,099/mo
Price history
| Date | Event | Price |
|---|---|---|
| 9/15/2026 | Listed for sale | $1,399,000+3.6%$1,058/sqft |
Source: MLS PIN #73577199 Report a problem | ||
| 7/29/2022 | Sold | $1,350,000$1,021/sqft |
Source: MLS PIN #72975636 Report a problem | ||
| 5/15/2022 | Contingent | $1,350,000$1,021/sqft |
Source: MLS PIN #72975636 Report a problem | ||
| 5/3/2022 | Listed for sale | $1,350,000+87.5%$1,021/sqft |
Source: MLS PIN #72975636 Report a problem | ||
| 7/28/2021 | Sold | $720,000-12.7%$545/sqft |
Source: Public Record Report a problem | ||
| 11/18/2020 | Price change | $825,000-1.7%$624/sqft |
Source: Berkshire Hathaway HomeServices Commonwealth Real Estate #72756213 Report a problem | ||
| 11/12/2020 | Listed for sale | $839,000$635/sqft |
Source: Berkshire Hathaway HomeServices Commonwealth Real Estate #72756213 Report a problem | ||
| 7/27/2020 | Listing removed | $3,300$2/sqft |
Source: Berkshire Hathaway HomeServices Commonwealth Real Estate #72675804 Report a problem | ||
| 7/20/2020 | Price change | $3,300-8.3%$2/sqft |
Source: Berkshire Hathaway HomeServices Commonwealth Real Estate #72675804 Report a problem | ||
| 6/18/2020 | Listed for rent | $3,600+20%$3/sqft |
Source: Berkshire Hathaway HomeServices Commonwealth Real Estate #72675804 Report a problem | ||
| 11/12/2018 | Listing removed | $3,000$2/sqft |
Source: Zillow Rental Manager Report a problem | ||
| 9/4/2018 | Price change | $3,000-6.3%$2/sqft |
Source: ePlace #72387850 Report a problem | ||
| 8/14/2018 | Price change | $3,200-3%$2/sqft |
Source: ePlace #72345718 Report a problem | ||
| 8/4/2018 | Price change | $3,300-5.7%$2/sqft |
Source: ePlace #72345718 Report a problem | ||
| 6/14/2018 | Listed for rent | $3,500$3/sqft |
Source: ePlace #72345718 Report a problem | ||
Public tax history
| Year | Property taxes | Tax assessment |
|---|---|---|
| 2025 | $10,195 +3.1% | $1,032,900 +2% |
| 2024 | $9,893 +2.3% | $1,012,600 +4.4% |
| 2023 | $9,672 +9.1% | $970,100 +11.5% |
| 2022 | $8,867 +5% | $870,200 +1% |
| 2021 | $8,444 +4.7% | $861,600 +1% |
| 2020 | $8,062 +5.9% | $853,100 +5% |
| 2019 | $7,613 +3.4% | $812,500 +4.4% |
| 2018 | $7,364 +3.4% | $778,400 +8% |
| 2017 | $7,122 +4.3% | $720,800 +10% |
| 2016 | $6,827 +7.3% | $655,200 +10% |
| 2015 | $6,362 +5.2% | $595,700 +12.1% |
| 2014 | $6,050 +2.6% | $531,200 +5% |
| 2013 | $5,895 +2.2% | $506,000 |
| 2012 | $5,768 -0.6% | $506,000 -1.4% |
| 2011 | $5,801 +3% | $513,400 |
| 2010 | $5,632 +2.6% | $513,400 |
| 2009 | $5,488 +8.3% | $513,400 +3.2% |
| 2008 | $5,067 +1.6% | $497,700 -2.9% |
| 2007 | $4,988 | $512,600 |
Find assessor info on the county website
Monthly payment
Est. payment
Payment breakdown
Explore the cost of this home by adjusting the details. Changes won't be saved.Climate risks
Neighborhood: Central Village
Nearby schools
Schools provided by the listing agent
- Elementary: Pierce
- High: Brookline High School
Source: MLS PIN. This data may not be complete. We recommend contacting the local school district to confirm school assignments for this home.
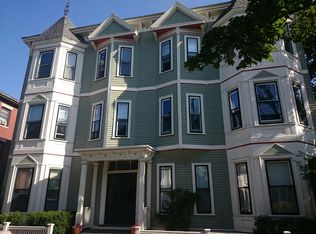
- $1,003,2003 bd1 ba1.3k sqft38 Linden St APT 3, Brookline, MA 02445Off Market
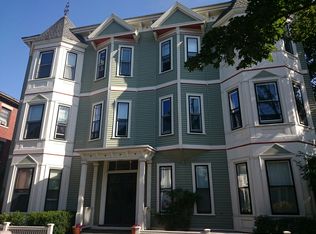
- $1,002,0003 bd2 ba1.3k sqft38 Linden St APT 5, Brookline, MA 02445Off Market
- $994,5003 bd1 ba1.3k sqft38 Linden St APT 6, Brookline, MA 02445Off Market
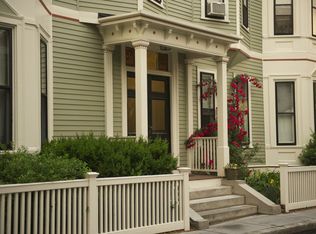
- $1,003,8003 bd2 ba1.3k sqft38 Linden St APT 7, Brookline, MA 02445Off Market
Similar homes
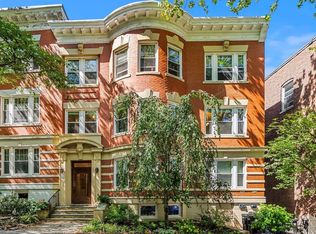
- $1,250,0003 bd2 ba1.2k sqft11 Claflin Road Condominium, Brookline, MA 02445For Sale
 MLS ID #73577690, The Gillach Group, William Raveis R. E. & Home Services. MLS PIN
 - $1,199,0004 bd2 ba1.8k sqftAdelaide Condominium, Brookline, MA 02445For Sale
 MLS ID #73577718, Brenda van der Merwe, Hammond Residential Real Estate. MLS PIN
 - $1,250,0002 bd2 ba1.1k sqft50-60 Longwood Avenue Condominium., Brookline, MA 02446For Sale
 MLS ID #73577174, James Gulden, Redfin Corp.. MLS PIN
 - $755,0002 bd1 ba1k sqftYe Olde Village Condominium, Brookline, MA 02445For Sale
 MLS ID #73577544, Lynette Glover, Hammond Residential Real Estate. MLS PIN
