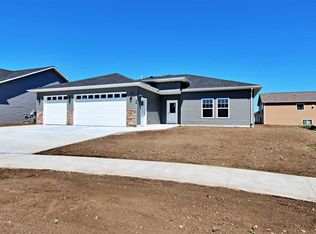
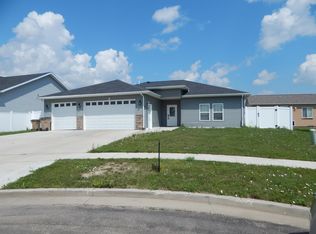
Spacious 3 bedroom, 3 bath split level home with huge potential! Your GPS will guide you into the Stonebridge addition, then into the quiet cul-de-sac, offering peace, privacy and a great spot to watch kids play or take evening strolls. Envision the new flooring of your choice in the spacious living room, also open to the functional kitchen with island division to the dining room. The attached 3-stall garage provides plenty of space for vehicles, toolboxes & toys and provides another entry into the extra-large backyard. There are endless possibilities to build a larger deck, plant rows in a garden spot, have a dedicated play area, or practice any sport. The lower level is partially finished with a ¾ bath and daylite bedroom & waiting for your finishing touch of a den, family room, home theater or a play space.
For sale
$395,000
38 Mulberry Loop NE, Minot, ND 58703
3beds
3baths
2,324sqft
Single Family Residence
Built in 2013
0.34 Acres Lot
$382,300 Zestimate®
$170/sqft
$-- HOA
What's special
Extra-large backyardQuiet cul-de-sac
- 276 days
- 132
- 3
Zillow last checked:
Listing updated:
Listed by:
AISHA VADELL 701-240-3780,
Coldwell Banker 1st Minot Realty 701-852-0136
Source: Minot MLS,MLS#: 260029
Facts & features
Interior
Bedrooms & bathrooms
- Bedrooms: 3
- Bathrooms: 3
- Main level bathrooms: 2
- Main level bedrooms: 2
Primary bedroom
- Description: Walk-in Closet
- Level: Main
Bedroom 1
- Description: Carpet
- Level: Main
Bedroom 2
- Description: Daylite
- Level: Lower
Dining room
- Description: Open To Kitchen
- Level: Main
Family room
- Description: Unfinished
- Level: Lower
Kitchen
- Description: Linoleum
- Level: Main
Living room
- Description: Spacious
- Level: Main
Heating
- Forced Air, Natural Gas
Cooling
- Central Air
Appliances
- Included: Microwave, Dishwasher, Refrigerator, Range/Oven, Washer, Dryer
- Laundry: Lower Level
Features
- Flooring: Carpet, Linoleum, Other
- Basement: Daylight,Partially Finished
- Has fireplace: No
Interior area
- Total structure area: 2,324
- Total interior livable area: 2,324 sqft
- Finished area above ground: 1,180
Property
Parking
- Total spaces: 3
- Parking features: Attached, Garage: Sheet Rock, Opener, Lights, Driveway: Concrete
- Attached garage spaces: 3
- Has uncovered spaces: Yes
Features
- Levels: Split Foyer
- Patio & porch: Porch
Lot
- Size: 0.34 Acres
Details
- Parcel number: MI01D140200300
- Zoning: R1
Construction
Type & style
- Home type: SingleFamily
- Property subtype: Single Family Residence
Materials
- Foundation: Concrete Perimeter
- Roof: Asphalt
Condition
- New construction: No
- Year built: 2013
Details
- Warranty included: Yes
Utilities & green energy
- Sewer: City
- Water: City
Community & HOA
Location
- Region: Minot
Financial & listing details
- Price per square foot: $170/sqft
- Annual tax amount: $5,213
- Date on market: 1/8/2026
Estimated market value
$382,300
$363,000 - $401,000
$2,173/mo
Price history
| Date | Event | Price |
|---|---|---|
| 1/8/2026 | Listed for sale | $395,000+41.7%$170/sqft |
Source:  Minot MLS #260029 Report a problem Minot MLS #260029 Report a problem | ||
| 6/19/2014 | Sold | -- |
Source: Agent Provided Report a problem | ||
| 5/30/2014 | Pending sale | $278,800$120/sqft |
Source: CENTURY 21 Action Realtors #140324 Report a problem | ||
| 2/13/2014 | Listed for sale | $278,800$120/sqft |
Source: CENTURY 21 Action Realtors #140324 Report a problem | ||
Public tax history
Tax history is unavailable.
Monthly payment
Est. payment
Payment breakdown
Explore the cost of this home by adjusting the details. Changes won't be saved.Climate risks
Neighborhood: 58703
Nearby schools
Schools provided by the listing agent
- District: Minot #1
Source: Minot MLS. This data may not be complete. We recommend contacting the local school district to confirm school assignments for this home.

Similar homes
- $390,0003 bd2 ba1.5k sqft45 Olive Tree Cir NE, Minot, ND 58703For Sale

 MLS ID #261456, Jenna Bjork. Minot MLS
 - $439,9005 bd3 ba2.5k sqft1000 34th Ave NE, Minot, ND 58703For Sale
 MLS ID #261601, DALE LAWSON. Minot MLS
 - $445,0005 bd3 ba2.7k sqft1016 34th Ave NE, Minot, ND 58703For Sale
 MLS ID #261524, ANGELA RITHMILLER. Minot MLS
 - $370,0004 bd3 ba2.1k sqft88 Mulberry Loop NE, Minot, ND 58703For Sale
 MLS ID #261691, Alexa vonGoltz. Minot MLS
 - $409,9004 bd3 ba2.8k sqft1424 Golden Valley Ln, Minot, ND 58703For SaleMLS ID #261527, SAMMY HERSLIP. Minot MLS
- $364,0003 bd3 ba2.3k sqft1204 6th St NE, Minot, ND 58703For SaleMLS ID #261287, Olivia Rae. Minot MLS
- $394,9003 bd2 ba1.7k sqft2200 23rd Ave NW, Minot, ND 58703New ConstructionMLS ID #261672, ANDREW GUDMUNSON. Minot MLS
- $429,0003 bd3 ba3.3k sqft422 11th St NW, Minot, ND 58703For SaleMLS ID #261636, Michael Buseth. Minot MLS
- $429,0005 bd3 ba2.8k sqft2537 10th Ave NW, Minot, ND 58703For SaleMLS ID #261651, JDee Douglas. Minot MLS
- $369,9005 bd3 ba3k sqft1426 1st St SE, Minot, ND 58701For SaleMLS ID #261676, NATHAN STREMICK. Minot MLS
- $389,9004 bd3 ba2.6k sqft607 17th St SW, Minot, ND 58701For SaleMLS ID #261529, Morgan Abel. Minot MLS
- $259,9003 bd2 ba2k sqft801 1st St NW, Minot, ND 58703For SaleMLS ID #261680, Anastasia Meyer. Minot MLS
- $549,9003 bd3 ba2.3k sqft1216 Hiawatha St SE, Minot, ND 58701For SaleMLS ID #261694, Thad Tarasen. Minot MLS
- $335,0003 bd3 ba2k sqft2352 14th St NW, Minot, ND 58703For SaleMLS ID #261665, Ryan Turnage. Minot MLS
- $469,9005 bd3 ba3k sqft157 Mulberry Loop NE, Minot, ND 58703New ConstructionMLS ID #261058, KAUSHA BAKK. Minot MLS
- $469,9005 bd3 ba2.6k sqft2721 Heritage Dr, Minot, ND 58703For SaleMLS ID #261460, SAMMY HERSLIP. Minot MLS
- $320,0004 bd2 ba2.6k sqft2215 5th Ave NW, Minot, ND 58703For SaleMLS ID #261658, AISHA VADELL. Minot MLS
- $459,9005 bd3 ba2.9k sqft2009 Lakeside St NW, Minot, ND 58703For SaleMLS ID #261338, Austin Gleave. Minot MLS
- $469,9005 bd3 ba3k sqft153 Mulberry Loop NE, Minot, ND 58703New ConstructionMLS ID #260622, KAUSHA BAKK. Minot MLS
- $275,0003 bd3 ba2.2k sqft1231 7th St NW, Minot, ND 58703For SaleMLS ID #261447, CURT GUSS. Minot MLS
