Rarely available Luxury first-floor Condominium in the Heart of Historic Essex Village. One of only four premier residences, this Elegant condo offers Connecticut River views from both the stately columned porch and spacious living room. The custom Gedney kitchen features granite countertops, a large center island with seating, premium appliances, and a gas range. Designed for comfortable living and entertaining, the gracious living room offers space for a baby grand piano and opens through French doors to the covered porch. The adjoining dining room showcases beautiful 5-inch oak flooring and plantation shutters. Double sliding doors provide flexibility for a second bedroom, den, or home office. The Primary Suite features oak floors and a luxurious bath with heated Carrera marble flooring and a steam shower. The guest bath includes heated limestone floors and a bubbling soaking tub. Additional amenities include a private garage and three storage areas on the lower level. Original owner has meticulously maintained and lovingly cared for this unit! Just a short stroll to Main Street, Boutiques, Restaurants, Marinas, Yacht Clubs, the Post Office, the Connecticut River Museum, and the renowned Griswold Inn. Ideally located midway between Boston and New York, this exceptional condominium offers the perfect blend of luxury, convenience, and Village charm. You will love being a member of the Essex Community!
Under contract
$825,000
38 North Main Street #5, Essex, CT 06426
2beds
1,400sqft
:
Get pre-qualified$6,314/mo
Condominium
Built in 2006
-- sqft lot
$-- Zestimate®
$589/sqft
$861/mo HOA
What's special
- 57 days |
- 73 |
- 0 |
Zillow last checked:
Listing updated:
Listed by:
Kathy W. Schellens (860)395-4441,
William Pitt Sotheby's Int'l 860-767-7488
Source: Smart MLS,MLS#: 24179351
Facts & features
Interior
Bedrooms & bathrooms
- Bedrooms: 2
- Bathrooms: 2
- Full bathrooms: 2
Primary bedroom
- Features: Full Bath, Walk-In Closet(s), Hardwood Floor
- Level: Main
- Area: 234 Square Feet
- Dimensions: 13 x 18
Bedroom
- Features: Full Bath, Hardwood Floor
- Level: Main
- Area: 182 Square Feet
- Dimensions: 13 x 14
Dining room
- Features: Hardwood Floor
- Level: Main
- Area: 182 Square Feet
- Dimensions: 13 x 14
Kitchen
- Features: Breakfast Bar, Granite Counters, Kitchen Island, Hardwood Floor
- Level: Main
- Area: 132 Square Feet
- Dimensions: 11 x 12
Living room
- Features: Balcony/Deck, French Doors, Hardwood Floor
- Level: Main
- Area: 350 Square Feet
- Dimensions: 14 x 25
Heating
- Forced Air, Oil
Cooling
- Central Air
Appliances
- Included: Gas Range, Microwave, Range Hood, Refrigerator, Water Heater
- Laundry: Main Level
Features
- Open Floorplan
- Windows: Thermopane Windows
- Basement: Full,Shared Basement,Garage Access,Interior Entry,Concrete
- Attic: None
- Has fireplace: No
- Common walls with other units/homes: End Unit
Interior area
- Total structure area: 1,400
- Total interior livable area: 1,400 sqft
- Finished area above ground: 1,400
Property
Parking
- Total spaces: 2
- Parking features: Attached, Paved, Off Street
- Attached garage spaces: 1
Features
- Stories: 1
- Patio & porch: Covered
- Has view: Yes
- View description: Water
- Has water view: Yes
- Water view: Water
- Waterfront features: Walk to Water, Water Community
Lot
- Features: Level
Details
- Parcel number: 2510207
- Zoning: RU Village
Construction
Type & style
- Home type: Condo
- Architectural style: Ranch
- Property subtype: Condominium
- Attached to another structure: Yes
Materials
- Vinyl Siding
Condition
- New construction: No
- Year built: 2006
Utilities & green energy
- Sewer: Septic Tank
- Water: Public
- Utilities for property: Underground Utilities, Cable Available
Green energy
- Energy efficient items: Thermostat, Windows
Community & HOA
Community
- Features: Library, Medical Facilities, Park, Playground, Tennis Court(s)
- Subdivision: Essex Village
HOA
- Has HOA: Yes
- Services included: Maintenance Grounds, Trash, Snow Removal, Water, Insurance
- HOA fee: $861 monthly
Location
- Region: Essex
Financial & listing details
- Price per square foot: $589/sqft
- Tax assessed value: $433,800
- Annual tax amount: $8,082
- Date on market: 6/5/2026
Estimated market value
Not available
Estimated sales range
Not available
Not available
Price history
| Date | Event | Price |
|---|---|---|
| 6/12/2026 | Pending sale | $825,000$589/sqft |
Source:  Smart MLS #24179351 Report a problem Smart MLS #24179351 Report a problem | ||
| 6/10/2026 | Listed for sale | $825,000+52.8%$589/sqft |
Source: Smart MLS #24179351 Report a problem | ||
| 7/20/2012 | Sold | $540,000+227.3%$386/sqft |
Source: Smart MLS #M9124211 Report a problem | ||
| 3/7/2005 | Sold | $165,000+5.1%$118/sqft |
Source: Public Record Report a problem | ||
| 5/1/2003 | Sold | $157,000+7.7%$112/sqft |
Source: Public Record Report a problem | ||
| 10/1/2002 | Sold | $145,800-2.5%$104/sqft |
Source: Public Record Report a problem | ||
| 4/9/2002 | Sold | $149,500$107/sqft |
Source: Public Record Report a problem | ||
Public tax history
| Year | Property taxes | Tax assessment |
|---|---|---|
| 2025 | $8,082 +3.2% | $433,800 |
| 2024 | $7,830 +1.5% | $433,800 +27% |
| 2023 | $7,714 -0.3% | $341,500 |
| 2022 | $7,735 +1% | $341,500 |
| 2021 | $7,660 +2.8% | $341,500 |
| 2020 | $7,448 +0.7% | $341,500 |
| 2019 | $7,393 -9% | $341,500 -8.2% |
| 2018 | $8,126 -0.5% | $371,900 |
| 2017 | $8,167 +1.8% | $371,900 |
| 2016 | $8,026 | $371,900 |
Find assessor info on the county website
Monthly payment
Est. payment
Payment breakdown
Explore the cost of this home by adjusting the details. Changes won't be saved.Climate risks
Neighborhood: Essex Village
Nearby schools
GreatSchools rating
- 7/10Essex Elementary SchoolGrades: PK-6Distance: 1.4 mi
- 4/10John Winthrop Middle SchoolGrades: 7-8Distance: 3.4 mi
- 7/10Valley Regional High SchoolGrades: 9-12Distance: 3.1 mi
Schools provided by the listing agent
- Elementary: Essex
Source: Smart MLS. This data may not be complete. We recommend contacting the local school district to confirm school assignments for this home.
- $316,6002 bd1 ba714 sqft38 N Main St APT 13, Essex, CT 06426Off Market
- $315,6001 bd1 ba886 sqft38 N Main St APT 15, Essex, CT 06426Off Market
- $361,8002 bd1 ba942 sqft38 N Main St APT 3, Essex, CT 06426Off Market
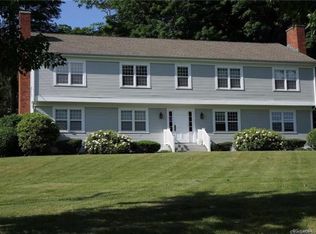
- $756,5002 bd2 ba1.4k sqft38 N Main St APT 7, Essex, CT 06426Off Market
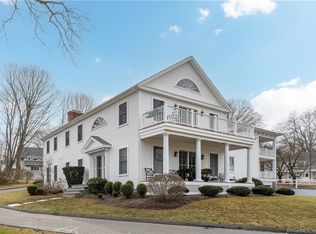
- $321,1001 bd1 ba942 sqft38 N Main St APT 4, Essex, CT 06426Off Market
- $753,1002 bd2 ba1.4k sqft38 N Main St APT 8, Essex, CT 06426Off Market
- $300,0001 bd1 ba886 sqft38 N Main St APT 1, Essex, CT 06426Off Market
- $320,7002 bd1 ba725 sqft38 N Main St APT 12, Essex, CT 06426Off Market
A local agent can set up tours, give advice and negotiate with sellers.
Similar homes
- $875,0002 bd3 ba1.4k sqftEssex Village, Essex, CT 06426For Sale
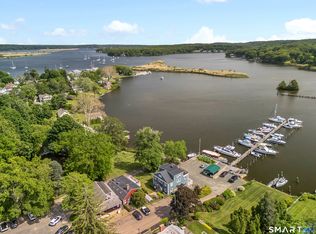
 MLS ID #24182436, Mary McDonald, Coldwell Banker Realty. Smart MLS
 - $725,0003 bd2 ba1.6k sqft10 Cove Hill Road, Essex, CT 06426For Sale
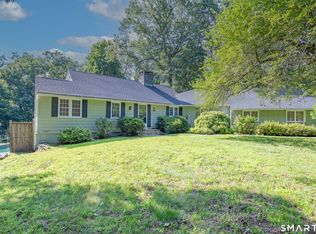 MLS ID #24159866, Kara Bell, J.M. REALTY. Smart MLS
 - $999,0003 bd3 ba1.9k sqft13 Mill Road, Essex, CT 06426For Sale
 MLS ID #24186487, Kelly Puorro, Puorro Realty Group. Smart MLS
 - $599,0003 bd3 ba1.8k sqft32 Sunset Terrace, Essex, CT 06426For Sale
 MLS ID #24186132, Christopher Torrez, RE/MAX One. Smart MLS
 - $449,5002 bd2 ba1.1k sqftHeritage Cove, Essex, CT 06426For SaleMLS ID #24170230, Patrick D. Kilty, William Raveis Real Estate. Smart MLS
- $449,9992 bd2 ba1.2k sqft46 Main Street, Essex, CT 06409For SaleMLS ID #24164554, Tracy A. Lenz, William Pitt Sotheby's Int'l. Smart MLS
- $675,0003 bd2 ba1.7k sqft84 Ayers Point Road, Old Saybrook, CT 06475For SaleMLS ID #24193791, Lisa Aranci, Berkshire Hathaway NE Prop.. Smart MLS
- $489,9993 bd2 ba1.6k sqft89 Book Hill Road, Essex, CT 06426For SaleMLS ID #24156305, Gary Crawford, RE/MAX RISE. Smart MLS
- $899,0003 bd2 ba1.8k sqft119 Great Hammock Road, Old Saybrook, CT 06475For SaleMLS ID #24189317, Peter Zucco, William Pitt Sotheby's Int'l. Smart MLS
- $685,0002 bd2 ba1.6k sqftWyckford, Old Lyme, CT 06371For SaleMLS ID #24190240, Joe Kelly, William Pitt Sotheby's Int'l. Smart MLS
- $800,0002 bd1 ba1.4k sqft25 River Avenue, Old Saybrook, CT 06475For SaleMLS ID #24183581, Linda B. O'Hara, William Raveis Real Estate. Smart MLS
- $675,0003 bd3 ba1.7k sqft170 Dennison Road, Westbrook, CT 06498For SaleMLS ID #24190134, Erin Connelly, Coldwell Banker Realty. Smart MLS
- $949,0002 bd2 ba1.2k sqft700 Plum Island Ln, Orient, NY 11957For SaleMLS ID #397094, Janet Markarian - Real Estate Sales Person, Listing by: Daniel Gale Sotheby's International Realty. Out East
- $775,0002 bd1 ba960 sqft13-A Cove Street, Old Saybrook, CT 06475For SaleMLS ID #24180696, Sharon Linder, Berkshire Hathaway NE Prop.. Smart MLS
- $552,2043 bd3 ba1.9k sqft85 Dean Road, East Lyme, CT 06333For SaleMLS ID #24193911, Susan N. Sinnott, William Raveis Real Estate. Smart MLS
- $470,0002 bd2 ba1.2k sqftWest Sussex Place, Madison, CT 06443For SaleMLS ID #24196129, Mark McElrath, William Pitt Sotheby's Int'l. Smart MLS
- $550,0002 bd1 ba1.6k sqft38 Pattagansett Dr, East Lyme, CT 06333For Sale
 MLS ID #1419524, Androula Kazantzis, Kazantzis Real Estate, LLC. StateWide MLS RI
 - $945,0003 bd3 ba1.7k sqft345 Cemetery Road, East Marion, NY 11939For Sale
 MLS ID #1022960, Bridget Elkin, Listing by: Compass Greater NY LLC. OneKey® MLS as distributed by MLS GRID
 - $625,0003 bd2 ba1.7k sqft831 Nut Plains Road, Guilford, CT 06437For SaleMLS ID #24193879, Jules G Etes, William Pitt Sotheby's Int'l. Smart MLS
- $649,0004 bd2 ba1.8k sqft496 Green Hill Road, Madison, CT 06443For SaleMLS ID #24191346, Cathy Lynch, Coldwell Banker Realty. Smart MLS
