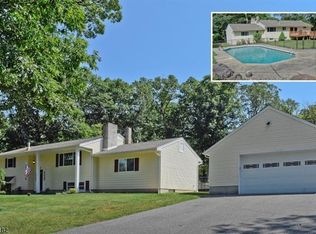
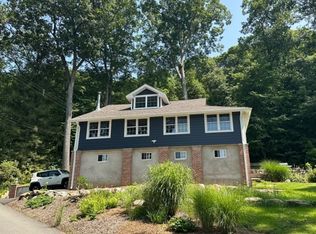
Welcome to this beautifully maintained 3-bedroom, 2.5 bath, bi-level home, on an expansive 1-acre lot. Offering the ideal combination of space, comfort, and functionality, this property is perfect for those seeking a peaceful retreat with plenty of room to enjoy. House has recently been upgraded with new floors, lights, water heater and whole house painted. Step inside to a bright and airy living space featuring an open-concept layout, for entertaining. The updated kitchen boasts gorgeous granite countertops, ample cabinetry, stainless steel appliances, and a seamless flow into the dining and living area. The primary suite offers a private bath, while two additional well-sized bedrooms share a full bath.The lower level provides a versatile living space, family room, rec room, office/den and laundry room with a convenient half bath. New water heater tank, well water system & new water softener. Step outside to enjoy the backyard and enjoy the endless possibilities for outdoor activities. A standout feature of this property is the extra large, two floor garage, perfect for car enthusiasts, hobbyists or extra large storage needs with ample parking and easy access, this is a rare find. Located in a desirable area with convenient access to local amenities, this home is a must see. Don't miss the opportunity to make it yours- schedule a showing today !!!
Active
$595,000
38 Notch Rd, Jefferson Twp., NJ 07438
3beds
--sqft
Single Family Residence
Built in 1987
0.91 Acres Lot
$-- Zestimate®
$--/sqft
$-- HOA
What's special
Updated kitchenRec roomWell-sized bedroomsAmple cabinetryStainless steel appliancesFamily roomOpen-concept layout
- 22 days
- 707
- 47
Zillow last checked:
Listing updated:
Listed by:
Marguerite Meade 973-874-0800,
Juba Team Realty
Source: GSMLS,MLS#: 4048520
Facts & features
Interior
Bedrooms & bathrooms
- Bedrooms: 3
- Bathrooms: 3
- Full bathrooms: 2
- 1/2 bathrooms: 1
Primary bedroom
- Description: 1st Floor, Full Bath
Bedroom 1
- Level: First
- Area: 195
- Dimensions: 15 x 13
Bedroom 2
- Level: First
- Area: 108
- Dimensions: 12 x 9
Bedroom 3
- Level: First
- Area: 99
- Dimensions: 11 x 9
Primary bathroom
- Features: Stall Shower
Dining room
- Features: Formal Dining Room
- Level: First
- Area: 169
- Dimensions: 13 x 13
Family room
- Level: Ground
- Area: 600
- Dimensions: 25 x 24
Kitchen
- Features: Eat-in Kitchen
- Level: First
- Area: 143
- Dimensions: 13 x 11
Living room
- Level: First
- Area: 234
- Dimensions: 18 x 13
Heating
- 1 Unit, Forced Air, Natural Gas
Cooling
- 1 Unit, Central Air
Appliances
- Included: Carbon Monoxide Detector, Gas Cooktop, Dishwasher, Microwave, Range/Oven-Gas, Refrigerator, Gas Water Heater
- Laundry: Laundry Room, Ground Level
Features
- Rec Room, Utility Room, Bath(s) Other, Den, Family Room, Outside Entrance, Additional Bathroom
- Flooring: Tile, Wood
- Doors: Storm Door(s)
- Windows: Storm Window(s), Thermal Windows/Doors
- Basement: None
- Number of fireplaces: 1
- Fireplace features: Family Room, Wood Stove-Freestanding
Property
Parking
- Total spaces: 20
- Parking features: 2 Car Width, Asphalt, Concrete, On Street, Detached Garage, Finished Garage, Garage Door Opener, Loft Storage, On-Street Parking, Oversized
- Garage spaces: 2
- Uncovered spaces: 20
Features
- Levels: Bi-Level
- Patio & porch: Deck
Lot
- Size: 0.91 Acres
- Dimensions: 0.912 AC
- Features: Corner Lot, Open Lot
Details
- Additional structures: Storage Shed
- Parcel number: 2314005090000000060002
Construction
Type & style
- Home type: SingleFamily
- Property subtype: Single Family Residence
Materials
- Vinyl Siding
- Roof: Asphalt Shingle
Condition
- Year built: 1987
Utilities & green energy
- Gas: Gas-Natural
- Sewer: Septic Tank
- Water: Private, Well
- Utilities for property: Electricity Connected, Natural Gas Connected, Cable Available, Garbage Included
Community & HOA
Community
- Security: Carbon Monoxide Detector
Location
- Region: Oak Ridge
Financial & listing details
- Tax assessed value: $445,700
- Annual tax amount: $13,834
- Date on market: 8/24/2026
- Exclusions: As per MLS and Sellers Disclosure
- Ownership type: Fee Simple
- Electric utility on property: Yes
Estimated market value
Not available
Estimated sales range
Not available
Not available
Price history
| Date | Event | Price |
|---|---|---|
| 8/24/2026 | Listed for sale | $595,000 |
Source:  GSMLS #4048520 Report a problem GSMLS #4048520 Report a problem | ||
| 4/20/2026 | Listing removed | $595,000 |
Source: GSMLS #4019200 Report a problem | ||
| 4/8/2026 | Listed for sale | $595,000-0.8% |
Source: GSMLS #4019200 Report a problem | ||
| 7/21/2025 | Listing removed | $599,900 |
Source: GSMLS #3951412 Report a problem | ||
| 7/18/2025 | Listing removed | $3,200 |
Source:  GSMLS #3972662 Report a problem GSMLS #3972662 Report a problem | ||
| 7/1/2025 | Listed for rent | $3,200 |
Source: GSMLS #3972662 Report a problem | ||
| 5/19/2025 | Price change | $599,900-7.7% |
Source: GSMLS #3951412 Report a problem | ||
| 4/22/2025 | Price change | $650,000-3.7% |
Source: GSMLS #3951412 Report a problem | ||
| 4/2/2025 | Price change | $675,000-2.9% |
Source: GSMLS #3951412 Report a problem | ||
| 3/18/2025 | Listed for sale | $695,000+46.3% |
Source: GSMLS #3951412 Report a problem | ||
| 6/30/2022 | Sold | $475,000 |
Source: GSMLS #3782184 Report a problem | ||
| 5/22/2022 | Listed for sale | $475,000 |
Source: GSMLS #3782184 Report a problem | ||
Public tax history
| Year | Property taxes | Tax assessment |
|---|---|---|
| 2025 | $12,939 | $445,700 |
| 2024 | $12,939 -0.8% | $445,700 |
| 2023 | $13,041 +18.8% | $445,700 +15.7% |
| 2022 | $10,975 +2% | $385,100 |
| 2021 | $10,760 +4.3% | $385,100 |
| 2020 | $10,320 +1.9% | $385,100 +2.6% |
| 2019 | $10,132 +0.4% | $375,400 +3.3% |
| 2018 | $10,095 +1.3% | $363,400 +2.2% |
| 2017 | $9,966 +5.5% | $355,700 -1.2% |
| 2016 | $9,443 +0.6% | $359,900 +4.9% |
| 2015 | $9,383 +4% | $343,000 -0.5% |
| 2014 | $9,022 -1.7% | $344,600 -13% |
| 2012 | $9,175 +2.5% | $396,000 -1% |
| 2011 | $8,948 +0.6% | $399,800 |
| 2010 | $8,895 +3.4% | $399,800 -14.2% |
| 2009 | $8,601 | $466,200 |
| 2008 | -- | $466,200 |
| 2007 | -- | $466,200 |
| 2006 | -- | $466,200 +180% |
| 2005 | -- | $166,500 |
| 2004 | -- | $166,500 |
| 2003 | -- | $166,500 |
Find assessor info on the county website
Monthly payment
Est. payment
Payment breakdown
Explore the cost of this home by adjusting the details. Changes won't be saved.Climate risks
Neighborhood: 07438
Similar homes
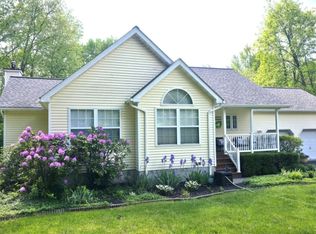
- $549,0003 bd2 ba-- sqft5656 Berkshire Valley Rd, Jefferson Twp., NJ 07438For Sale
 MLS ID #4046343, Maria Scognamiglio, Coldwell Banker Realty. GSMLS
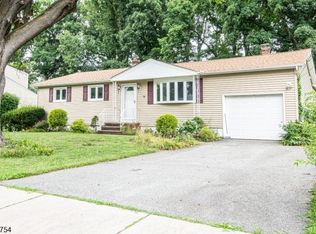
 - $499,0003 bd3 ba-- sqft28 Overlook Dr, Jefferson Twp., NJ 07438For Sale
 MLS ID #4051931, Betty Ann Hedden, Coldwell Banker Realty. GSMLS
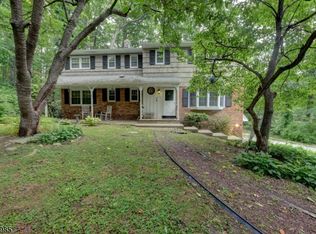
 - $539,0004 bd3 ba1.9k sqft36 Lavina Trl, Jefferson Twp., NJ 07438For Sale
 MLS ID #4040882, Todd Behnken, Realty Executives Exceptional. GSMLS
 - $479,0003 bd1 ba-- sqft20 Mt Crest Rd, Jefferson Twp., NJ 07438For Sale
 MLS ID #4043024, Dawn J. James, Bhhs Gross And Jansen Realtors. GSMLS
