A must-see move in ready home or investment property with charm and curb appeal, centrally located on Binghamton's west side. Maintenance free exterior with 8 year old roof, fenced in back yard and single car garage. The large front porch and screened-in side porch provide a great space for outdoor relaxing. Inside the home on the first floor you will find a spacious kitchen and living room with a dining area. On the second floor are two generous sized bedrooms with ample storage and a full bath. The 2nd bedroom has a smaller pass through room that could be used as an office, hobby room, media or gaming room. Customize this flex space to fit your specific needs. Washer and Dryer are in the basement. Bus stops are a street or two away located on Schubert and Division. 5 minutes and 1.4 miles from both the Wilson Medical Center and Guthrie Lourdes Hospitals. Affordable - move in ready - convenient location. ** Back on the market with no fault of the home**
For sale
$154,000
38 Park St, Binghamton, NY 13905
2beds
1,100sqft
Single Family Residence
Built in 1900
3,049 Square Feet Lot
$-- Zestimate®
$140/sqft
$-- HOA
What's special
Screened-in side porchTwo generous sized bedroomsCharm and curb appealSingle car garageLarge front porchMaintenance free exteriorAmple storage
- 20 days |
- 568 |
- 37 |
Zillow last checked:
Listing updated:
Listed by:
NEXTHOME KINGDOM 844-645-4647,
Nathan James Little
Source: GBMLS,MLS#: 336769 Originating MLS: Greater Binghamton Association of REALTORS
Originating MLS: Greater Binghamton Association of REALTORSFacts & features
Interior
Bedrooms & bathrooms
- Bedrooms: 2
- Bathrooms: 1
- Full bathrooms: 1
Primary bedroom
- Level: Second
- Dimensions: 12x12
Bedroom
- Level: Second
- Dimensions: 12x10
Bathroom
- Level: Second
- Dimensions: 8x6
Bonus room
- Level: Second
- Dimensions: 12x9
Dining room
- Level: First
- Dimensions: In Living Room
Kitchen
- Level: First
- Dimensions: 16x10
Living room
- Level: First
- Dimensions: 23x16
Heating
- Forced Air
Cooling
- Central Air, Ceiling Fan(s)
Appliances
- Included: Dryer, Free-Standing Range, Gas Water Heater, Refrigerator, Washer
- Laundry: Electric Dryer Hookup
Features
- Flooring: Carpet, Hardwood, Vinyl
- Windows: Insulated Windows, Storm Window(s)
Interior area
- Total interior livable area: 1,100 sqft
- Finished area above ground: 1,100
- Finished area below ground: 0
Video & virtual tour
Property
Parking
- Total spaces: 1
- Parking features: Detached, Garage, One Car Garage
- Garage spaces: 1
Features
- Levels: Two
- Stories: 2
- Patio & porch: Deck, Enclosed, Open, Porch, Screened
- Exterior features: Deck, Enclosed Porch, Landscaping, Storm Windows/Doors
- Fencing: Yard Fenced
Lot
- Size: 3,049 Square Feet
- Dimensions: 40 x 75
- Features: Level
Details
- Parcel number: 03020015902700020390000000
Construction
Type & style
- Home type: SingleFamily
- Architectural style: Two Story
- Property subtype: Single Family Residence
Materials
- Aluminum Siding
- Foundation: Basement, Concrete Perimeter
Condition
- Year built: 1900
Utilities & green energy
- Sewer: Public Sewer
- Water: Public
- Utilities for property: Cable Available
Community & HOA
Location
- Region: Binghamton
Financial & listing details
- Price per square foot: $140/sqft
- Tax assessed value: $50,000
- Annual tax amount: $3,292
- Date on market: 7/2/2026
- Listing agreement: Exclusive Right To Sell
- Ownership: OWNER
Estimated market value
Not available
Estimated sales range
Not available
Not available
Price history
| Date | Event | Price |
|---|---|---|
| 7/21/2026 | Listed for sale | $154,000$140/sqft |
Source:  GBMLS #336769 Report a problem GBMLS #336769 Report a problem | ||
| 7/8/2026 | Pending sale | $154,000$140/sqft |
Source:  NextHome #336769 Report a problem NextHome #336769 Report a problem | ||
| 7/8/2026 | Contingent | $154,000$140/sqft |
Source: GBMLS #336769 Report a problem | ||
| 7/2/2026 | Listed for sale | $154,000+18.6%$140/sqft |
Source: GBMLS #336769 Report a problem | ||
| 7/20/2023 | Sold | $129,900+3.9%$118/sqft |
Source: GBMLS #321210 Report a problem | ||
| 5/23/2023 | Contingent | $125,000$114/sqft |
Source: GBMLS #321210 Report a problem | ||
| 5/16/2023 | Price change | $125,000-3.8%$114/sqft |
Source: GBMLS #321210 Report a problem | ||
| 5/10/2023 | Listed for sale | $129,900+36.7%$118/sqft |
Source: GBMLS #321210 Report a problem | ||
| 1/1/2013 | Listing removed | $95,000$86/sqft |
Source: Realty USA #186156 Report a problem | ||
| 11/3/2012 | Price change | $95,000-4.9%$86/sqft |
Source: Realty USA #186156 Report a problem | ||
| 9/11/2012 | Listed for sale | $99,900+90.3%$91/sqft |
Source: Realty USA #186156 Report a problem | ||
| 8/6/2002 | Sold | $52,500$48/sqft |
Source: Public Record Report a problem | ||
Public tax history
| Year | Property taxes | Tax assessment |
|---|---|---|
| 2025 | -- | $50,000 |
| 2024 | -- | $50,000 |
| 2023 | -- | $50,000 |
| 2022 | -- | $50,000 |
| 2021 | -- | $50,000 |
| 2020 | -- | $50,000 |
| 2019 | -- | $50,000 |
| 2018 | -- | $50,000 |
| 2017 | $3,049 +43.3% | $50,000 |
| 2016 | $2,128 | $50,000 |
| 2015 | $2,128 | $50,000 |
| 2014 | $2,128 | $50,000 |
| 2013 | -- | $50,000 |
| 2012 | -- | $50,000 |
| 2011 | -- | $50,000 |
| 2010 | -- | $50,000 |
| 2009 | -- | $50,000 |
| 2008 | -- | $50,000 |
| 2007 | -- | $50,000 |
| 2006 | -- | $50,000 |
| 2005 | -- | $50,000 |
| 2004 | -- | $50,000 |
| 2003 | -- | $50,000 |
| 2002 | -- | $50,000 |
| 2001 | -- | $50,000 |
| 2000 | -- | $50,000 |
Find assessor info on the county website
Monthly payment
Climate risks
Neighborhood: 13905
Nearby schools
GreatSchools rating
- 5/10Thomas Jefferson SchoolGrades: K-5Distance: 0.3 mi
- 3/10West Middle SchoolGrades: PK,6-8Distance: 0.6 mi
- 3/10Binghamton High SchoolGrades: PK,9-12Distance: 1.4 mi
Schools provided by the listing agent
- Elementary: Thomas Jefferson
- District: Binghamton
Source: GBMLS. This data may not be complete. We recommend contacting the local school district to confirm school assignments for this home.
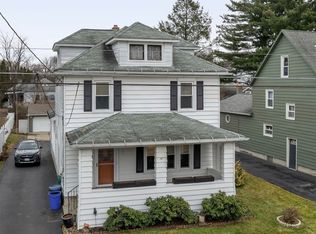
- $170,0003 bd2 ba1.5k sqft36 Park St, Binghamton, NY 13905Sold
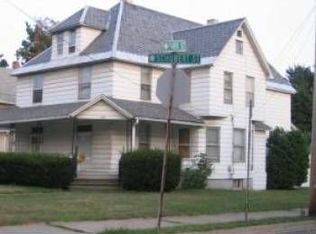
- $189,6009 bd2 ba2.7k sqft159 Schubert St, Binghamton, NY 13905Off Market
- $---- bd-- ba-- sqft157 Schubert St, Binghamton, NY 13905Off Market
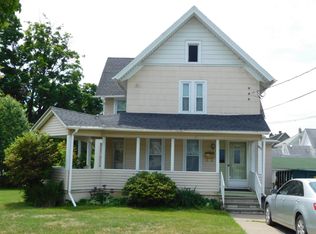
- $188,1004 bd2 ba1.8k sqft155 Schubert St, Binghamton, NY 13905Off Market
- $--2 bd1 ba1.8k sqft155 Schubert St #1, Binghamton, NY 13905Off Market
- $189,2003 bd1 ba1.7k sqft34 Park St, Binghamton, NY 13905Off Market
- $127,5003 bd1 ba1.2k sqft39 Park St, Binghamton, NY 13905Off Market
- $128,0003 bd1 ba1.2k sqft41 Park St, Binghamton, NY 13905Sold
A local agent can set up tours, give advice and negotiate with sellers.
Similar homes
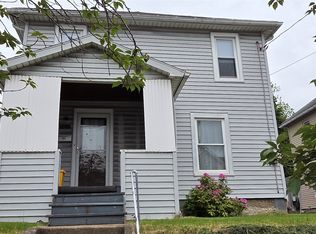
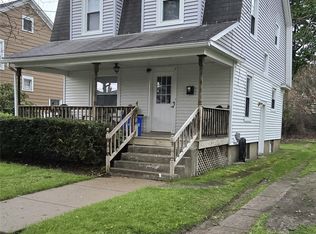
- $139,9003 bd2 ba1.3k sqft108 Glenwood Ave, Binghamton, NY 13905For Sale
 MLS ID #336058, Peggie A. Gehl, Listing by: GEHLCO REALTY. GBMLS
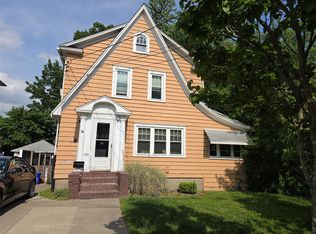
 - $165,0003 bd1 ba1.2k sqft87 Rotary Ave, Binghamton, NY 13905For Sale
 MLS ID #335940, MD (Zakir) Z Hussain, Listing by: ENTER GROUP. GBMLS
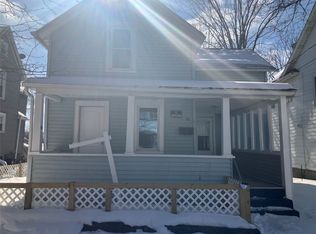
 - $124,9003 bd1 ba1.2k sqft74 Kneeland Ave, Binghamton, NY 13905For Sale
 MLS ID #336738, Kristi Frantellizzi, Listing by: EXIT REALTY FRONT AND CENTER. GBMLS
 - $144,9003 bd2 ba1.3k sqft10 Baxter St, Binghamton, NY 13905For Sale
 MLS ID #334698, Nahid Neoaz, Listing by: EXIT REALTY HOMEWARD BOUND. GBMLS
 - $162,9993 bd1 ba980 sqft185 S Washington St, Binghamton, NY 13903For SaleMLS ID #336646, Amy M Valls, Listing by: EXIT REALTY HOMEWARD BOUND. GBMLS
- $144,9005 bd2 ba1.2k sqft162 Oak St, Binghamton, NY 13905For Sale
 MLS ID #S1668224, Tricia Cady, Listing by: Perfect Timing Homes. NYSAMLSs
 - $130,0004 bd2 ba1.5k sqft13 Holland St, Binghamton, NY 13905For SaleMLS ID #336792, Heriberto E Pezzino, Listing by: YAMAN REAL ESTATE. GBMLS
- $169,0002 bd2 ba1.2k sqft5 Riverside Dr APT 411, Binghamton, NY 13905For SaleMLS ID #336786, Suzanne L. Krause, Listing by: WARREN REAL ESTATE (FRONT STREET). GBMLS
- $145,0003 bd1 ba1.3k sqft114 Robinson St, Binghamton, NY 13904For SaleMLS ID #335274, Yelena Reporyeva, Listing by: KELLER WILLIAMS REALTY GREATER BINGHAMTON. GBMLS
- $149,9003 bd2 ba1k sqft197 Bevier St, Binghamton, NY 13904For SaleMLS ID #334897, Jennifer Greenmun, Listing by: EXIT REALTY HOMEWARD BOUND. GBMLS
- $160,0004 bd2 ba1.3k sqft1 Yager St, Binghamton, NY 13901For SaleMLS ID #336757, Aleya Majid, Listing by: EXIT REALTY HOMEWARD BOUND. GBMLS
- $139,9992 bd2 ba1k sqft884 Bunn Hill Rd, Vestal, NY 13850For SaleMLS ID #336905, Angela Gonyo, Listing by: Wolf River Real Estate, LLC. GBMLS
- $219,9003 bd1 ba1.2k sqft1019 Airport Rd, Binghamton, NY 13905For SaleMLS ID #336862, Lisa Barrows, Listing by: WARREN REAL ESTATE (FRONT STREET). GBMLS
- $160,0003 bd1 ba1.5k sqft11 Mulberry St, Binghamton, NY 13901For SaleMLS ID #335420, Quinlana C Blackman, Listing by: HOWARD HANNA. GBMLS
- $143,0003 bd2 ba1.6k sqft2 Beman St, Binghamton, NY 13901For SaleMLS ID #335687, Caryn Gusefski, Listing by: EXIT REALTY HOMEWARD BOUND. GBMLS
- $140,0003 bd1 ba1k sqft9 Richard St, Johnson City, NY 13790For SaleMLS ID #336211, Paul Evenson, Listing by: EXIT REALTY HOMEWARD BOUND. GBMLS
- $165,0003 bd2 ba1.2k sqft180 Hudson St, Johnson City, NY 13790For SaleMLS ID #334593, John J. Farrell, Listing by: EXIT REALTY HOMEWARD BOUND. GBMLS
- $159,9004 bd2 ba1.2k sqft2337 Seneca St, Binghamton, NY 13903For SaleMLS ID #336266, Coty Lunn, Listing by: INNOVATIVE COMMERCIAL ADVISORS. GBMLS
- $106,9992 bd2 ba1.1k sqft547 State St, Binghamton, NY 13901For SaleMLS ID #337049, Shakhawat Hossain, Listing by: HOWARD HANNA. GBMLS
- $125,0002 bd2 ba1.3k sqft4 Leon Ave, Binghamton, NY 13904For SaleMLS ID #336848, Gary Reimondo, Listing by: EXIT REALTY HOMEWARD BOUND. GBMLS
