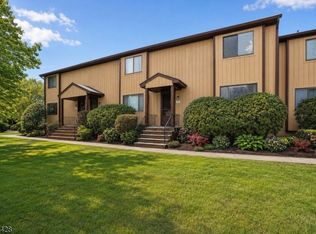
Looking for the space of a single-family home with the convenience of townhouse living? Look no further! Offering one of the largest 2-bedroom floor plans in the entire development, this spacious townhouse features 2 bedrooms, 1 full bath, 2 half baths, and plenty of room to spread out! The first floor offers a generous living room, formal dining room, eat-in kitchen, and a convenient half bath. Upstairs, you'll find two spacious bedrooms, a full hall bath, and a private half bath in the primary bedroom. The second bedroom features an exceptionally large walk-in closet, providing an abundance of storage space. The expansive finished basement adds even more versatile living space, perfect for a family room, home office, recreation area, or home gym. Enjoy the outdoors on either of the two decks, ideal for morning coffee, relaxing, or entertaining guests. Additional highlights include a 1-car detached garage and an assigned parking space. With its generous floor plan, multiple levels of living space, and desirable features, this townhouse offers the space you've been looking for without the maintenance of a single-family home. Don't miss this fantastic opportunity!
Active
$499,999
38 Park St, Florham Park Boro, NJ 07932
2beds
--sqft
Townhouse
Built in 1980
-- sqft lot
$-- Zestimate®
$--/sqft
$566/mo HOA
What's special
Eat-in kitchenSpacious townhouseTwo decksExceptionally large walk-in closetExpansive finished basementFormal dining roomTwo spacious bedrooms
- 7 days
- 706
- 49
Zillow last checked:
Listing updated:
Listed by:
Michael P. Farrell 973-937-7979,
Exp Realty, Llc
Source: GSMLS,MLS#: 4063557
Facts & features
Interior
Bedrooms & bathrooms
- Bedrooms: 2
- Bathrooms: 3
- Full bathrooms: 1
- 1/2 bathrooms: 2
Primary bedroom
- Description: Half Bath
Bedroom 1
- Level: Second
Bedroom 2
- Level: Second
Dining room
- Features: Formal Dining Room
- Level: First
Kitchen
- Features: Eat-in Kitchen
- Level: First
Living room
- Level: First
Basement
- Features: Laundry Room, Rec Room, Storage Room, Utility Room
Heating
- 1 Unit, Forced Air, Natural Gas
Cooling
- 1 Unit
Appliances
- Included: Dishwasher, Dryer, Range/Oven-Gas, Refrigerator, Washer, Gas Water Heater
- Laundry: Laundry Room, In Basement
Features
- Rec Room, Storage Room, Utility Room
- Flooring: Carpet, Tile, Wood
- Windows: Blinds
- Basement: Yes,Finished,Full
- Has fireplace: No
- Common walls with other units/homes: End Unit,Townhouse-End Unit
Property
Parking
- Total spaces: 1
- Parking features: Additional Parking, Assigned, Detached Garage
- Garage spaces: 1
- Uncovered spaces: 1
Features
- Levels: Multi Floor Unit
- Patio & porch: Deck
- Exterior features: Tennis Court(s)
- Has private pool: Yes
- Pool features: Outdoor Pool, Association
Lot
- Features: Level
Details
- Parcel number: 2311007020000000010018
- Zoning description: Residential
Construction
Type & style
- Home type: Townhouse
- Property subtype: Townhouse
- Attached to another structure: Yes
Materials
- Wood Siding
- Roof: Asphalt Shingle
Condition
- Year built: 1980
- Major remodel year: 2026
Utilities & green energy
- Gas: Gas-Natural
- Sewer: Public Sewer
- Water: Public
- Utilities for property: Electricity Connected, Natural Gas Connected, Cable Available, Garbage Included
Community & HOA
Community
- Features: Tennis Court(s)
- Subdivision: Hearthwood
HOA
- Has HOA: Yes
- Services included: Maintenance-Common Area, Maintenance Structure, Snow Removal
- HOA fee: $566 monthly
Location
- Region: Florham Park
Financial & listing details
- Tax assessed value: $345,000
- Annual tax amount: $5,833
- Date on market: 11/8/2026
- Ownership type: Condominium
- Electric utility on property: Yes
Estimated market value
Not available
Estimated sales range
Not available
Not available
Price history
| Date | Event | Price |
|---|---|---|
| 11/8/2026 | Listed for sale | $499,999+13.9% |
Source:  GSMLS #4063557 Report a problem | ||
| 6/2/2022 | Listing removed | -- |
Source:  Weichert Pro Report a problem | ||
| 5/18/2022 | Price change | $439,000-6.6% |
Source: Weichert Pro #3776839 Report a problem | ||
| 4/27/2022 | Listed for sale | $469,900 |
Source: Weichert Pro #3776839 Report a problem | ||
Public tax history
| Year | Property taxes | Tax assessment |
|---|---|---|
| 2024 | $5,603 +1.6% | $345,000 |
| 2023 | $5,513 -0.9% | $345,000 |
| 2022 | $5,561 +0.7% | $345,000 |
| 2021 | $5,520 +3.9% | $345,000 |
| 2020 | $5,313 +1.9% | $345,000 |
| 2019 | $5,213 +2.6% | $345,000 |
| 2018 | $5,082 +2.8% | $345,000 |
| 2017 | $4,944 +1.8% | $345,000 |
| 2016 | $4,858 +2.2% | $345,000 |
| 2015 | $4,754 +2.2% | $345,000 |
| 2014 | $4,651 | $345,000 |
Find assessor info on the county website
Monthly payment
Est. payment
Payment breakdown
Explore the cost of this home by adjusting the details. Changes won't be saved.Climate risks
Neighborhood: 07932
Nearby schools
Schools provided by the listing agent
- Elementary: Brooklake
- Middle: Ridgedale
- High: Hanover Pk
Source: GSMLS. This data may not be complete. We recommend contacting the local school district to confirm school assignments for this home.


Similar homes
- $545,0003 bd4 ba1.6k sqft170 Marion Dr, West Orange Twp., NJ 07052For Sale
 MLS ID #4063522, Kelly Montague, Exp Realty, Llc. GSMLS
- $499,0002 bd2 ba1.3k sqft124 Redbud Rd, Piscataway, NJ 08854For Sale
 MLS ID #2707611R, GURJEET SINGH. All Jersey MLS
- $499,0002 bd3 ba-- sqft8613 Brittany Dr, Wayne Twp., NJ 07470For Sale
 MLS ID #4057355, Colene Smith, Weichert Rltrs Rdg. GSMLS
- $500,0002 bd2 ba1.8k sqft3223 Franklin Ln, Rockaway Twp., NJ 07866For Sale
 MLS ID #4060113, Andrew Allen, Compass New Jersey Llc. GSMLS
- $439,9992 bd3 ba1.2k sqft519 Sheffield Ct #2519, Piscataway, NJ 08854For SaleMLS ID #2707426R, KAREN M. GOLDBERG. All Jersey MLS
