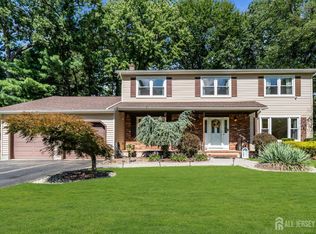
Meticulously maintained custom Colonial offering exceptional space, comfort, and timeless appeal. The heart of the home is the beautifully updated eat-in kitchen featuring stainless steel appliances, custom cabinetry, and seamless flow into the inviting family room-perfect for everyday living and entertaining. Formal living and dining rooms provide elegant spaces for gatherings, while the convenient first-floor laundry room adds everyday practicality. This spacious home boasts two primary bedrooms, including a luxurious owner's suite with an updated spa-inspired ensuite bath featuring dual vanities and a stunning step-in shower. Two additional generously sized bedrooms share a well-appointed full bath. Four bedrooms in total. The large basement offers abundant storage and flexible space ideal for a home office, gym, recreation room, or hobby area. Additional highlights include a newer roof, recessed lighting throughout, and numerous thoughtful updates. Step outside to a beautifully landscaped, fully fenced backyard showcasing mature perennial gardens that return year after year. The private patio provides the perfect setting for outdoor dining, entertaining, or simply relaxing while enjoying the peaceful surroundings. Conveniently located in desirable North Brunswick, this exceptional home combines quality craftsmanship, modern updates, and outstanding indoor-outdoor living. A true move-in-ready gem!
Under contract
$799,000
38 Plains Gap Rd, North Brunswick, NJ 08902
4beds
2,228sqft
Single Family Residence
Built in 1996
0.35 Acres Lot
$687,900 Zestimate®
$359/sqft
$-- HOA
What's special
Recessed lighting throughoutDual vanitiesUpdated spa-inspired ensuite bathExceptional spaceBeautifully updated eat-in kitchenStunning step-in showerCustom cabinetry
- 29 days
- 140
- 6
Likely to sell faster than
Zillow last checked:
Listing updated:
Listed by:
SUZANNE PECORA 908-227-2075,
RE/MAX COUNTRY
Source: All Jersey MLS,MLS#: 2618048R
Facts & features
Interior
Bedrooms & bathrooms
- Bedrooms: 4
- Bathrooms: 3
- Full bathrooms: 2
- 1/2 bathrooms: 1
Primary bedroom
- Features: Sitting Area, Two Sinks, Full Bath, Walk-In Closet(s)
Bathroom
- Features: Tub Shower, Stall Shower
Dining room
- Features: Formal Dining Room
Kitchen
- Features: Granite/Corian Countertops, Eat-in Kitchen
Basement
- Area: 0
Heating
- Forced Air
Cooling
- Central Air
Appliances
- Included: Dishwasher, Dryer, Microwave, Refrigerator, Oven, Washer, Gas Water Heater
Features
- Entrance Foyer, Kitchen, Laundry Room, Bath Half, Living Room, Dining Room, Family Room, 4 Bedrooms, Attic, Bath Full, Bath Main, None
- Flooring: Carpet, Ceramic Tile, Wood
- Basement: Partially Finished, Recreation Room, Storage Space, Utility Room
- Number of fireplaces: 1
- Fireplace features: Wood Burning
Interior area
- Total structure area: 2,228
- Total interior livable area: 2,228 sqft
Video & virtual tour
Property
Parking
- Total spaces: 2
- Parking features: 2 Car Width, Additional Parking, Asphalt, Garage, Attached, Garage Door Opener
- Attached garage spaces: 2
- Has uncovered spaces: Yes
Features
- Levels: Two
- Stories: 2
- Patio & porch: Patio
- Exterior features: Lawn Sprinklers, Curbs, Patio, Sidewalk, Fencing/Wall, Yard
- Fencing: Fencing/Wall
Lot
- Size: 0.35 Acres
- Dimensions: 141.00 x 0.00
- Features: Near Train, Cul-De-Sac, Near Public Transit
Details
- Parcel number: 140014300000009114
- Zoning: R2
Construction
Type & style
- Home type: SingleFamily
- Architectural style: Custom Development
- Property subtype: Single Family Residence
Materials
- Roof: Asphalt
Condition
- Year built: 1996
Utilities & green energy
- Gas: Natural Gas
- Sewer: Public Sewer
- Water: Public
- Utilities for property: Cable TV, Underground Utilities
Community & HOA
Community
- Features: Curbs, Sidewalks
Location
- Region: North Brunswick
Financial & listing details
- Price per square foot: $359/sqft
- Tax assessed value: $272,000
- Annual tax amount: $17,234
- Date on market: 6/25/2026
- Ownership: Fee Simple
Estimated market value
$687,900
$633,000 - $743,000
$3,569/mo
Price history
| Date | Event | Price |
|---|---|---|
| 7/15/2026 | Contingent | $799,000$359/sqft |
Source:  All Jersey MLS #2618048R Report a problem All Jersey MLS #2618048R Report a problem | ||
| 6/25/2026 | Listed for sale | $799,000+234.3%$359/sqft |
Source: All Jersey MLS #2618048R Report a problem | ||
| 4/29/1996 | Sold | $238,990$107/sqft |
Source: Public Record Report a problem | ||
Public tax history
| Year | Property taxes | Tax assessment |
|---|---|---|
| 2025 | $17,234 | $272,000 |
| 2024 | $17,234 +1.8% | $272,000 |
| 2023 | $16,924 +3.5% | $272,000 |
| 2022 | $16,347 +2.4% | $272,000 |
| 2021 | $15,958 +1.4% | $272,000 |
| 2020 | $15,738 +4.2% | $272,000 |
| 2019 | $15,101 +95.2% | $272,000 |
| 2018 | $7,735 -46.7% | $272,000 |
| 2017 | $14,525 +15.3% | $272,000 +13.3% |
| 2016 | $12,598 +1.1% | $240,000 |
| 2015 | $12,456 +1.7% | $240,000 |
| 2014 | $12,247 +1.8% | $240,000 |
| 2013 | $12,026 +3.9% | $240,000 |
| 2012 | $11,570 +4.4% | $240,000 |
| 2011 | $11,086 +4% | $240,000 |
| 2010 | $10,663 +2.1% | $240,000 |
| 2009 | $10,442 | $240,000 |
| 2008 | -- | $240,000 |
| 2007 | $35,025 +4.6% | $240,000 |
| 2006 | $33,492 +6.2% | $240,000 |
| 2005 | $31,548 +900% | $240,000 |
| 2004 | $3,155 | $240,000 |
| 2003 | -- | $240,000 |
| 2002 | -- | $240,000 |
| 2001 | -- | $240,000 |
Find assessor info on the county website
Monthly payment
Est. payment
Payment breakdown
Explore the cost of this home by adjusting the details. Changes won't be saved.Climate risks
Neighborhood: 08902
- $820,000-- bd-- ba3.2k sqft36 Plains Gap Rd, North Brunswick, NJ 08902Off Market
- $891,4004 bd3 ba2.3k sqft40 Plains Gap Rd, North Brunswick, NJ 08902Off Market
- $697,000-- bd-- ba2.2k sqft35 Plains Gap Rd, North Brunswick, NJ 08902Off Market
- $870,0004 bd3 ba2.6k sqft34 Plains Gap Rd, North Brunswick, NJ 08902Sold
Similar homes
- $759,0004 bd4 ba2.6k sqft695 Spruce Rd, North Brunswick, NJ 08902For Sale

 MLS ID #2618186R, JASMINE TSUI. All Jersey MLS
 - $759,9005 bd3 ba2.5k sqft1636 Arthur Ave, North Brunswick, NJ 08902For Sale
 MLS ID #2702318R, LAUREN ADAMS. All Jersey MLS
 - $849,9004 bd3 ba2.4k sqft6 Mount Ct, East Brunswick, NJ 08816For Sale
 MLS ID #2704691R, CASEY GESUELLI. All Jersey MLS
 - $849,9994 bd3 ba2.4k sqft1 Macintosh Ct, East Brunswick, NJ 08816For Sale
 MLS ID #2703641R, DANIEL MARIANO. All Jersey MLS
 - $769,0004 bd3 ba2.2k sqft40 Winton Rd, East Brunswick, NJ 08816For SaleMLS ID #2704038R, KRISTIN KIENLE. All Jersey MLS
- $615,0004 bd3 ba1.4k sqft43 Jared Dr, North Brunswick, NJ 08902For SaleMLS ID #2702793R, ANUPAMA TADIKONDA. All Jersey MLS
- $799,9005 bd3 ba2.3k sqft25 Hudson Rd, East Brunswick, NJ 08816For SaleMLS ID #2703075R, DIANNE POLO. All Jersey MLS
- $849,0005 bd4 ba2.2k sqft5 Yale Ct, East Brunswick, NJ 08816For SaleMLS ID #2703261R, DANIEL A. RAZZANO. All Jersey MLS
- $749,0004 bd2 ba2k sqft5 Travis Ct, Monroe Township, NJ 08831For SaleMLS ID #2703462R, BISHOY AZER. All Jersey MLS
- $739,9004 bd2 ba2k sqft3 Packard Rd, East Brunswick, NJ 08816For SaleMLS ID #2616419R, JENISE BUCKALEW. All Jersey MLS
- $925,0004 bd3 ba2.9k sqft3 Shady Ln, East Brunswick, NJ 08816For SaleMLS ID #2703620R, KAREN A. ALLEN. All Jersey MLS
- $800,0004 bd4 ba2.4k sqft64 Wolfpack Rd, Hamilton, NJ 08619For Sale
 MLS ID #NJME2082962, Pam Trapp, Coldwell Banker Residential Brokerage - Princeton. Bright MLS
 - $799,0003 bd3 ba2.2k sqft9 Heather Dr, Manalapan, NJ 07726For SaleMLS ID #2704879R, JENNIFER HARTT. All Jersey MLS
- $849,0004 bd2 ba1.8k sqft2 Dennison Pl, Plainsboro, NJ 08536For SaleMLS ID #2703938R, DAVID M. SWEENEY. All Jersey MLS
- $849,9004 bd3 ba2.4k sqft586 Dial Ave, Piscataway, NJ 08854For SaleMLS ID #2703715R, DEEPAK BANSAL. All Jersey MLS
- $811,5004 bd3 ba2.1k sqft55 Lench Ave, Edison, NJ 08820For SaleMLS ID #2703696R, MARIA GOYANES. All Jersey MLS
- $699,9004 bd3 ba2.4k sqft100 Howell Ave, Fords, NJ 08863For SaleMLS ID #2704330R, HARRY PAGE. All Jersey MLS
- $749,0005 bd3 ba2.8k sqft15 Wayne Way, East Windsor, NJ 08520For SaleMLS ID #NJME2082778, Fiona Bradshaw, Coldwell Banker Residential Brokerage - Flemington. Bright MLS
- $889,0004 bd3 ba2.4k sqft78 Henderson Rd, Kendall Park, NJ 08824For SaleMLS ID #2617215R, SWAGATA CHOWDHURY. All Jersey MLS
- $799,9005 bd3 ba2k sqft219 W 1st St, Edison, NJ 08820For SaleMLS ID #2702140R, OLGA VAZ. All Jersey MLS
