Quintessential Melrose Colonial with modern surprises around every corner. This 1930s home was made for entertaining, with an open concept kitchen and dining area at its heart. The chef's kitchen features high-end appliances, including a Sub-Zero refrigerator and Viking stove. A large island gives guests a place to gather, and the cook stays part of every conversation. Set the table for the holidays, then carry dessert through French doors to a patio made for intimate al fresco dinners. The first floor bonus room is a rare find. Use it as a den or playroom where the doors close and the mess disappears, a quiet home office, or a guest room for overnight visitors. A mudroom off the driveway keeps routines organized. The oversized primary bedroom has a walk-in closet, and the unexpected continues as the second bedroom has one too. Comfort and efficiency become the standard with a five-year-old heating system, and a six-zone mini split system while seller-owned solar panels help offset energy costs. All this in an A+ location – The Fells Reservation is just outside your door, the West Wyoming Commuter Rail stop is 0.6 miles away, downtown Melrose is 0.9 miles, and Boston is within easy reach. A classic home reimagined for the way you live. Schedule your private showing today. Per Melrose Public Schools, school assignment is based on student bedroom location at the time of enrollment.
Pending
$949,000
38 Ravine Rd, Melrose, MA 02176
3beds
2,080sqft
Single Family Residence
Built in 1930
5,819 Square Feet Lot
$882,700 Zestimate®
$456/sqft
$-- HOA
What's special
Six-zone mini split systemFive-year-old heating systemSeller-owned solar panelsFirst floor bonus roomViking stoveOversized primary bedroomSub-zero refrigerator
- 9 days
- 798
- 91
Zillow last checked:
Listing updated:
Listed by:
Kate Cote 781-454-5588,
Leading Edge Real Estate 781-979-0100
Source: MLS PIN,MLS#: 73597653
Facts & features
Interior
Bedrooms & bathrooms
- Bedrooms: 3
- Bathrooms: 2
- Full bathrooms: 2
Primary bedroom
- Features: Walk-In Closet(s), Flooring - Hardwood
- Level: Second
- Area: 360
- Dimensions: 15 x 24
Bedroom 2
- Features: Flooring - Hardwood
- Level: Second
- Area: 266
- Dimensions: 14 x 19
Bedroom 3
- Features: Walk-In Closet(s), Flooring - Hardwood
- Level: Second
- Area: 132
- Dimensions: 11 x 12
Primary bathroom
- Features: No
Bathroom 1
- Features: Bathroom - Full, Bathroom - With Shower Stall
- Level: First
- Area: 32
- Dimensions: 4 x 8
Bathroom 2
- Features: Bathroom - Full
- Level: Second
Dining room
- Features: Flooring - Hardwood, French Doors, Exterior Access, Open Floorplan
- Level: First
- Area: 180
- Dimensions: 12 x 15
Family room
- Features: Flooring - Hardwood
- Level: First
- Area: 110
- Dimensions: 10 x 11
Kitchen
- Features: Flooring - Hardwood, Countertops - Stone/Granite/Solid, Kitchen Island, Open Floorplan, Stainless Steel Appliances
- Level: First
- Area: 165
- Dimensions: 11 x 15
Living room
- Features: Flooring - Hardwood, French Doors
- Level: First
- Area: 285
- Dimensions: 15 x 19
Heating
- Natural Gas, Ductless
Cooling
- Ductless
Appliances
- Included: Gas Water Heater, Range, Dishwasher, Microwave, Refrigerator, Washer, Dryer
- Laundry: In Basement
Features
- Mud Room
- Flooring: Wood, Tile, Flooring - Stone/Ceramic Tile
- Doors: French Doors
- Has basement: Yes
- Number of fireplaces: 1
- Fireplace features: Living Room
Interior area
- Total structure area: 2,080
- Total interior livable area: 2,080 sqft
- Finished area above ground: 2,080
Video & virtual tour
Property
Parking
- Total spaces: 3
- Parking features: Detached, Paved Drive, Off Street
- Garage spaces: 1
- Uncovered spaces: 2
Accessibility
- Accessibility features: No
Features
- Patio & porch: Patio
- Exterior features: Patio, Fenced Yard
- Fencing: Fenced
Lot
- Size: 5,819 Square Feet
Details
- Foundation area: 570
- Parcel number: M:0A7X B:0000 L:0007,658254
- Zoning: URA
Construction
Type & style
- Home type: SingleFamily
- Architectural style: Colonial
- Property subtype: Single Family Residence
Materials
- Foundation: Stone
Condition
- Year built: 1930
Utilities & green energy
- Sewer: Public Sewer
- Water: Public
- Utilities for property: for Gas Range, for Electric Oven
Community & HOA
Community
- Features: Public Transportation, Park, Walk/Jog Trails, Medical Facility, Public School, T-Station
HOA
- Has HOA: No
Location
- Region: Melrose
Financial & listing details
- Price per square foot: $456/sqft
- Tax assessed value: $565,300
- Annual tax amount: $9,473
- Date on market: 11/3/2026
Estimated market value
$882,700
$830,000 - $936,000
$4,287/mo
Price history
| Date | Event | Price |
|---|---|---|
| 11/6/2026 | Pending sale | $949,000$456/sqft |
Source: MLS PIN #73597653 Report a problem | ||
| 11/3/2026 | Contingent | $949,000$456/sqft |
Source: MLS PIN #73597653 Report a problem | ||
| 11/2/2026 | Listed for sale | $949,000+46.2%$456/sqft |
Source: MLS PIN #73597653 Report a problem | ||
| 4/1/2018 | Sold | $649,000$312/sqft |
Source: Agent Provided Report a problem | ||
| 3/15/2016 | Listing removed | $649,000$312/sqft |
Source: RE/MAX Leading Edge #71947312 Report a problem | ||
| 2/1/2016 | Pending sale | $649,000$312/sqft |
Source: RE/MAX Leading Edge #71947312 Report a problem | ||
| 1/20/2016 | Price change | $649,000+1.6%$312/sqft |
Source: RE/MAX Leading Edge #71947312 Report a problem | ||
| 1/11/2016 | Listed for sale | $639,000+12.3%$307/sqft |
Source: RE/MAX Leading Edge #71947312 Report a problem | ||
| 6/4/2012 | Listing removed | $569,000$274/sqft |
Source: RE/MAX Leading Edge #71360089 Report a problem | ||
| 5/17/2012 | Price change | $569,000-1.7%$274/sqft |
Source: RE/MAX Leading Edge #71360089 Report a problem | ||
| 4/1/2012 | Listed for sale | $579,000+118.5%$278/sqft |
Source: RE/MAX Leading Edge Report a problem | ||
| 5/15/2000 | Sold | $265,000$127/sqft |
Source: Public Record Report a problem | ||
Public tax history
| Year | Property taxes | Tax assessment |
|---|---|---|
| 2025 | $5,371 +1.2% | $542,500 +1.5% |
| 2024 | $5,308 +1.4% | $534,500 +6.4% |
| 2023 | $5,236 +5.3% | $502,500 +6.8% |
| 2022 | $4,973 +4.2% | $470,500 +8% |
| 2021 | $4,771 -12.2% | $435,700 -11.4% |
| 2020 | $5,432 +12.8% | $491,600 +10.3% |
| 2019 | $4,816 +3.5% | $445,500 +8.5% |
| 2018 | $4,652 +3.2% | $410,600 +7.5% |
| 2017 | $4,509 -1.1% | $382,100 +3.3% |
| 2016 | $4,561 +5.8% | $369,900 +11.2% |
| 2015 | $4,312 +3.8% | $332,700 +6.4% |
| 2014 | $4,154 +2.7% | $312,800 +0.8% |
| 2013 | $4,043 +17.6% | $310,300 +15.1% |
| 2012 | $3,439 +2.4% | $269,500 |
| 2011 | $3,358 +4.7% | $269,500 +1.5% |
| 2010 | $3,206 +2.4% | $265,600 -3.6% |
| 2009 | $3,131 +2.3% | $275,600 -6.1% |
| 2008 | $3,061 +2.4% | $293,500 -3.5% |
| 2007 | $2,989 +1.5% | $304,100 -0.6% |
| 2006 | $2,945 +3.7% | $305,800 +4.9% |
| 2005 | $2,839 +22.8% | $291,500 +45.3% |
| 2004 | $2,311 +3.4% | $200,600 +10% |
| 2003 | $2,234 -1% | $182,400 +5.2% |
| 2002 | $2,256 +45.5% | $173,400 +56.9% |
| 2000 | $1,550 +127.3% | $110,500 +154.6% |
| 1999 | $682 | $43,400 |
Find assessor info on the county website
Monthly payment
Est. payment
Payment breakdown
Explore the cost of this home by adjusting the details. Changes won't be saved.Climate risks
Neighborhood: Wyoming
Nearby schools
Schools provided by the listing agent
- Elementary: See Melrose Public Schools
- Middle: See Melrose Public Schools
- High: See Melrose Public Schools
Source: MLS PIN. This data may not be complete. We recommend contacting the local school district to confirm school assignments for this home.

Similar homes
- $949,9004 bd3 ba2.1k sqft26 Tappan St, Melrose, MA 02176For Sale
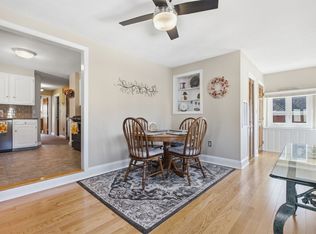 MLS ID #73594100, Lento + Rivkind Real Estate Team, Coldwell Banker Realty - Boston. MLS PIN
- $869,9003 bd2 ba2.3k sqft112 Orris St, Melrose, MA 02176For Sale
 MLS ID #73593535, The Durling Group, Leading Edge Real Estate. MLS PIN
- $899,0004 bd2 ba1.8k sqft35 Circuit St #37, Melrose, MA 02176For Sale
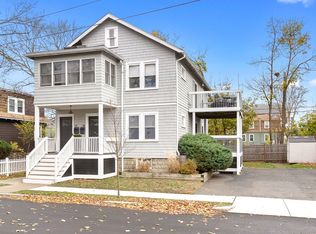 MLS ID #73601360, The North Star Group, Keller Williams Realty Evolution. MLS PIN
- $869,9004 bd2 ba1.9k sqft50 Holland Rd, Melrose, MA 02176For Sale
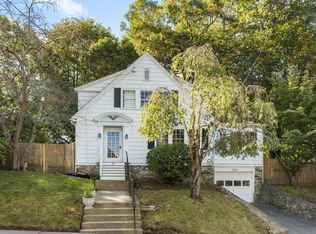 MLS ID #73588362, Zehra Behremovic, Brad Hutchinson Real Estate. MLS PIN
