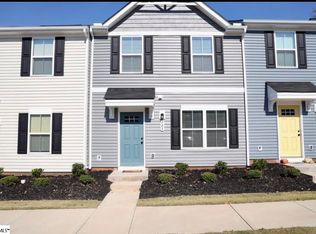
Experience resort-style living in this beautifully designed 2023 home, perfectly located just 2 minutes from Greer Country Club and 5 minutes from Lake Robinson. Enjoy a low-maintenance lifestyle with exceptional community amenities, including two resort-style pools, pickleball and bocce ball courts, scenic walking trails, a clubhouse for private events, and HOA-covered lawn and exterior maintenance. Inside, you'll find 3 bedrooms, 2.5 baths, and an open, inviting floor plan. The spacious primary suite features a generous walk-in closet plus two additional bathroom closets for exceptional storage. Upstairs offers two additional bedrooms and two oversized hallway closets. Step outside to a covered patio overlooking the fenced backyard—ideal for relaxing or entertaining. A one-car garage completes this move-in-ready home, where everyday living feels like a vacation.
For sale
Price cut: $1.2K (7/28)
$238,700
38 Sunrif Ct, Blenheim, SC 29516
3beds
1,500sqft
Townhouse, Residential
Built in ----
2,000 Square Feet Lot
$234,600 Zestimate®
$159/sqft
$-- HOA
What's special
Walking trailTwo resort style pools
- 184 days
- 69
- 8
Zillow last checked:
Listing updated:
Listed by:
Ralph Harvey 855-456-4945,
LISTWITHFREEDOM.COM
Source: Greater Greenville AOR,MLS#: 1585991
Facts & features
Interior
Bedrooms & bathrooms
- Bedrooms: 3
- Bathrooms: 3
- Full bathrooms: 2
- 1/2 bathrooms: 1
Rooms
- Room types: Laundry
Primary bedroom
- Area: 168
- Dimensions: 12 x 14
Bedroom 2
- Area: 120
- Dimensions: 12 x 10
Bedroom 3
- Area: 120
- Dimensions: 12 x 10
Primary bathroom
- Features: Shower Only, Walk-In Closet(s)
- Level: Second
Dining room
- Area: 110
- Dimensions: 10 x 11
Family room
- Area: 196
- Dimensions: 14 x 14
Kitchen
- Area: 104
- Dimensions: 13 x 8
Heating
- Forced Air, Natural Gas
Cooling
- Central Air, Electric
Appliances
- Included: Dishwasher, Disposal, Dryer, Refrigerator, Washer, Free-Standing Electric Range, Microwave, Gas Water Heater
- Laundry: 1st Floor, Laundry Room
Features
- High Ceilings, Ceiling Fan(s), Granite Counters, Walk-In Closet(s), Pantry
- Flooring: Carpet, Laminate
- Basement: None
- Attic: Storage
- Has fireplace: No
- Fireplace features: None
Interior area
- Total interior livable area: 1,500 sqft
Property
Parking
- Total spaces: 1
- Parking features: Attached, Garage Door Opener, Concrete
- Attached garage spaces: 1
- Has uncovered spaces: Yes
Features
- Levels: Two
- Stories: 2
- Patio & porch: Patio
- Fencing: Fenced
Lot
- Size: 2,000 Square Feet
- Dimensions: 20 x 100
- Topography: Level
Details
- Parcel number: 0536.1101012.00
Construction
Type & style
- Home type: Townhouse
- Architectural style: Traditional
- Property subtype: Townhouse, Residential
Materials
- Brick Veneer, Vinyl Siding
- Foundation: Slab
- Roof: Composition
Utilities & green energy
- Sewer: Public Sewer
- Water: Public
Community & HOA
Community
- Features: Clubhouse, Pool, Walking Trails
- Subdivision: Brookside Ridge
HOA
- Has HOA: Yes
- Services included: Common Area Ins., Maintenance Structure, Maintenance Grounds, Pest Control
Location
- Region: Blenheim
Financial & listing details
- Price per square foot: $159/sqft
- Date on market: 3/26/2026
Estimated market value
$234,600
$223,000 - $246,000
$1,679/mo
Price history
| Date | Event | Price |
|---|---|---|
| 7/28/2026 | Price change | $238,700-0.5%$159/sqft |
Source:  Greater Greenville AOR #1585991 Report a problem Greater Greenville AOR #1585991 Report a problem | ||
| 3/26/2026 | Listed for sale | $239,900$160/sqft |
Source: Greater Greenville AOR #1585991 Report a problem | ||
Public tax history
Tax history is unavailable.
Monthly payment
Est. payment
Payment breakdown
Explore the cost of this home by adjusting the details. Changes won't be saved.Climate risks
Neighborhood: 29516
Nearby schools
Schools provided by the listing agent
- Elementary: Crestview
- Middle: Greer
- High: Greer
Source: Greater Greenville AOR. This data may not be complete. We recommend contacting the local school district to confirm school assignments for this home.
Similar homes
- $215,0003 bd3 ba1.2k sqft105 Forthside Way, Greer, SC 29651For Sale
 MLS ID #1595331, David Jones, EXP Realty LLC. Greater Greenville AOR
 - $279,0003 bd3 ba1.4k sqftThe Pines, Greer, SC 29651For Sale
 MLS ID #1597989, Ashley Scott, BHHS C Dan Joyner - Midtown. Greater Greenville AOR
 - $285,0002 bd2 ba1.5k sqft20 Shady Hollow Ln, Greer, SC 29651For Sale
 MLS ID #1604366, Tim Toates, BHHS C Dan Joyner - Midtown. Greater Greenville AOR
 - $232,9002 bd2 ba1k sqft14 Bailess Ct, Greer, SC 29650For Sale
 MLS ID #338360, Ronald Chism, Chism & Associates Real Estate. SAR as distributed by MLS GRID
