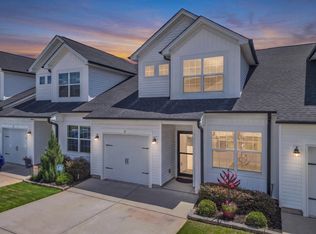
Welcome home to 40 Sunriff Court, a like-new end-unit townhome in Brookside Ridge that is ready for you to move right in! Built in 2023 and lovingly maintained by one owner, this one checks every box: low maintenance, move-in ready, and priced to make your monthly payment feel great! Being an end unit means only ONE shared wall, so you get extra windows, extra light, and a little more elbow room than a typical townhome! And that backyard? Fully fenced and backing up to open land and young pines, no neighbors staring back at you, just green space and quiet! Perfect for kids, pets, or your morning coffee. Step inside and you'll love the open concept main level with soaring 9 foot ceilings! The kitchen is a showstopper, gorgeous granite counters, stainless appliances, and a big island with seating for four, ideal for entertaining or just gathering the family. The dishwasher was replaced in 2025 and still has warranty coverage left, one less thing to worry about! Upstairs, escape to your primary suite with a spacious walk-in closet, and a double vanity bath with a walk-in shower! Two more bedrooms, a full bath, and a walk-in laundry room with custom-added storage round out the upper level. And the location cannot be beat! You're minutes from the shops and restaurants at Greer Station, and just a short drive to GSP airport, BMW, and Michelin! Golf and foodie fans will love being so close to Greer Golf, home to White Wine and Butter, the celebrated restaurant led by Chef Michael Sibert, Food Network "Chopped" champion and former South Carolina Chef Ambassador! Zoned for Crestview Elementary, Greer Middle, and Greer High, literally right across the street! HOA is just $640 a year and includes pool access! This one will not last, come see it today! All appliances to convey with purchase.
Contingent
$224,900
40 Sunriff Ct, Greer, SC 29651
3beds
1,504sqft
Townhouse, Residential
Built in 2023
7,840 Square Feet Lot
$222,200 Zestimate®
$150/sqft
$-- HOA
What's special
Green space and quietExtra lightStainless appliancesTwo more bedroomsOpen concept main levelGorgeous granite countersOnly one shared wall
- 28 days
- 878
- 91
Likely to sell faster than
Zillow last checked:
Listing updated:
Listed by:
Will Sawyer 864-980-4828,
Keller Williams Grv Upst
Source: Greater Greenville AOR,MLS#: 1602835
Facts & features
Interior
Bedrooms & bathrooms
- Bedrooms: 3
- Bathrooms: 3
- Full bathrooms: 2
- 1/2 bathrooms: 1
Primary bedroom
- Area: 168
- Dimensions: 14 x 12
Bedroom 2
- Area: 108
- Dimensions: 9 x 12
Bedroom 3
- Area: 108
- Dimensions: 9 x 12
Primary bathroom
- Features: Double Sink, Full Bath, Shower Only, Walk-In Closet(s)
- Level: Second
Dining room
- Area: 130
- Dimensions: 13 x 10
Kitchen
- Area: 144
- Dimensions: 9 x 16
Living room
- Area: 195
- Dimensions: 13 x 15
Heating
- Electric, Forced Air
Cooling
- Central Air, Electric
Appliances
- Included: Dishwasher, Disposal, Dryer, Freezer, Refrigerator, Washer, Electric Oven, Free-Standing Electric Range, Ice Maker, Microwave, Electric Water Heater, Tankless Water Heater
- Laundry: 2nd Floor, Laundry Closet, Electric Dryer Hookup, Washer Hookup
Features
- High Ceilings, Ceiling Fan(s), Ceiling Smooth, Open Floorplan, Walk-In Closet(s), Split Floor Plan, Pantry
- Flooring: Carpet, Luxury Vinyl
- Windows: Tilt Out Windows, Vinyl/Aluminum Trim
- Basement: None
- Has fireplace: No
- Fireplace features: None
Interior area
- Total interior livable area: 1,504 sqft
Property
Parking
- Total spaces: 1
- Parking features: Attached, Garage Door Opener, Concrete
- Attached garage spaces: 1
- Has uncovered spaces: Yes
Features
- Levels: Two
- Stories: 2
- Patio & porch: Patio, Front Porch
- Fencing: Fenced
Lot
- Size: 7,840 Square Feet
- Dimensions: 60 x 1 x 60 x 177
- Features: Corner Lot, Sidewalk
- Topography: Level
Details
- Parcel number: 0536.1101013.00
Construction
Type & style
- Home type: Townhouse
- Architectural style: Craftsman
- Property subtype: Townhouse, Residential
Materials
- Brick Veneer, Vinyl Siding
- Foundation: Slab
- Roof: Architectural,Composition
Condition
- Year built: 2023
Details
- Builder model: Maywood
- Builder name: D.R. Horton
Utilities & green energy
- Sewer: Public Sewer
- Water: Public
- Utilities for property: Cable Available, Underground Utilities
Community & HOA
Community
- Features: Clubhouse, Common Areas, Street Lights, Playground, Pool, Sidewalks, Tennis Court(s), Community Center
- Security: Security System Leased, Smoke Detector(s)
- Subdivision: Brookside Ridge
HOA
- Has HOA: Yes
- Services included: Common Area Ins., Electricity, Gas, Pool, Recreation Facilities, Street Lights
Location
- Region: Greer
Financial & listing details
- Price per square foot: $150/sqft
- Tax assessed value: $249,320
- Annual tax amount: $2,387
- Date on market: 9/3/2026
Estimated market value
$222,200
$211,000 - $233,000
$1,790/mo
Price history
| Date | Event | Price |
|---|---|---|
| 9/21/2026 | Contingent | $224,900$150/sqft |
Source:  Greater Greenville AOR #1602835 Report a problem Greater Greenville AOR #1602835 Report a problem | ||
| 9/3/2026 | Listed for sale | $224,900-10.6%$150/sqft |
Source: Greater Greenville AOR #1602835 Report a problem | ||
| 7/31/2023 | Sold | $251,490+0.2%$167/sqft |
Source: Greater Greenville AOR #1494427 Report a problem | ||
| 5/10/2023 | Pending sale | $250,990-0.6%$167/sqft |
Source:  SAR as distributed by MLS GRID #298834 Report a problem SAR as distributed by MLS GRID #298834 Report a problem | ||
| 4/19/2023 | Price change | $252,490+0.6%$168/sqft |
Source: Greater Greenville AOR #1494427 Report a problem | ||
| 4/16/2023 | Price change | $250,990+0.2%$167/sqft |
Source: SAR as distributed by MLS GRID #298834 Report a problem | ||
| 4/11/2023 | Price change | $250,490+0.6%$167/sqft |
Source: Greater Greenville AOR #1494427 Report a problem | ||
| 4/3/2023 | Price change | $248,990+0.8%$166/sqft |
Source: Greater Greenville AOR #1494427 Report a problem | ||
| 3/23/2023 | Listed for sale | $246,990$164/sqft |
Source: Greater Greenville AOR #1494427 Report a problem | ||
Public tax history
| Year | Property taxes | Tax assessment |
|---|---|---|
| 2025 | $2,387 -0.9% | $249,320 +4.5% |
| 2024 | $2,410 +1129.6% | $238,590 +581.7% |
| 2023 | $196 | $35,000 |
Find assessor info on the county website
Monthly payment
Est. payment
Payment breakdown
Explore the cost of this home by adjusting the details. Changes won't be saved.Climate risks
Neighborhood: 29651
Nearby schools
Schools provided by the listing agent
- Elementary: Crestview
- Middle: Greer
- High: Greer
Source: Greater Greenville AOR. This data may not be complete. We recommend contacting the local school district to confirm school assignments for this home.
Similar homes
- $206,0003 bd3 ba1.4k sqft5 Sunriff Ct, Greer, SC 29651For Sale
 MLS ID #1602382, John Bowen, Keller Williams Greenville Central. Greater Greenville AOR
 - $272,5003 bd3 ba1.5k sqft35 Table Mountain Trl, Greer, SC 29651For Sale
 MLS ID #340598, Charlie Carter, Fathom Realty - Woodruff Rd.. SAR as distributed by MLS GRID
 - $279,0003 bd3 ba1.4k sqftThe Pines, Greer, SC 29651For Sale
 MLS ID #1597989, Ashley Scott, BHHS C Dan Joyner - Midtown. Greater Greenville AOR
 - $219,9002 bd3 ba1.4k sqft307 Intrepid Ct, Greer, SC 29650For Sale
 MLS ID #1604280, John Bowen, Keller Williams Greenville Central. Greater Greenville AOR
