You'll feel right at home the moment you walk through the door of this charming beauty! Warm, inviting spaces create a cozy atmosphere that's sure to delight any family. Sellers are generously offering a $5,000 allowance for closing costs, rate buydown, or appropriate use of choice! The main level offers two separate living spaces, with a lovely dining area perfectly positioned at the center - ideal for both everyday living and entertaining. Upstairs, you'll find a spacious primary suite, two additional bedrooms, and a second full bath. The lower level provides even more versatile living space , featuring a large main room, an additional bedroom, and a full bath, along with an exterior access door - perfect for guests, a home office, recreation, or a private retreat. Step outside and you'll love the charming back porch and peaceful backyard setting, creating the perfect spot to relax and enjoy the outdoors. Schedule your tour soon - you won't want to miss this one!
Active
$315,000
38 Surrey Trl SE, Rome, GA 30161
4beds
2,923sqft
Single Family Residence
Built in 1976
0.46 Acres Lot
$308,900 Zestimate®
$108/sqft
$-- HOA
What's special
Spacious primary suiteCharming back porchPeaceful backyard settingTwo separate living spacesWarm inviting spaces
- 23 days
- 2,035
- 184
Likely to sell faster than
Zillow last checked:
Listing updated:
Listed by:
Lisa S Donner 706-676-6403,
Toles, Temple & Wright, Inc.
Source: GAMLS,MLS#: 10855075
Facts & features
Interior
Bedrooms & bathrooms
- Bedrooms: 4
- Bathrooms: 4
- Full bathrooms: 3
- 1/2 bathrooms: 1
Rooms
- Room types: Bonus Room, Family Room, Keeping Room
Dining room
- Features: Dining Rm/Living Rm Combo
Kitchen
- Features: Kitchen Island, Pantry, Solid Surface Counters
Heating
- Central
Cooling
- Central Air
Appliances
- Included: Dishwasher, Microwave, Oven/Range (Combo)
- Laundry: Laundry Closet
Features
- Bookcases
- Flooring: Carpet, Hardwood, Other
- Basement: Bath Finished,Exterior Entry,Finished
- Number of fireplaces: 1
- Fireplace features: Family Room
Interior area
- Total structure area: 2,923
- Total interior livable area: 2,923 sqft
- Finished area above ground: 2,147
- Finished area below ground: 776
Property
Parking
- Parking features: Off Street, Parking Pad
- Has uncovered spaces: Yes
Features
- Levels: Three Or More
- Stories: 3
- Patio & porch: Patio
- Fencing: Back Yard
Lot
- Size: 0.46 Acres
- Features: None
Details
- Parcel number: K14Y 034
Construction
Type & style
- Home type: SingleFamily
- Architectural style: Other
- Property subtype: Single Family Residence
Materials
- Other
- Roof: Composition
Condition
- Resale
- New construction: No
- Year built: 1976
Utilities & green energy
- Sewer: Septic Tank
- Water: Public
- Utilities for property: Other
Community & HOA
Community
- Features: None
- Subdivision: Chapel Hill
HOA
- Has HOA: No
- Services included: None
Location
- Region: Rome
Financial & listing details
- Price per square foot: $108/sqft
- Tax assessed value: $259,165
- Annual tax amount: $2,969
- Date on market: 9/29/2026
- Cumulative days on market: 23 days
- Listing agreement: Exclusive Right To Sell
Estimated market value
$308,900
$293,000 - $324,000
$2,409/mo
Price history
| Date | Event | Price |
|---|---|---|
| 9/29/2026 | Listed for sale | $315,000+168.5%$108/sqft |
Source:  GAMLS #10855075 Report a problem | ||
| 7/17/1998 | Sold | $117,300$40/sqft |
Source: Agent Provided Report a problem | ||
Public tax history
| Year | Property taxes | Tax assessment |
|---|---|---|
| 2025 | $2,237 -0.6% | $103,666 +7.1% |
| 2024 | $2,249 +1.5% | $96,799 +3.7% |
| 2023 | $2,216 +7% | $93,304 +14% |
| 2022 | $2,071 +4.7% | $81,867 +9.1% |
| 2021 | $1,978 +4.4% | $75,026 +7.4% |
| 2020 | $1,894 +4.5% | $69,862 +4.8% |
| 2019 | $1,812 +3.4% | $66,672 +5.3% |
| 2018 | $1,752 +0% | $63,338 +6.1% |
| 2017 | $1,752 +3.7% | $59,687 +1.5% |
| 2016 | $1,689 +2.7% | $58,800 +1.7% |
| 2015 | $1,645 | $57,836 |
| 2014 | $1,645 | $57,836 |
| 2013 | -- | -- |
| 2012 | -- | -- |
| 2011 | -- | -- |
| 2010 | -- | -- |
| 2009 | -- | -- |
| 2008 | -- | -- |
| 2007 | -- | -- |
| 2006 | -- | -- |
| 2005 | -- | -- |
| 2003 | -- | -- |
Find assessor info on the county website
Monthly payment
Est. payment
Payment breakdown
Explore the cost of this home by adjusting the details. Changes won't be saved.Climate risks
Neighborhood: 30161
Nearby schools
Schools provided by the listing agent
- Elementary: Johnson
- Middle: Model
- High: Model
Source: GAMLS. This data may not be complete. We recommend contacting the local school district to confirm school assignments for this home.

Similar homes
- $309,0004 bd3 ba2.5k sqft115 Margo Trl, Rome, GA 30161Active
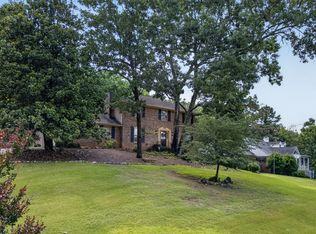
 MLS ID #10875053, Lisa S Donner, Toles, Temple & Wright, Inc.. GAMLS
- $--4 bd2 ba2.4k sqft300 Flora Ave SE, Rome, GA 30161Auction
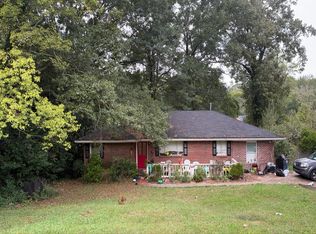 Auction.com 2
- $325,0004 bd2 ba1.9k sqft13 Pine Park Dr SE, Rome, GA 30161Active
 MLS ID #10775795, Laura Langley, Home Sweet Home GA Real Estate. GAMLS
- $310,0005 bd3 ba3k sqft8 Wellington Way SE, Rome, GA 30161Active
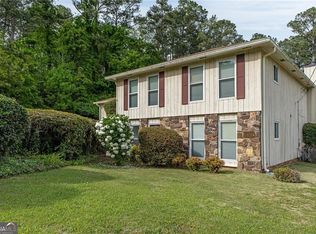 MLS ID #10730299, Kimberly Smith, eXp Realty. GAMLS
- $329,9004 bd2 ba2k sqft34 Cumberland Dr SE, Rome, GA 30161ActiveMLS ID #10832708, Jacob Calvert, Ansley RE | Christie's Int'l RE. GAMLS
- $339,0004 bd2 ba2.5k sqft3 Berkshire Ln NE, Rome, GA 30161For Sale
 MLS ID #7832024, Kenya Lanier, ERA Sunrise Realty. FMLS GA
- $375,0004 bd3 ba2.4k sqft134 Keown Rd, Rome, GA 30161ActiveMLS ID #10856503, Valerie B Stepp, Elite Group Georgia. GAMLS
- $312,9004 bd2 ba1.8k sqft9 Wellington Way SE, Rome, GA 30161ActiveMLS ID #10803719, Brian Corntassel, Real Broker, LLC. GAMLS
- $340,0004 bd2 ba2.1k sqft150 Beard Lake Rd SE, Rome, GA 30161ActiveMLS ID #10818433, Erica Watson, Atlanta Communities. GAMLS
- $300,0004 bd4 ba2.9k sqft9 Eastridge Ct SW, Rome, GA 30161ActiveMLS ID #10645242, Mary Patton, Toles, Temple & Wright, Inc.. GAMLS
- $335,0003 bd2 ba1.7k sqft145 Mountain View Rd SE, Rome, GA 30161ActiveMLS ID #10798638, Thom Holt, Realty One Group Edge. GAMLS
- $325,0004 bd3 ba2k sqft10 Seay Dr SE, Rome, GA 30161ActiveMLS ID #10844624, Debbie Hayes, Hardy Realty & Development Company. GAMLS
- $319,9004 bd2 ba2k sqft34 Wellington Way SE, Rome, GA 30161ActiveMLS ID #10763550, Jeb Arp, Toles, Temple & Wright, Inc.. GAMLS
- $339,9004 bd3 ba2.3k sqft26 Seay Dr SE, Rome, GA 30161For SaleMLS ID #7837499, Samantha Lusk, Samantha Lusk & Associates Realty, Inc.. FMLS GA
- $349,9003 bd2 ba2.2k sqft9 Kings Ct NE, Rome, GA 30161ActiveMLS ID #10870659, Emily Herdt, HomeSmart. GAMLS
- $369,9994 bd3 ba2.4k sqft12 Ferry Crossing Dr SE, Rome, GA 30161ActiveMLS ID #10872903, Joe Smith, Atlanta Communities. GAMLS
- $369,0003 bd4 ba2.4k sqft203 Turner Chapel Rd SE, Rome, GA 30161ActiveMLS ID #10867995, Lori Walker Davidson, Hardy Realty & Development Company. GAMLS
- $294,0005 bd3 ba2.7k sqft13 N Blanche Ave SW, Rome, GA 30161ActiveMLS ID #10834283, Sandy Archie, Maximum One Community Realtors. GAMLS
- $339,0005 bd3 ba2.8k sqft8 Lakemoore Dr NE, Rome, GA 30161ActiveMLS ID #10674235, Heath Rogers, Hardy Realty & Development Company. GAMLS
