SPACE, STYLE & A WOODED BACKYARD AT 38 WAXHAW CIRCLE Discover a well thought out brick home featuring a welcoming arched entry, an attached two-car garage, and mature landscaping. Inside, the light-filled layout offers both carpet and LVP flooring in the main living areas, a fireplace, dedicated dining and breakfast spaces, and a kitchen with abundant cabinets and stainless-steel appliances. The primary suite includes a garden tub, a separate tiled shower, dual vanities, and a generous walk-in closet. Additional highlights include flexible living space, abundant windows, a covered rear porch, and a fenced backyard shaded by mature trees. Schedule a showing and explore everything this Wetumpka property has to offer. Property details, dimensions, school zones, and other information should be independently verified.
For sale
Price cut: $5K (9/19)
$344,500
38 Waxhaw Cir, Wetumpka, AL 36093
4beds
--sqft
Single Family Residence
Built in 2007
0.49 Acres Lot
$341,700 Zestimate®
$--/sqft
$-- HOA
What's special
Attached two-car garagePrimary suiteAbundant windowsGarden tubDual vanitiesWelcoming arched entryFlexible living space
- 99 days
- 123
- 10
Zillow last checked:
Listing updated:
Listed by:
Kimberly Johnson 334-439-8564,
Hodges Real Estate
Source: My State MLS,MLS#: 11889587
Facts & features
Interior
Bedrooms & bathrooms
- Bedrooms: 4
- Bathrooms: 2
- Full bathrooms: 2
Rooms
- Room types: Dining Room, Living Room, Walk-in Closet
Kitchen
- Features: Eat-in Kitchen, Tile Counters
Basement
- Area: 0
Heating
- Electric, Forced Air
Cooling
- Central
Appliances
- Included: Dishwasher, Refrigerator, Microwave, Oven
Features
- Flooring: Carpet
- Basement: Slab
- Number of fireplaces: 1
Interior area
- Total structure area: 2,392
- Finished area above ground: 2,392
Property
Parking
- Total spaces: 2
- Parking features: Driveway, Attached
- Garage spaces: 2
- Has uncovered spaces: Yes
Features
- Stories: 1
- Patio & porch: Patio, Open Porch
- Fencing: Fenced
- Has view: Yes
- View description: Street, Wooded
Lot
- Size: 0.49 Acres
- Features: Cul de Sac, Trees
Details
- Parcel number: 01000.0000000062.000
- Lease amount: $0
Construction
Type & style
- Home type: SingleFamily
- Architectural style: Traditional
- Property subtype: Single Family Residence
Materials
- Masonry - Concrete Block, Brick Siding
- Roof: Asphalt
Condition
- New construction: No
- Year built: 2007
Utilities & green energy
- Electric: Amps(0)
- Sewer: Private Septic
- Water: Community
Community & HOA
Community
- Subdivision: The Crossing At Jackson Downs
HOA
- Has HOA: No
Location
- Region: Wetumpka
Financial & listing details
- Tax assessed value: $324,300
- Annual tax amount: $764
- Date on market: 7/17/2026
- Date available: 07/16/2026
Estimated market value
$341,700
$325,000 - $359,000
$2,465/mo
Price history
| Date | Event | Price |
|---|---|---|
| 9/19/2026 | Price change | $344,500-1.4% |
Source: My State MLS #11889587 Report a problem | ||
| 7/17/2026 | Listed for sale | $349,500+24.4% |
Source: My State MLS #11889587 Report a problem | ||
| 12/22/2021 | Sold | $281,000+1.8% |
Source: Public Record Report a problem | ||
| 11/3/2021 | Listed for sale | $276,000+2.6% |
Source:  MAAR #505244 Report a problem | ||
| 10/19/2021 | Listing removed | -- |
Source: MAAR #505244 Report a problem | ||
| 10/11/2021 | Listed for sale | $269,000 |
Source: MAAR #505244 Report a problem | ||
Public tax history
| Year | Property taxes | Tax assessment |
|---|---|---|
| 2025 | $764 +6.9% | $30,540 +6.9% |
| 2024 | $714 -1.1% | $28,560 -1.1% |
| 2023 | $722 +37.8% | $28,880 +27.3% |
| 2022 | $524 -2.1% | $22,680 -2% |
| 2021 | $536 +1.7% | $23,140 +1.6% |
| 2020 | $527 +8.4% | $22,780 +7.8% |
| 2018 | $486 -9.3% | $21,140 -2.8% |
| 2017 | $536 -2.7% | $21,740 |
| 2016 | $551 | $21,740 -90.6% |
| 2014 | $551 | $231,700 |
| 2012 | -- | -- |
| 2011 | -- | -- |
| 2010 | -- | -- |
Find assessor info on the county website
Monthly payment
Est. payment
Payment breakdown
Explore the cost of this home by adjusting the details. Changes won't be saved.Climate risks
Neighborhood: 36093
Nearby schools
Schools provided by the listing agent
- District: Elmore County
Source: My State MLS. This data may not be complete. We recommend contacting the local school district to confirm school assignments for this home.
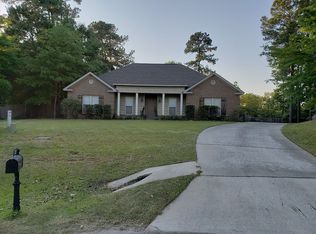


Similar homes
- $--4 bd2 ba2.1k sqft67 Watkins Glen Dr, Wetumpka, AL 36093Auction
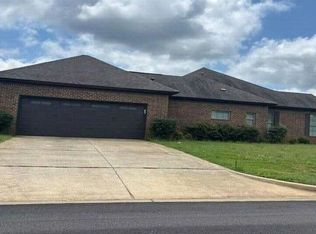 Auction.com 2
- $--4 bd2 ba1.8k sqft30 Woodhaven Trl, Wetumpka, AL 36093Auction
 Auction.com 2
- $350,0004 bd2 ba2k sqft208 Southern Hills Dr, Wetumpka, AL 36093For Sale
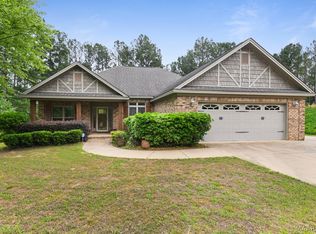 MLS ID #586552, Paige Mock, ARC Realty. MAAR
- $329,9004 bd3 ba2.6k sqft142 Will Rdg, Wetumpka, AL 36093For Sale
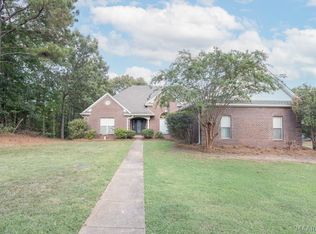 MLS ID #589731, Elizabeth T. Cook, ARC Realty. MAAR
