Like new and only 2 years old, this Thrive Allagash floor plan offers a handicap-accessible design with 4 bedrooms and 2 bathrooms, that are all spacious rooms and generously sized. A covered porch opens into a cozy foyer, leading to the kitchen, dining area, and great room with an easy, functional flow for entertaining or everyday living. The kitchen is a standout, featuring granite countertops and a large pantry for plenty of storage.
The laundry room is conveniently located near the front of the home and accessible from the garage, making cleanup a breeze. The private primary suite sits at the back of the home and features a spacious walk-in closet, double vanity, and luxury vinyl tile flooring. Three additional bedrooms are located on the opposite side of the home and share a centrally located full bathroom.
Amazing corner lot with tons of space for family fun and entertaining.
Don't miss out on this amazing home! Call your favorite realtor and make an appt today!
For sale
Price cut: $5.1K (7/17)
$349,900
24 Pedric Dr, Wetumpka, AL 36093
4beds
2,112sqft
:
Get pre-qualified$2,019/mo
Single Family Residence
Built in 2023
0.44 Acres Lot
$-- Zestimate®
$166/sqft
$21/mo HOA
What's special
Spacious walk-in closetDouble vanityCozy foyerHandicap-accessible designLuxury vinyl tile flooringCovered porch
- 89 days |
- 259 |
- 14 |
Zillow last checked:
Listing updated:
Listed by:
Jennifer Headley Hunt 334-730-0011,
Capital Rlty Grp River Region
Source: MAAR,MLS#: 586274 Originating MLS: Montgomery Area Association Of Realtors
Originating MLS: Montgomery Area Association Of RealtorsFacts & features
Interior
Bedrooms & bathrooms
- Bedrooms: 4
- Bathrooms: 2
- Full bathrooms: 2
Primary bedroom
- Level: First
Bedroom
- Level: First
Bedroom
- Level: First
Bedroom
- Level: First
Bathroom
- Level: First
Bathroom
- Level: First
Foyer
- Level: First
Great room
- Level: First
Kitchen
- Level: First
Laundry
- Level: First
Heating
- Central, Gas
Cooling
- Central Air, Electric
Appliances
- Included: Dishwasher, Gas Water Heater, Tankless Water Heater
Features
- Walk-In Closet(s), Window Treatments, Kitchen Island
- Flooring: Carpet, Wood
- Windows: Blinds
Interior area
- Total interior livable area: 2,112 sqft
Property
Parking
- Total spaces: 2
- Parking features: Attached, Garage
- Attached garage spaces: 2
Features
- Levels: One
- Stories: 1
- Patio & porch: Covered, Patio
- Exterior features: Covered Patio
- Pool features: None
Lot
- Size: 0.44 Acres
- Dimensions: .44
- Features: Outside City Limits
Details
- Parcel number: TBD
Construction
Type & style
- Home type: SingleFamily
- Architectural style: One Story
- Property subtype: Single Family Residence
Materials
- Brick, Fiber Cement
- Foundation: Slab
Condition
- Under Construction
- New construction: No
- Year built: 2023
Details
- Builder model: Allagash A
- Builder name: Stone Martin Builders
Utilities & green energy
- Sewer: Septic Tank
- Water: Public
- Utilities for property: Cable Available, Electricity Available, Natural Gas Available, High Speed Internet Available
Community & HOA
Community
- Subdivision: Fox Chase
HOA
- Has HOA: Yes
- HOA fee: $250 annually
Location
- Region: Wetumpka
Financial & listing details
- Price per square foot: $166/sqft
- Date on market: 4/30/2026
- Cumulative days on market: 90 days
- Listing terms: Cash,Conventional,FHA,USDA Loan,VA Loan
- Road surface type: Paved
Estimated market value
Not available
Estimated sales range
Not available
Not available
Price history
| Date | Event | Price |
|---|---|---|
| 7/17/2026 | Price change | $349,900-1.4%$166/sqft |
Source:  MAAR #586274 Report a problem MAAR #586274 Report a problem | ||
| 5/17/2026 | Listed for sale | $355,000$168/sqft |
Source: MAAR #586274 Report a problem | ||
| 5/13/2026 | Contingent | $355,000$168/sqft |
Source: MAAR #586274 Report a problem | ||
| 4/30/2026 | Listed for sale | $355,000+19.5%$168/sqft |
Source: MAAR #586274 Report a problem | ||
| 6/26/2023 | Listing removed | -- |
Source: Thrive by Stone Martin Builders Report a problem | ||
| 5/12/2023 | Listed for sale | $296,999$141/sqft |
Source: MAAR #537841 Report a problem | ||
Public tax history
Tax history is unavailable.
Monthly payment
Est. payment
Payment breakdown
Explore the cost of this home by adjusting the details. Changes won't be saved.Climate risks
Neighborhood: 36093
Nearby schools
GreatSchools rating
- 10/10Redland Elementary SchoolGrades: PK-4Distance: 1.6 mi
- 8/10Wetumpka Intermediate SchoolGrades: 5-8Distance: 6.8 mi
- 5/10Wetumpka High SchoolGrades: 9-12Distance: 7.1 mi
Schools provided by the listing agent
- Elementary: Redland Elementary School
- Middle: Redland Middle School,
- High: Wetumpka High School
Source: MAAR. This data may not be complete. We recommend contacting the local school district to confirm school assignments for this home.
- $397,929-- bd-- ba-- sqft1019 Dozier Rd, Wetumpka, AL 36093Sold
- $402,509-- bd-- ba-- sqft1133 Dozier Rd, Wetumpka, AL 36093Sold
- $378,9244 bd3 ba2.6k sqft283 Pedric Dr, Wetumpka, AL 36093Sold

- $300,305-- bd-- ba1.8k sqft89 Pedric Dr, Wetumpka, AL 36093Sold
- $330,000-- bd-- ba2k sqft53 Pedric Dr, Wetumpka, AL 36093Off Market
- $297,199-- bd-- ba2k sqft208 Pedric Dr, Wetumpka, AL 36093Sold
- $318,200-- bd-- ba1.8k sqft182 Pedric Dr, Wetumpka, AL 36093Off Market
- $284,9004 bd2 ba1.6k sqft230 Pedric Dr, Wetumpka, AL 36093Sold
- $291,999-- bd-- ba1.8k sqft138 Pedric Dr, Wetumpka, AL 36093Sold
A local agent can set up tours, give advice and negotiate with sellers.
Similar homes
- $315,0004 bd2 ba1.9k sqft51 Truxton Ct, Wetumpka, AL 36093For Sale
 MLS ID #588942, Morgan T. Murray, Keller Williams - Vestavia. MAAR
 - $349,9003 bd2 ba1.8k sqft134 Grenada Ct, Wetumpka, AL 36093For Sale
 MLS ID #588830, Amy Schone, RE/MAX Town & Lake Realty. MAAR
 - $345,0004 bd3 ba2.5k sqft1154 Old Ware Rd, Wetumpka, AL 36093For Sale
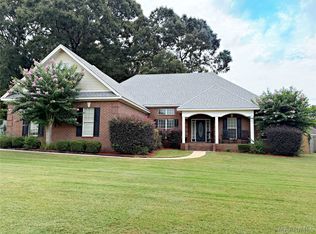 MLS ID #588932, Hayden M. Hudson, Legacy Homes Realty Inc. MAAR
 - $350,0003 bd2 ba1.8k sqft266 Watkins Glen Dr, Wetumpka, AL 36093For Sale
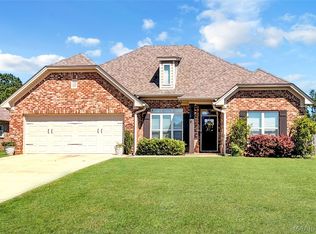 MLS ID #586420, Beverly Wright, REMAX Cornerstone Realty. MAAR
 - $359,9064 bd2 ba2.1k sqft88 Stacy Starr Way, Wetumpka, AL 36093New ConstructionMAAR
- $344,9343 bd2 ba1.9k sqft168 Stacy Starr Way, Wetumpka, AL 36093New ConstructionMAAR
- $325,0004 bd2 ba1.8k sqft2350 Mitchell Creek Rd, Wetumpka, AL 36093For SaleMLS ID #588759, Steven Dillard, RE/MAX Properties LLC. MAAR
- $340,0003 bd3 ba2.4k sqft75 Willow Bend Dr, Wetumpka, AL 36093For SaleMLS ID #586082, Jackson B. Jarrett, First Call Realty Wetumpka. MAAR
- $429,9005 bd3 ba2.7k sqft253 Pedric Dr, Wetumpka, AL 36093For SaleMLS ID #588867, Chandler T. Benton, RE/MAX Cornerstone Plus. MAAR
- $429,9004 bd3 ba2.5k sqft119 N Dogwood Ter, Wetumpka, AL 36093For SaleMLS ID #588845, Cathy Thornton, RE/MAX Cornerstone Plus. MAAR
- $359,0004 bd3 ba2.8k sqft349 Trotters Mill Rd, Wetumpka, AL 36093For SaleMLS ID #584047, Cari Esmont, First Call Realty of Montg. MAAR
- $390,1495 bd3 ba2.6k sqft269 Pedric Dr, Wetumpka, AL 36093New ConstructionMAAR
- $329,9003 bd2 ba1.6k sqft259 Village Trl, Wetumpka, AL 36093For SaleMLS ID #181522, ANSLEY HINSON, THREE SIXTY EAST ALABAMA. LCMLS
- $250,0003 bd2 ba1.6k sqft2911 Mitchell Creek Rd, Wetumpka, AL 36093For SaleMLS ID #588978, Callie Hincy, Bell & Corwin, Inc.. MAAR
- $369,9003 bd3 ba2.8k sqft1477 Old Ware Rd, Wetumpka, AL 36093For SaleMLS ID #587572, Stacy St. Cin, Securance Realty. MAAR
- $366,6453 bd2 ba1.9k sqft264 Hillston Dr, Wetumpka, AL 36093New ConstructionMAAR
- from $319,9004 bd2 ba1.7k sqftRHETT Plan, Laurel Ridge, Wetumpka, AL 36093New ConstructionDR Horton
- $295,0003 bd3 ba2.4k sqft85 Price Rd, Wetumpka, AL 36093For SaleMLS ID #583238, James Gregory, Jason Mitchell Real Estate Al.. MAAR
- $285,5003 bd2 ba1.6k sqft365 Wrightsburg Cir, Wetumpka, AL 36093For SaleMLS ID #585214, Aurelia Johnson, A & C Real Estate, LLC.. MAAR
- $375,9004 bd3 ba2.2k sqft171 Brees Way, Wetumpka, AL 36093New ConstructionMAAR
