Nestled in the charming Buttonwood Crossing community, this delightful townhouse offers a perfect blend of comfort and style. Built in 2000, the home features a traditional design with inviting stone face and vinyl siding, creating a warm curb appeal. Step inside to discover a thoughtfully designed interior, boasting 1,700 sq. ft. of finished, well-maintained living space with updated flooring and lovely color throughout. Enjoy new kitchen with upgraded Quartz countertops and modern appliances, including a built-in microwave, dishwasher, and gas oven/range, making meal prep a breeze. There is a spacious living room and a traditional floor plan, providing both functionality and charm. Retreat to the serene primary bedroom, complete with a walk-in closet, while the newly remodeled full and half bathrooms offer convenience and comfort. The full basement, with sliding doors to your rear patio presents endless possibilities for use, including game/rec room, play room and home gym or storage. Outside, the property features a lovely deck and patio, perfect for enjoying morning coffee or evening gatherings. The rear yard backs to trees, providing a peaceful backdrop and a sense of privacy. With off-street parking for two vehicles and included association services like snow removal (sidewalks only) and lawn maintenance, this home is designed for easy living. Experience the perfect blend of comfort, convenience, and community in this inviting townhouse. Buttonwood Crossing is located in Hallam borough and convenient to Rt 30 for easy access to shopping, parks and many dining choices.
Pending
$225,000
380 Charles Cir, York, PA 17406
2beds
1,700sqft
Townhouse
Built in 2000
2,775 Square Feet Lot
$224,300 Zestimate®
$132/sqft
$44/mo HOA
What's special
Traditional floor planModern appliancesLovely color throughoutWarm curb appealUpdated flooringWalk-in closetLovely deck and patio
- 14 days
- 893
- 84
Likely to sell faster than
Zillow last checked:
Listing updated:
Listed by:
Scott A Clinton 717-940-7042,
Keller Williams Elite 7172857009
Source: Bright MLS,MLS#: PAYK2113106
Facts & features
Interior
Bedrooms & bathrooms
- Bedrooms: 2
- Bathrooms: 2
- Full bathrooms: 1
- 1/2 bathrooms: 1
- Main level bathrooms: 1
Rooms
- Room types: Living Room, Dining Room, Primary Bedroom, Bedroom 2, Kitchen, Family Room, Exercise Room, Laundry, Utility Room, Bathroom 1, Half Bath
Primary bedroom
- Features: Flooring - Laminate Plank, Walk-In Closet(s)
- Level: Upper
- Area: 176 Square Feet
- Dimensions: 11 X 16
Bedroom 2
- Features: Ceiling Fan(s), Flooring - Laminate Plank
- Level: Upper
- Area: 192 Square Feet
- Dimensions: 12 X 16
Bathroom 1
- Features: Bathroom - Tub Shower, Flooring - Laminate Plank
- Level: Upper
- Area: 50 Square Feet
- Dimensions: 5 X 10
Dining room
- Features: Ceiling Fan(s), Flooring - Laminate Plank
- Level: Main
- Area: 120 Square Feet
- Dimensions: 15 X 8
Exercise room
- Features: Flooring - Laminate Plank
- Level: Lower
Family room
- Features: Flooring - Laminate Plank
- Level: Lower
Half bath
- Features: Flooring - Laminate Plank
- Level: Main
- Area: 24 Square Feet
- Dimensions: 6 X 4
Kitchen
- Features: Built-in Features, Flooring - Laminate Plank, Kitchen - Gas Cooking, Countertop(s) - Solid Surface
- Level: Main
- Area: 121 Square Feet
- Dimensions: 11 X 11
Laundry
- Features: Flooring - Laminate Plank
- Level: Main
- Area: 30 Square Feet
- Dimensions: 6 X 5
Living room
- Features: Flooring - Laminate Plank
- Level: Main
- Area: 266 Square Feet
- Dimensions: 14 X 19
Utility room
- Level: Lower
- Area: 100 Square Feet
- Dimensions: 10 X 10
Heating
- Forced Air, Natural Gas
Cooling
- Central Air, Electric
Appliances
- Included: Microwave, Dishwasher, Disposal, Oven/Range - Gas, Washer, Dryer, Gas Water Heater
- Laundry: Main Level, Laundry Room
Features
- Bathroom - Tub Shower, Built-in Features, Combination Kitchen/Dining, Floor Plan - Traditional, Walk-In Closet(s), Upgraded Countertops, Dry Wall
- Flooring: Ceramic Tile, Laminate
- Doors: Storm Door(s), Sliding Glass
- Basement: Full,Improved,Interior Entry,Exterior Entry,Walk-Out Access,Windows
- Has fireplace: No
Interior area
- Total structure area: 1,800
- Total interior livable area: 1,700 sqft
- Finished area above ground: 1,200
- Finished area below ground: 500
Property
Parking
- Total spaces: 2
- Parking features: Asphalt, Off Street
- Has uncovered spaces: Yes
Accessibility
- Accessibility features: 2+ Access Exits
Features
- Levels: Two
- Stories: 2
- Patio & porch: Deck, Patio
- Exterior features: Lighting, Rain Gutters
- Pool features: None
Lot
- Size: 2,775 Square Feet
- Features: Backs to Trees, Cleared, Front Yard, Landscaped, Rear Yard, Level, Suburban
Details
- Additional structures: Above Grade, Below Grade
- Parcel number: 660000300600000000
- Zoning: RESIDENTIAL
- Special conditions: Standard
Construction
Type & style
- Home type: Townhouse
- Architectural style: Colonial,Traditional
- Property subtype: Townhouse
Materials
- Vinyl Siding, Stone
- Foundation: Block
- Roof: Composition,Shingle
Condition
- Very Good,Excellent
- New construction: No
- Year built: 2000
Utilities & green energy
- Electric: 200+ Amp Service, Circuit Breakers
- Sewer: Public Sewer
- Water: Public
- Utilities for property: Cable Available, Electricity Available, Natural Gas Available, Cable
Community & HOA
Community
- Subdivision: Buttonwood Crossing
HOA
- Has HOA: Yes
- Services included: Snow Removal, Maintenance Grounds, Common Area Maintenance
- HOA fee: $44 monthly
- HOA name: BUTTONWOOD CROSSING
Location
- Region: York
- Municipality: HALLAM BORO
Financial & listing details
- Price per square foot: $132/sqft
- Tax assessed value: $96,860
- Annual tax amount: $4,167
- Date on market: 10/9/2026
- Listing agreement: Exclusive Right To Sell
- Listing terms: FHA,Conventional,USDA Loan,VA Loan,PHFA
- Inclusions: All Existing Appliances, Including Washer & Dryer!
- Ownership: Fee Simple
- Road surface type: Black Top
Estimated market value
$224,300
$213,000 - $236,000
$1,729/mo
Price history
| Date | Event | Price |
|---|---|---|
| 10/20/2026 | Pending sale | $225,000$132/sqft |
Source:  Bright MLS #PAYK2113106 Report a problem Bright MLS #PAYK2113106 Report a problem | ||
| 10/9/2026 | Listed for sale | $225,000+75.1%$132/sqft |
Source: Bright MLS #PAYK2113106 Report a problem | ||
| 6/28/2019 | Sold | $128,500-1.1%$76/sqft |
Source: Public Record Report a problem | ||
| 5/17/2019 | Pending sale | $129,900$76/sqft |
Source: Howard Hanna - York #PAYK114100 Report a problem | ||
| 4/10/2019 | Listed for sale | $129,900+12%$76/sqft |
Source: Howard Hanna Real Estate Services-York #PAYK114100 Report a problem | ||
| 1/24/2015 | Listing removed | $116,000$68/sqft |
Source: Coldwell Banker Residential Brokerage - York-CBS #21408560 Report a problem | ||
| 9/20/2014 | Price change | $116,000-2.4%$68/sqft |
Source: Coldwell Banker Select Professionals #21408560 Report a problem | ||
| 7/27/2014 | Listed for sale | $118,900-6.4%$70/sqft |
Source: Coldwell Banker Select Professionals #21408560 Report a problem | ||
| 10/10/2006 | Sold | $127,000+17.7%$75/sqft |
Source: Public Record Report a problem | ||
| 11/3/2004 | Sold | $107,900+22.4%$63/sqft |
Source: Public Record Report a problem | ||
| 7/25/2000 | Sold | $88,160$52/sqft |
Source: Public Record Report a problem | ||
Public tax history
| Year | Property taxes | Tax assessment |
|---|---|---|
| 2026 | $3,913 +191.9% | $96,860 |
| 2025 | $1,341 -63.7% | $96,860 |
| 2024 | $3,695 | $96,860 |
| 2023 | $3,695 +8.2% | $96,860 |
| 2022 | $3,415 | $96,860 |
| 2021 | $3,415 | $96,860 |
| 2020 | $3,415 +4.4% | $96,860 |
| 2019 | $3,272 +2.5% | $96,860 |
| 2018 | $3,193 +270.8% | $96,860 |
| 2017 | $861 | $96,860 |
| 2016 | -- | $96,860 |
| 2015 | -- | $96,860 |
| 2014 | -- | $96,860 |
| 2013 | -- | $96,860 |
| 2012 | -- | $96,860 |
| 2011 | -- | $96,860 |
| 2010 | -- | $96,860 |
| 2009 | -- | $96,860 |
| 2008 | -- | $96,860 |
| 2007 | -- | $96,860 |
| 2006 | -- | $96,860 +13.8% |
| 2005 | -- | $85,110 |
| 2004 | -- | $85,110 |
| 2003 | -- | $85,110 |
| 2002 | -- | $85,110 |
| 2000 | -- | $85,110 +539% |
| 1999 | -- | $13,320 |
Find assessor info on the county website
Monthly payment
Est. payment
Payment breakdown
Explore the cost of this home by adjusting the details. Changes won't be saved.Climate risks
Neighborhood: Hallam
Nearby schools
Schools provided by the listing agent
- Middle: Eastern York
- High: Eastern York
- District: Eastern York
Source: Bright MLS. This data may not be complete. We recommend contacting the local school district to confirm school assignments for this home.

Similar homes
- $249,5003 bd3 ba1.9k sqft517 Marion Rd #517, York, PA 17406For Sale
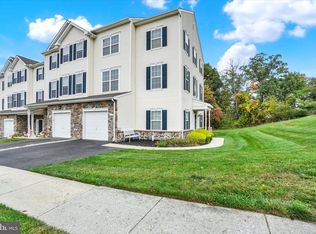
 MLS ID #PAYK2113584, Nikki Wever, Berkshire Hathaway HomeServices Homesale Realty. Bright MLS
 - $229,9002 bd1 ba1.1k sqft3079 Lakefield Rd #3079, York, PA 17402For Sale
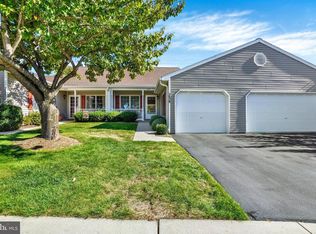 MLS ID #PAYK2113160, Mack Farquhar, Berkshire Hathaway HomeServices Homesale Realty. Bright MLS
 - $229,9002 bd3 ba1.9k sqft2702 Hunt Club Dr #2, York, PA 17402For Sale
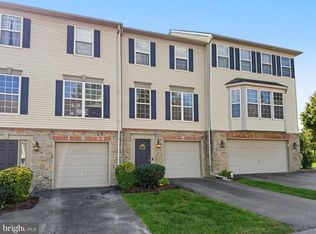 MLS ID #PAYK2112762, Vince Card, RE/MAX Components. Bright MLS
 - $224,9003 bd2 ba1.5k sqft2710 Equestrian Dr, York, PA 17402For Sale
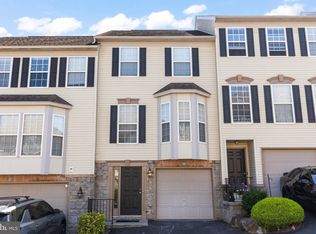 MLS ID #PAYK2111142, Stacy Smires, Keller Williams Keystone Realty. Bright MLS
 - $225,0003 bd3 ba1.6k sqft4144 Turkey Creek Ct, Dover, PA 17315For SaleMLS ID #PAYK2113698, Josh Bealing, Berkshire Hathaway HomeServices Homesale Realty. Bright MLS
- $249,9003 bd4 ba1.8k sqft940 Kentwell Dr, York, PA 17406For SaleMLS ID #PAYK2111726, Mrs. KING, Iron Valley Real Estate Hanover. Bright MLS
- $260,0003 bd3 ba2.2k sqft404 Marion Rd, York, PA 17406For SaleMLS ID #PAYK2110466, Jessica Gray, Keller Williams Keystone Realty. Bright MLS
- $254,9002 bd3 ba1.3k sqft946 Eagle Ln Unit 946, Wrightsville, PA 17368For SaleMLS ID #PAYK2113110, Patty Price, Berkshire Hathaway HomeServices Homesale Realty. Bright MLS
- $204,9002 bd2 ba1.5k sqft1010 Crest Way APT 304, York, PA 17403For SaleMLS ID #PAYK2113986, Alyce Page, Berkshire Hathaway HomeServices Homesale Realty. Bright MLS
- $260,0003 bd2 ba1.3k sqft887 Clearmount Rd, York, PA 17403For SaleMLS ID #PAYK2113826, Donna Troupe, Berkshire Hathaway HomeServices Homesale Realty. Bright MLS
- $229,9003 bd2 ba1.2k sqft374 Cherry St #374, Red Lion, PA 17356For SaleMLS ID #PAYK2110428, Gregory Jean, Keller Williams Keystone Realty. Bright MLS
- $218,0003 bd1 ba1.4k sqft349 N Concord St, Lancaster, PA 17603For SaleMLS ID #PALA2096712, Debra Burke, Keller Williams Elite. Bright MLS
- $299,9003 bd2 ba2k sqft212 Church Rd, York, PA 17406For SaleMLS ID #PAYK2110256, Michael Hackenberger, Berkshire Hathaway HomeServices Homesale Realty. Bright MLS
- $223,0003 bd2 ba1.7k sqft109 Oak Xing #109, Dallastown, PA 17313For SaleMLS ID #PAYK2101224, Mr. Ralphy Louis, RE/MAX Components. Bright MLS
- $229,9954 bd3 ba1.5k sqft3033 Bornt Dr, Dover, PA 17315For SaleMLS ID #PAYK2108546, Ms. Julia E Gilchrist, Coldwell Banker Realty. Bright MLS
- $299,9004 bd2 ba1.3k sqft2164 Windsor Rd, Windsor, PA 17366For SaleMLS ID #PAYK2113674, Dan Zecher, Keller Williams Elite. Bright MLS
- $199,9992 bd2 ba1.1k sqft98 Westview Mnr #98, York, PA 17408For SaleMLS ID #PAYK2109956, Kurt Johnston, Iron Valley Real Estate of York County. Bright MLS
- $230,0003 bd2 ba1.2k sqft3750 Mazeland Ct #32, Dover, PA 17315For SaleMLS ID #PAYK2110848, Kim Smith, Berkshire Hathaway HomeServices Homesale Realty. Bright MLS
- $184,9002 bd2 ba1.4k sqft14 Copperwood Ct, York, PA 17408For SaleMLS ID #PAYK2109608, Matthew Laughman, Howard Hanna Real Estate Services-York. Bright MLS
- $275,0003 bd2 ba1.4k sqft15284 Barrens Rd N, Stewartstown, PA 17363For SaleMLS ID #PAYK2113128, Brenton Mitchell, Iron Valley Real Estate of Central PA. Bright MLS
