Discover the Space, Privacy, and Possibilities You've Been Looking For!
Located just outside McAlester city limits, this exceptional 4-bedroom, 3-bath home on 10.45 acres MOL offers the perfect blend of comfort, privacy, and functionality. Thoughtfully designed and beautifully appointed, this property is one you won't want to miss!
Step inside to a welcoming, open-concept living area featuring vaulted ceilings, a stunning fireplace, and abundant natural light. The spacious kitchen is truly the heart of the home, showcasing an abundance of custom cabinetry, a large pantry, a massive center island, and stainless-steel appliances--perfect for both everyday living and entertaining.
Upstairs, you'll find exceptional storage space and and impressive media room, providing the perfect setting for movie nights, game days, or relaxing with family and friends.
For those needing room to work, store equipment, or pursue hobbies, the property also includes and impressive 50'x40' fully insulated and electrically equipped shop with three overhead doors.
With over 10 acres, a beautiful and spacious home, and an incredible shop, this property offers a rare combination of amenities and location. Opportunities like this don't come around often-schedule your private showing today and experience everything this exceptional property has to offer!
For sale
Price cut: $10K (9/9)
$559,900
380 Falcon Rd, McAlester, OK 74501
4beds
3,414sqft
Single Family Residence
Built in 2017
10.45 Acres Lot
$540,600 Zestimate®
$164/sqft
$-- HOA
What's special
Exceptional storage spaceThree overhead doorsStainless-steel appliancesStunning fireplaceImpressive media roomLarge pantryMassive center island
- 17 days
- 820
- 73
Likely to sell faster than
Zillow last checked:
Listing updated:
Listed by:
Kyle Dusenberry 918-470-9775,
C21/Shirley Donaldson Inc
Source: MLS Technology, Inc.,MLS#: 2631787 Originating MLS: MLS Technology
Originating MLS: MLS TechnologyFacts & features
Interior
Bedrooms & bathrooms
- Bedrooms: 4
- Bathrooms: 3
- Full bathrooms: 3
Primary bedroom
- Description: Primary Bedroom,Private Bath,Walk-in Closet
- Level: First
Bedroom
- Description: Bedroom,Private Bath,Walk-in Closet
- Level: First
Bedroom
- Description: Bedroom,Private Bath,Walk-in Closet
- Level: First
Bedroom
- Description: Bedroom,Walk-in Closet
- Level: First
Primary bathroom
- Description: Primary Bath,Double Sink,Full Bath,Separate Shower,Vent,Whirlpool
- Level: First
Bathroom
- Description: Hall Bath,Full Bath
- Level: First
Dining room
- Description: Dining Room,Combo w/ Family
- Level: First
Game room
- Description: Game/Rec Room,Home Theater
- Level: Second
Kitchen
- Description: Kitchen,Eat-In,Island,Pantry
- Level: First
Living room
- Description: Living Room,Fireplace,Great Room
- Level: First
Utility room
- Description: Utility Room,Inside,Sink
- Level: First
Heating
- Central, Electric, Gas
Cooling
- Central Air
Appliances
- Included: Cooktop, Double Oven, Dishwasher, Gas Water Heater, Oven, Range, Refrigerator
- Laundry: Washer Hookup
Features
- Dry Bar, Granite Counters, High Ceilings, Other, Vaulted Ceiling(s), Ceiling Fan(s), Electric Oven Connection
- Flooring: Carpet, Tile
- Windows: Vinyl
- Number of fireplaces: 1
- Fireplace features: Insert, Gas Log, Outside
Interior area
- Total structure area: 3,414
- Total interior livable area: 3,414 sqft
Property
Parking
- Total spaces: 2
- Parking features: Attached, Garage, Garage Faces Side, Storage
- Attached garage spaces: 2
Features
- Patio & porch: Covered, Other, Patio, Porch
- Exterior features: Concrete Driveway, Fire Pit, Landscaping, Rain Gutters
- Pool features: None
- Fencing: Barbed Wire
Lot
- Size: 10.45 Acres
- Features: Corner Lot
Details
- Additional structures: Workshop
- Horses can be raised: Yes
- Horse amenities: Horses Allowed
Construction
Type & style
- Home type: SingleFamily
- Architectural style: French Provincial
- Property subtype: Single Family Residence
Materials
- Stone Veneer, Vinyl Siding, Wood Frame
- Foundation: Slab
- Roof: Asphalt,Fiberglass
Condition
- Year built: 2017
Utilities & green energy
- Sewer: Septic Tank
- Water: Rural
- Utilities for property: Electricity Available, Natural Gas Available, Water Available
Green energy
- Energy efficient items: Insulation
Community & HOA
Community
- Features: Gutter(s), Sidewalks
- Security: No Safety Shelter, Smoke Detector(s)
- Subdivision: Pittsburg Co Unplatted
HOA
- Has HOA: No
Location
- Region: Mcalester
Financial & listing details
- Price per square foot: $164/sqft
- Annual tax amount: $4,465
- Date on market: 8/26/2026
- Cumulative days on market: 17 days
- Listing terms: Conventional,FHA,Other,VA Loan
Estimated market value
$540,600
$514,000 - $568,000
$3,348/mo
Price history
| Date | Event | Price |
|---|---|---|
| 9/9/2026 | Price change | $559,900-1.8%$164/sqft |
Source:  MLS Technology, Inc. #2631787 Report a problem MLS Technology, Inc. #2631787 Report a problem | ||
| 8/26/2026 | Listed for sale | $569,900+16.3%$167/sqft |
Source: MLS Technology, Inc. #2631787 Report a problem | ||
| 8/4/2025 | Listing removed | $489,900$143/sqft |
Source: My State MLS #11532583 Report a problem | ||
| 7/9/2025 | Listed for sale | $489,900$143/sqft |
Source: My State MLS #11532583 Report a problem | ||
| 1/6/2022 | Sold | $489,900$143/sqft |
Source: MLS Technology, Inc. #2131666 Report a problem | ||
| 9/29/2021 | Pending sale | $489,900$143/sqft |
Source: MLS Technology, Inc. #2131666 Report a problem | ||
| 9/10/2021 | Listed for sale | $489,900$143/sqft |
Source: MLS Technology, Inc. #2131666 Report a problem | ||
Public tax history
Tax history is unavailable.
Monthly payment
Est. payment
Payment breakdown
Explore the cost of this home by adjusting the details. Changes won't be saved.Climate risks
Neighborhood: 74501
Nearby schools
Schools provided by the listing agent
- Elementary: Tannehill
- High: Indianola
- District: Tannehill - Sch Dist (H8)
Source: MLS Technology, Inc.. This data may not be complete. We recommend contacting the local school district to confirm school assignments for this home.
Similar homes
- $549,9004 bd4 ba3.2k sqft2267 Krebs Lake Rd, McAlester, OK 74501For Sale
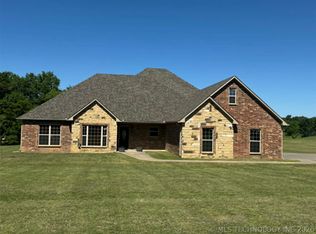 MLS ID #2616515, Pam Cross, McAlester Real Estate. MLS Technology, Inc.
 - $589,9004 bd4 ba3.3k sqft216 Peaceable Ridge St, McAlester, OK 74501For Sale
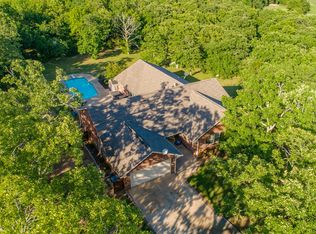 MLS ID #2632221, Cully Stevens, First Realty Inc. MLS Technology, Inc.
 - $550,0004 bd3 ba4k sqft157 Canna Ln, McAlester, OK 74501For Sale
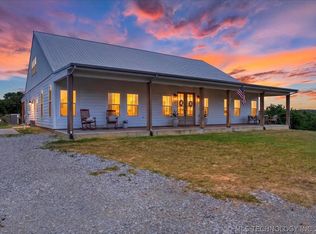 MLS ID #2615231, Karen Williams, Epique Realty. MLS Technology, Inc.
 - $549,9004 bd2 ba4k sqft14 E Smith Ave, McAlester, OK 74501For Sale
 MLS ID #2624266, Jacob Beaty, Keller Williams SEOK. MLS Technology, Inc.
