Discover the epitome of Longboat Key living at Tangerine Bay Club, where panoramic bay vistas welcome you to a life of coastal enjoyment. This newly furnished (included) residence blends the charm of private courtyard entries reminiscent of single-family homes with the allure of wonderful community amenities. Offering nearly 2,500 square feet of thoughtfully designed space, this three-bedroom sanctuary boasts an open-concept layout, direct bayfront terrace, and a private two-car garage. Walls of expansive mostly new impact windows and sliders (most recently replaced in 2018 & 2019) bathe the first-floor residence in radiant natural light, offering captivating bay panoramas at every turn. The heart of the home unfolds seamlessly from the living/dining room to the inviting eat-in kitchen and family room. This spacious delectable space features tasteful cabinetry in soothing neutral hues, a farmhouse sink, generous island for casual dining, walk-in pantry, and a charming dining nook overlooking the family room. Retreat to the secluded master suite, a private sanctuary offering direct access to the bayfront terrace, a walk-in closet, and en-suite bathroom. For overnight guests, an oversized guest bedroom suite awaits just down the hall, as well as a second guest bedroom currently serving as an office, both located on the west side of the residence, providing versatile living spaces to suit your needs. Residents of Tangerine Bay Club have the option to enhance their lifestyle with membership to the prestigious BAY ISLES BEACH CLUB, offering exclusive access to pristine Gulf shores for an additional fee and with a completed/approved application. Situated on Longboat Key's southern tip, Tangerine Bay Club enjoys a prime location within walking distance of the renowned Longboat Key Club, Drydock Waterfront Grill, and Chart House. The Mediterranean-inspired architecture and lush landscaping create a tranquil tropical retreat in the heart of the island. Experience an array of exceptional community amenities, including on-site management, gated entry, a resort-style pool island boasting a 25-meter heated swimming pool and a 100-square-foot spa, a half-mile walking trail, tennis and pickleball courts, a vibrant community offering lively activities, fitness center, kayak launch, and a day dock available on a first-come basis.
Sold for $1,275,000
$1,275,000
380 GULF OF MEXICO DRIVE #513, LONGBOAT KEY, FL 34228
3beds
2,490sqft
Condominium
Built in 1994
-- sqft lot
$1,202,500 Zestimate®
$512/sqft
$6,942 Estimated rent
Home value
$1,202,500
$1.08M - $1.33M
$6,942/mo
Zestimate® history
Owner options
List your home for rent
$6,942/mo
Rent Zestimate®
Find your next renter with Zillow Rental Manager. Plus, with online applications, you can quickly screen prospective tenants – for free.
$6,942/mo
Rent Zestimate®
Refinance and save
$11,295/mo
Est. payment
Refinancing to a lower rate could help reduce your monthly payments and save thousands over the life of the loan.
$11,295/mo
Est. payment
Explore your selling options
Work with a Zillow partner agent
Leverage their expertise and Zillow's premium Showcase listings to get your home seen by more buyers.
Get startedList with your own agent
Get your home in front of millions of buyers by listing it on Zillow.
Learn how to do itSell it yourself
Take full control of how buyers see your home on Zillow by listing For Sale by Owner (FSBO).
List your homeWhat's special
Zillow last checked:
Listing updated:
Listed by:
Roger Pettingell 941-387-1840,
COLDWELL BANKER REALTY 941-383-6411
Bought with:
Non-Member Agent
STELLAR NON-MEMBER OFFICE
Source: Stellar MLS,MLS#: A4625049 Originating MLS: Sarasota - Manatee
Originating MLS: Sarasota - Manatee
Facts & features
Interior
Bedrooms & bathrooms
- Bedrooms: 3
- Bathrooms: 3
- Full bathrooms: 2
- 1/2 bathrooms: 1
Rooms
- Room types: Utility Room
Primary bedroom
- Features: Built-In Shelving, Ceiling Fan(s), Built-in Features, Dual Sinks, En Suite Bathroom, Makeup/Vanity Space, Multiple Shower Heads, Tub with Separate Shower Stall, Water Closet/Priv Toilet, Walk-In Closet(s)
- Level: First
- Area: 315 Square Feet
- Dimensions: 21x15
Bedroom 2
- Features: Ceiling Fan(s), En Suite Bathroom, Shower No Tub, Single Vanity, Built-in Closet
- Level: First
- Area: 143 Square Feet
- Dimensions: 11x13
Bedroom 3
- Features: Built-In Shelving, Ceiling Fan(s), Built-in Features, No Closet
- Level: First
- Area: 182 Square Feet
- Dimensions: 13x14
Dining room
- Level: First
- Area: 168 Square Feet
- Dimensions: 14x12
Family room
- Features: Built-In Shelving, Built-in Features
- Level: First
- Area: 100 Square Feet
- Dimensions: 10x10
Kitchen
- Features: Breakfast Bar, Built-In Shelving, Pantry
- Level: First
- Area: 272 Square Feet
- Dimensions: 16x17
Living room
- Features: Built-In Shelving
- Level: First
- Area: 340 Square Feet
- Dimensions: 20x17
Heating
- Central, Electric
Cooling
- Central Air
Appliances
- Included: Oven, Cooktop, Dishwasher, Disposal, Dryer, Microwave, Refrigerator, Washer
- Laundry: Inside, Laundry Room
Features
- Built-in Features, Ceiling Fan(s), Crown Molding, Dry Bar, Eating Space In Kitchen, High Ceilings, Living Room/Dining Room Combo, Open Floorplan
- Flooring: Carpet, Tile
- Doors: Sliding Doors
- Windows: Storm Window(s), Window Treatments, Hurricane Shutters/Windows
- Has fireplace: Yes
- Fireplace features: Living Room
- Furnished: Yes
- Common walls with other units/homes: End Unit
Interior area
- Total structure area: 3,338
- Total interior livable area: 2,490 sqft
Property
Parking
- Total spaces: 2
- Parking features: Deeded, Garage Door Opener, Guest, Under Building
- Attached garage spaces: 2
Features
- Levels: One
- Stories: 1
- Patio & porch: Patio, Rear Porch
- Exterior features: Balcony, Courtyard, Irrigation System, Lighting, Sidewalk, Tennis Court(s)
- Pool features: Deck, Gunite, Heated, In Ground, Lighting
- Has spa: Yes
- Spa features: Heated, In Ground
- Has view: Yes
- View description: Water, Bay/Harbor - Full
- Has water view: Yes
- Water view: Water,Bay/Harbor - Full
- Waterfront features: Bay/Harbor Front, Waterfront, Bay/Harbor, Bay/Harbor Access, Beach Access, Gulf/Ocean to Bay Access
Lot
- Features: Flood Insurance Required, FloodZone, In County, Landscaped, Near Golf Course, Near Marina, Oversized Lot, Private
- Residential vegetation: Mature Landscaping, Trees/Landscaped
Details
- Additional structures: Cabana, Tennis Court(s)
- Parcel number: 0012051121
- Zoning: MUC2
- Special conditions: None
Construction
Type & style
- Home type: Condo
- Architectural style: Custom,Elevated
- Property subtype: Condominium
Materials
- Block, Stucco
- Foundation: Raised
- Roof: Tile
Condition
- New construction: No
- Year built: 1994
Details
- Builder model: 100C
Utilities & green energy
- Sewer: Public Sewer
- Water: Public
- Utilities for property: Cable Available, Electricity Connected, Natural Gas Connected, Phone Available, Public, Sewer Connected, Underground Utilities, Water Connected
Community & HOA
Community
- Features: Bay/Harbor Front, Dock, Water Access, Waterfront, Association Recreation - Owned, Buyer Approval Required, Clubhouse, Community Mailbox, Deed Restrictions, Fitness Center, Gated Community - No Guard, Pool, Sidewalks, Tennis Court(s)
- Security: Gated Community, Security Gate, Smoke Detector(s)
- Pet fee: $0 monthly
- Subdivision: TANGERINE BAY CLUB
HOA
- Has HOA: Yes
- Amenities included: Clubhouse, Elevator(s), Fitness Center, Gated, Maintenance, Pickleball Court(s), Pool, Recreation Facilities, Spa/Hot Tub, Tennis Court(s), Trail(s), Vehicle Restrictions
- Services included: Community Pool, Reserve Fund, Insurance, Maintenance Structure, Maintenance Grounds, Manager, Pest Control, Pool Maintenance, Private Road, Recreational Facilities, Security, Sewer, Trash, Water
- HOA fee: $3,150 monthly
- HOA name: MICHAEL CANACARI - GENERAL MGR
- HOA phone: 941-806-7972
Location
- Region: Longboat Key
Financial & listing details
- Price per square foot: $512/sqft
- Annual tax amount: $9,906
- Date on market: 11/13/2024
- Cumulative days on market: 131 days
- Listing terms: Cash,Conventional
- Ownership: Fee Simple
- Total actual rent: 0
- Electric utility on property: Yes
- Road surface type: Brick, Paved
Price history
| Date | Event | Price |
|---|---|---|
| 2/23/2026 | Listing removed | $7,500$3/sqft |
Source: Stellar MLS #A4650808 Report a problem | ||
| 7/7/2025 | Price change | $7,500-25%$3/sqft |
Source: Stellar MLS #A4650808 Report a problem | ||
| 5/5/2025 | Listed for rent | $10,000$4/sqft |
Source: Stellar MLS #A4650808 Report a problem | ||
| 4/24/2025 | Sold | $1,275,000-8.9%$512/sqft |
Source:  Stellar MLS #A4625049 Report a problem Stellar MLS #A4625049 Report a problem | ||
| 4/1/2025 | Pending sale | $1,399,000$562/sqft |
Source: Stellar MLS #A4625049 Report a problem | ||
| 1/28/2025 | Price change | $1,399,000-6.7%$562/sqft |
Source: Stellar MLS #A4625049 Report a problem | ||
| 11/13/2024 | Listed for sale | $1,499,000-11.6%$602/sqft |
Source: Stellar MLS #A4625049 Report a problem | ||
| 7/31/2024 | Listing removed | -- |
Source: Stellar MLS #A4608690 Report a problem | ||
| 5/3/2024 | Listed for sale | $1,695,000$681/sqft |
Source: Stellar MLS #A4608690 Report a problem | ||
Public tax history
Tax history is unavailable.
Neighborhood: 34228
Nearby homes
- $1,775,0003 bd3 ba2.2k sqft340 Gulf Of Mexico Dr APT 112, Longboat Key, FL 34228For Sale
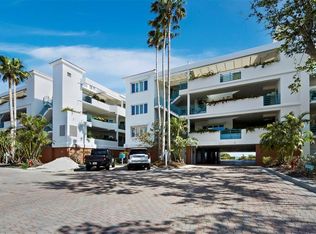
- $1,690,0003 bd3 ba2.3k sqft340 Gulf Of Mexico Dr APT 124, Longboat Key, FL 34228Sold
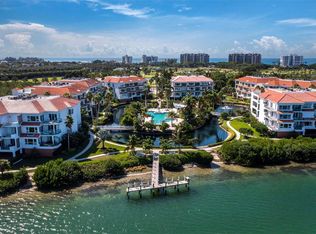
- $899,5003 bd3 ba2.3k sqft350 Gulf Of Mexico Dr APT 213, Longboat Key, FL 34228Pending

- $1,100,0002 bd3 ba2.2k sqft360 Gulf Of Mexico Dr APT 322, Longboat Key, FL 34228Sold

- $1,700,0003 bd4 ba2.9k sqft360 Gulf Of Mexico Dr APT 332, Longboat Key, FL 34228Sold
- $1,315,0004 bd4 ba2.9k sqft370 Gulf Of Mexico Dr APT 432, Longboat Key, FL 34228Sold
- $1,100,0003 bd3 ba2.4k sqft370 Gulf Of Mexico Dr APT 415, Longboat Key, FL 34228Sold
- $975,0003 bd4 ba2.4k sqft370 Gulf Of Mexico Dr APT 416, Longboat Key, FL 34228Sold
- $1,300,0003 bd3 ba2.2k sqft380 Gulf Of Mexico Dr APT 525, Longboat Key, FL 34228Sold
Nearby schools
GreatSchools rating
- 10/10Southside Elementary SchoolGrades: K-5Distance: 4 mi
- 5/10Booker Middle SchoolGrades: 6-8Distance: 4.4 mi
- 3/10Booker High SchoolGrades: 9-12Distance: 3.6 mi
Get a cash offer in 3 minutes
Find out how much your home could sell for in as little as 3 minutes with a no-obligation cash offer.
Estimated market value
$1,202,500
Get a cash offer in 3 minutes
Find out how much your home could sell for in as little as 3 minutes with a no-obligation cash offer.
Estimated market value
$1,202,500
- Florida
- Sarasota County
- Longboat Key
- 34228
- 380 GULF OF MEXICO DRIVE Unit 513
Nearby cities
Nearby zip codes
Other Longboat Key Topics
