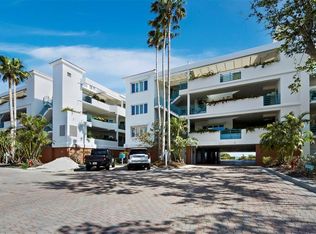
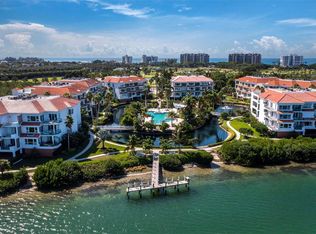
PRICE REDUCED $220,000. If you have been waiting for the best situated, top floor corner penthouse in Tangerine Bay Club on Longboat Key, your wait is over. Panoramic views of Sarasota Bay and the city lights grace this luxurious 2-story, third floor end unit on Longboat's southern tip. With over 2900 square feet, (3319 including outdoors), this spacious sanctuary offers both back and side patios for entertaining or quiet contemplation, plus 3 bedrooms and 4 1/2 baths. A landscaped private courtyard with gas barbecue sets the stage for a sophisticated residence that lives like a single-family home. Relaxed open living spaces beckon with soaring ceilings and wide plank walnut floors. The kitchen features a large island, aquarium window overlooking the Bay, gas range, stainless appliances, rich wood cabinets, and serene morning room looking out to the courtyard. The home flows from the kitchen into the great room and dining room for gracious living. Expansive sliding glass doors seamlessly connect indoor and outdoor spaces. Mahogany double doors open to the calming oasis of the primary suite, with its access to the patio overlooking the glistening Bay, volume ceilings, spacious walk-in closet and luxurious marble bath. Two additional bedrooms with en-suite baths are on offer, one currently used as office/den with built-in desks and cabinetry. An artful powder room and laundry room complete the first level. On the second level, the spacious third bedroom with en-suite bath, and a casual loft/family room with sleeper sofa, full bath, and large built-in closet, provide additional accommodation for family and friends. The oversized two-car garage has additional space for sports equipment and storage. Indulge in the resort-style amenities of Tangerine Bay Club, including 25-meter pool and spa, fitness center, day dock, kayak launch, pickleball and tennis court, and clubhouse, all with the convenience of on-site management. With its location on Longboat Key's south end, you are just minutes from the new St. Regis Resort, as well as St. Armand's Circle where you will enjoy fine dining, eclectic shopping, and the sugar sands of Lido beach. A short drive over the Ringling Bridge brings you to the vibrant arts and culture of downtown Sarasota. Optional membership at the Longboat Key Club offers 45 holes of award-winning golf, a marina, and versatile dining. Tangerine Bay residents may also join the private Bay Isles Beach Club with its pristine beaches for a nominal annual fee. Come visit this unit and see why Tangerine Bay is one of Longboat Key's most sought-after communities and why Forbes has named Longboat Key one of the top 25 destinations to visit in 2025.
Sold for $2,000,000
$2,000,000
380 GULF OF MEXICO DRIVE #536, LONGBOAT KEY, FL 34228
3beds
2,903sqft
Condominium
Built in 1994
-- sqft lot
$1,907,400 Zestimate®
$689/sqft
$-- Estimated rent
Home value
$1,907,400
$1.72M - $2.12M
Not available
Zestimate® history
Owner options
List your home for rent
Find your next renter with Zillow Rental Manager. Plus, with online applications, you can quickly screen prospective tenants – for free.
Refinance and save
$15,971/mo
Est. payment
Refinancing to a lower rate could help reduce your monthly payments and save thousands over the life of the loan.
$15,971/mo
Est. payment
Explore your selling options
Work with a Zillow partner agent
Leverage their expertise and Zillow's premium Showcase listings to get your home seen by more buyers.
Get startedList with your own agent
Get your home in front of millions of buyers by listing it on Zillow.
Learn how to do itSell it yourself
Take full control of how buyers see your home on Zillow by listing For Sale by Owner (FSBO).
List your homeWhat's special
Day dockTop floor corner penthouseLarge islandLandscaped private courtyardBack and side patiosGas rangeSerene morning room
Zillow last checked:
Listing updated:
Listed by:
Sherry Dominick 203-605-9582,
MICHAEL SAUNDERS & COMPANY 941-383-7591
Bought with:
Robert Delaney, 3533956
MICHAEL SAUNDERS & COMPANY
Source: Stellar MLS,MLS#: A4638522 Originating MLS: Sarasota - Manatee
Originating MLS: Sarasota - Manatee
Facts & features
Interior
Bedrooms & bathrooms
- Bedrooms: 3
- Bathrooms: 5
- Full bathrooms: 4
- 1/2 bathrooms: 1
Rooms
- Room types: Den/Library/Office, Utility Room, Loft
Primary bedroom
- Features: Walk-In Closet(s)
- Level: First
- Area: 285 Square Feet
- Dimensions: 15x19
Bedroom 2
- Features: No Closet
- Level: First
- Area: 232.5 Square Feet
- Dimensions: 15.5x15
Bedroom 3
- Features: Built-in Closet
- Level: Second
- Area: 257.3 Square Feet
- Dimensions: 15.5x16.6
Primary bathroom
- Features: Dual Sinks, Storage Closet
- Level: First
- Area: 135 Square Feet
- Dimensions: 10x13.5
Bathroom 2
- Features: Tub With Shower
- Level: First
- Area: 47.5 Square Feet
- Dimensions: 5x9.5
Bathroom 3
- Features: Shower No Tub
- Level: Second
- Area: 37.5 Square Feet
- Dimensions: 5x7.5
Bathroom 4
- Features: Shower No Tub
- Level: Second
- Area: 40 Square Feet
- Dimensions: 5x8
Bathroom 5
- Features: Single Vanity
- Level: First
- Area: 22.5 Square Feet
- Dimensions: 4.5x5
Great room
- Features: Built-In Shelving
- Level: First
- Area: 544.5 Square Feet
- Dimensions: 16.5x33
Kitchen
- Features: Breakfast Bar, Granite Counters
- Level: First
- Area: 256 Square Feet
- Dimensions: 16x16
Laundry
- Level: First
Loft
- Features: Built-in Closet
- Level: Second
- Area: 209 Square Feet
- Dimensions: 11x19
Heating
- Central, Electric
Cooling
- Central Air, Zoned
Appliances
- Included: Bar Fridge, Oven, Cooktop, Disposal, Dryer, Exhaust Fan, Freezer, Gas Water Heater, Ice Maker, Microwave, Refrigerator, Tankless Water Heater, Washer, Wine Refrigerator
- Laundry: Inside
Features
- Ceiling Fan(s), Crown Molding, High Ceilings, Living Room/Dining Room Combo, Open Floorplan, Primary Bedroom Main Floor, Solid Surface Counters, Solid Wood Cabinets, Split Bedroom, Stone Counters, Walk-In Closet(s), Wet Bar
- Flooring: Carpet, Marble, Tile, Travertine, Hardwood
- Doors: Outdoor Grill, Sliding Doors
- Windows: Blinds, Drapes, Shades, Thermal Windows, Window Treatments, Hurricane Shutters
- Has fireplace: No
- Common walls with other units/homes: Corner Unit,End Unit
Interior area
- Total structure area: 3,319
- Total interior livable area: 2,903 sqft
Property
Parking
- Total spaces: 2
- Parking features: Assigned, Covered, Garage Door Opener, Ground Level, Guest, Under Building
- Attached garage spaces: 2
Features
- Levels: One
- Stories: 1
- Patio & porch: Covered, Patio
- Exterior features: Balcony, Courtyard, Irrigation System, Lighting, Outdoor Grill, Sidewalk, Tennis Court(s)
- Has view: Yes
- View description: Water, Bay/Harbor - Full
- Has water view: Yes
- Water view: Water,Bay/Harbor - Full
- Waterfront features: Bay/Harbor Front, Waterfront, Bay/Harbor, Bay/Harbor Access, Beach - Access Deeded, Gulf/Ocean Access, Bridges - No Fixed Bridges
- Body of water: SARASOTA BAY
Lot
- Features: FloodZone, City Lot, Near Golf Course, Near Marina
- Residential vegetation: Mature Landscaping, Trees/Landscaped
Details
- Parcel number: 0012051136
- Zoning: MUC2
- Special conditions: None
Construction
Type & style
- Home type: Condo
- Architectural style: Contemporary,Elevated
- Property subtype: Condominium
Materials
- Block, Stucco
- Foundation: Raised
- Roof: Tile
Condition
- New construction: No
- Year built: 1994
Utilities & green energy
- Sewer: Public Sewer
- Water: Public
- Utilities for property: Cable Connected, Electricity Connected, Natural Gas Connected, Public, Sewer Connected, Street Lights, Underground Utilities, Water Connected
Community & HOA
Community
- Features: Bay/Harbor Front, Dock, Fishing, Water Access, Waterfront, Buyer Approval Required, Clubhouse, Deed Restrictions, Fitness Center, Gated Community - No Guard, Tennis Court(s)
- Security: Fire Sprinkler System, Gated Community, Security Gate, Security System
- Pet fee: $0 monthly
- Subdivision: TANGERINE BAY CLUB
HOA
- Has HOA: Yes
- Amenities included: Clubhouse, Fitness Center, Gated, Pool, Security, Spa/Hot Tub, Tennis Court(s)
- Services included: Common Area Taxes, Community Pool, Reserve Fund, Fidelity Bond, Maintenance Structure, Maintenance Grounds, Manager, Pest Control, Pool Maintenance, Recreational Facilities, Security, Sewer, Trash, Water
- HOA fee: $3,192 monthly
- HOA name: Lighthouse Mgmt
- HOA phone: 941-806-7972
Location
- Region: Longboat Key
Financial & listing details
- Price per square foot: $689/sqft
- Annual tax amount: $16,857
- Date on market: 2/13/2025
- Cumulative days on market: 88 days
- Listing terms: Cash,Conventional
- Ownership: Condominium
- Total actual rent: 0
- Electric utility on property: Yes
- Road surface type: Asphalt
Price history
| Date | Event | Price |
|---|---|---|
| 6/12/2025 | Sold | $2,000,000-12.1%$689/sqft |
Source:  Stellar MLS #A4638522 Report a problem Stellar MLS #A4638522 Report a problem | ||
| 5/13/2025 | Pending sale | $2,275,000$784/sqft |
Source: Stellar MLS #A4638522 Report a problem | ||
| 4/3/2025 | Price change | $2,275,000-8.8%$784/sqft |
Source: Stellar MLS #A4638522 Report a problem | ||
| 2/13/2025 | Listed for sale | $2,495,000$859/sqft |
Source: Stellar MLS #A4638522 Report a problem | ||
Public tax history
Tax history is unavailable.
Neighborhood: 34228
Nearby homes
- $1,775,0003 bd3 ba2.2k sqft340 Gulf Of Mexico Dr APT 112, Longboat Key, FL 34228For Sale
- $1,690,0003 bd3 ba2.3k sqft340 Gulf Of Mexico Dr APT 124, Longboat Key, FL 34228Sold
- $899,5003 bd3 ba2.3k sqft350 Gulf Of Mexico Dr APT 213, Longboat Key, FL 34228Pending

- $1,100,0002 bd3 ba2.2k sqft360 Gulf Of Mexico Dr APT 322, Longboat Key, FL 34228Sold

- $1,700,0003 bd4 ba2.9k sqft360 Gulf Of Mexico Dr APT 332, Longboat Key, FL 34228Sold
- $1,315,0004 bd4 ba2.9k sqft370 Gulf Of Mexico Dr APT 432, Longboat Key, FL 34228Sold
- $1,100,0003 bd3 ba2.4k sqft370 Gulf Of Mexico Dr APT 415, Longboat Key, FL 34228Sold
- $975,0003 bd4 ba2.4k sqft370 Gulf Of Mexico Dr APT 416, Longboat Key, FL 34228Sold
- $1,300,0003 bd3 ba2.2k sqft380 Gulf Of Mexico Dr APT 525, Longboat Key, FL 34228Sold
Nearby schools
GreatSchools rating
- 10/10Southside Elementary SchoolGrades: K-5Distance: 4 mi
- 5/10Booker Middle SchoolGrades: 6-8Distance: 4.4 mi
- 3/10Booker High SchoolGrades: 9-12Distance: 3.6 mi
Schools provided by the listing agent
- Elementary: Southside Elementary
- Middle: Booker Middle
- High: Booker High
Source: Stellar MLS. This data may not be complete. We recommend contacting the local school district to confirm school assignments for this home.
Get a cash offer in 3 minutes
Find out how much your home could sell for in as little as 3 minutes with a no-obligation cash offer.
Estimated market value
$1,907,400
Get a cash offer in 3 minutes
Find out how much your home could sell for in as little as 3 minutes with a no-obligation cash offer.
Estimated market value
$1,907,400
- Florida
- Sarasota County
- Longboat Key
- 34228
- 380 GULF OF MEXICO DRIVE Unit 536
Nearby cities
Nearby zip codes
Other Longboat Key Topics
