Welcome to this beautiful, newly renovated ranch with huge 1.3 acre lot situated in the heart of Suwanee. This 3 bedroom 2 full bath ranch features a partially finished basement with the 3rd car garage that can be used as boat storage. All new windows, new paint, new floor, new kitchen and bath, new light fixtures, new water heater and more. Oversized deck looking over huge backyard, which is backed to Suwanee greenway. You can literally walk across your backyard and take a walk on the greenway. Living room with cathedral ceiling, huge arched windows with front yard views. Tons of natural light. Located in the end of Cul de sac, perfect for kids or pets to run around. And on top of all that, best schools! Prime location! You can't find a better one than this, close to everything. Walking distance to Suwanee town center, Suwanee Greenway, George Pierce park, Suwanee Elementary School. Minutes driving to I-85, shopping, entertaining, dining, and best of all, top schools. A fantastic opportunity to own a home in a sought-after location!
Pending
$539,000
3800 John Herndon Ct, Suwanee, GA 30024
3beds
2,856sqft
:
Get pre-qualified$3,528/mo
Single Family Residence, Residential
Built in 1992
1.31 Acres Lot
$519,800 Zestimate®
$189/sqft
$50/mo HOA
What's special
Partially finished basementTons of natural lightNewly renovated ranchBacked to suwanee greenway
- 60 days |
- 104 |
- 0 |
Zillow last checked:
Listing updated:
Listed by:
Haiyan Lin,
Virtual Properties Realty.com 678-231-5389
Source: FMLS GA,MLS#: 7782846
Facts & features
Interior
Bedrooms & bathrooms
- Bedrooms: 3
- Bathrooms: 2
- Full bathrooms: 2
- Main level bathrooms: 2
- Main level bedrooms: 3
Rooms
- Room types: Basement
Primary bedroom
- Features: Master on Main
- Level: Master on Main
Bedroom
- Features: Master on Main
Primary bathroom
- Features: Double Vanity, Shower Only
Dining room
- Features: Separate Dining Room
Kitchen
- Features: Cabinets White, Stone Counters
Heating
- Central
Cooling
- Ceiling Fan(s), Central Air
Appliances
- Included: Dishwasher, Disposal, Gas Oven, Gas Range, Gas Water Heater, Microwave
- Laundry: Laundry Room
Features
- Cathedral Ceiling(s)
- Flooring: Luxury Vinyl
- Windows: Double Pane Windows, Insulated Windows
- Basement: Bath/Stubbed,Partial
- Number of fireplaces: 1
- Fireplace features: Family Room
- Common walls with other units/homes: No Common Walls
Interior area
- Total structure area: 2,856
- Total interior livable area: 2,856 sqft
Video & virtual tour
Property
Parking
- Total spaces: 3
- Parking features: Garage, Garage Door Opener, Garage Faces Rear, Garage Faces Side
- Garage spaces: 3
Accessibility
- Accessibility features: None
Features
- Levels: Two
- Stories: 2
- Patio & porch: Deck
- Exterior features: Private Yard
- Pool features: None
- Spa features: None
- Fencing: Wood
- Has view: Yes
- View description: Park/Greenbelt
- Waterfront features: None
- Body of water: None
Lot
- Size: 1.31 Acres
- Features: Back Yard, Cul-De-Sac, Front Yard
Details
- Additional structures: None
- Parcel number: R7212 101
- Other equipment: None
- Horse amenities: None
Construction
Type & style
- Home type: SingleFamily
- Architectural style: Ranch
- Property subtype: Single Family Residence, Residential
Materials
- Stucco
- Foundation: Concrete Perimeter
- Roof: Composition
Condition
- Resale
- New construction: No
- Year built: 1992
Details
- Warranty included: Yes
Utilities & green energy
- Electric: 110 Volts
- Sewer: Public Sewer
- Water: Public
- Utilities for property: Cable Available, Electricity Available, Natural Gas Available, Sewer Available, Water Available
Green energy
- Energy efficient items: None
- Energy generation: None
Community & HOA
Community
- Features: Near Schools
- Security: Carbon Monoxide Detector(s), Fire Alarm
- Subdivision: Pierce Point
HOA
- Has HOA: Yes
- HOA fee: $595 annually
Location
- Region: Suwanee
Financial & listing details
- Price per square foot: $189/sqft
- Tax assessed value: $535,300
- Annual tax amount: $7,911
- Date on market: 6/3/2026
- Cumulative days on market: 53 days
- Electric utility on property: Yes
- Road surface type: Asphalt
Estimated market value
$519,800
$483,000 - $561,000
$2,613/mo
Price history
| Date | Event | Price |
|---|---|---|
| 7/1/2026 | Pending sale | $539,000$189/sqft |
Source:  FMLS GA #7782846 Report a problem FMLS GA #7782846 Report a problem | ||
| 6/5/2026 | Listed for sale | $539,000+31.5%$189/sqft |
Source: FMLS GA #7782846 Report a problem | ||
| 10/21/2025 | Sold | $410,000+100.5%$144/sqft |
Source: Public Record Report a problem | ||
| 12/1/2003 | Sold | $204,500$72/sqft |
Source: Public Record Report a problem | ||
Public tax history
| Year | Property taxes | Tax assessment |
|---|---|---|
| 2025 | $6,766 -4.2% | $214,120 -3% |
| 2024 | $7,063 +5.7% | $220,720 +6.1% |
| 2023 | $6,681 +9.2% | $208,120 +9.2% |
| 2022 | $6,118 +36.6% | $190,600 +39.6% |
| 2021 | $4,479 +13.2% | $136,560 +14.1% |
| 2020 | $3,957 -10.3% | $119,720 -10.6% |
| 2019 | $4,413 | $133,880 +14.5% |
| 2018 | $4,413 +34.7% | $116,960 +18% |
| 2016 | $3,276 +20.1% | $99,080 +21.7% |
| 2015 | $2,728 | $81,400 |
| 2014 | $2,728 -0.8% | $81,400 |
| 2013 | $2,751 | $81,400 +8.2% |
| 2012 | -- | $75,200 |
| 2011 | -- | $75,200 |
| 2010 | -- | $75,200 |
| 2009 | -- | $75,200 |
| 2007 | -- | $75,200 |
| 2006 | -- | $75,200 |
| 2005 | -- | $75,200 |
| 2004 | $1,204 +28.9% | $75,200 |
| 2003 | $934 -41.2% | $75,200 +21.2% |
| 2002 | $1,589 -4.3% | $62,040 |
| 2001 | $1,661 | $62,040 |
Find assessor info on the county website
Monthly payment
Est. payment
Payment breakdown
Explore the cost of this home by adjusting the details. Changes won't be saved.Climate risks
Neighborhood: 30024
Nearby schools
GreatSchools rating
- 10/10Suwanee Elementary SchoolGrades: PK-5Distance: 0.1 mi
- 10/10North Gwinnett Middle SchoolGrades: 6-8Distance: 2 mi
- 10/10North Gwinnett High SchoolGrades: 9-12Distance: 2.6 mi
Schools provided by the listing agent
- Elementary: Suwanee
- Middle: North Gwinnett
- High: North Gwinnett
Source: FMLS GA. This data may not be complete. We recommend contacting the local school district to confirm school assignments for this home.
- $496,8004 bd3 ba2k sqft3805 John Herndon Ct, Suwanee, GA 30024Off Market
- $506,9004 bd3 ba2.3k sqft3790 John Herndon Ct, Suwanee, GA 30024Off Market
- $507,3004 bd3 ba2.2k sqft3780 John Herndon Ct, Suwanee, GA 30024Off Market

- $420,8003 bd2 ba1.6k sqft3795 John Herndon Ct, Suwanee, GA 30024Off Market
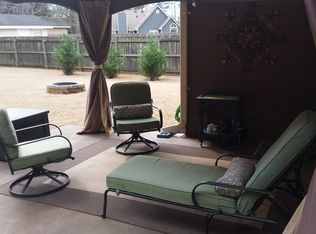
- $522,5004 bd3 ba2.4k sqft3770 John Herndon Ct, Suwanee, GA 30024Off Market
- $464,8004 bd3 ba2.1k sqft3785 John Herndon Ct, Suwanee, GA 30024Off Market
- $524,1004 bd3 ba2.1k sqft3775 John Herndon Ct, Suwanee, GA 30024Off Market
- $511,8004 bd3 ba2k sqft3760 John Herndon Ct, Suwanee, GA 30024Off Market
A local agent can set up tours, give advice and negotiate with sellers.
Similar homes
- $619,9003 bd3 ba2.1k sqft3791 Portland Trail Dr, Suwanee, GA 30024For Sale

 MLS ID #7814257, Euna Choi, Kay Kim Realty. FMLS GA
 - $500,0004 bd3 ba3k sqft2315 Shore View Way, Suwanee, GA 30024Active
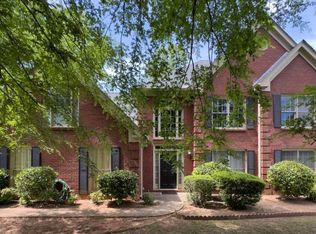
 MLS ID #10758073, Jerry Yang, Virtual Properties Realty.Net. GAMLS
 - $538,0004 bd4 ba3.3k sqft841 Holly Meadow Dr, Buford, GA 30518For Sale
 MLS ID #7774047, Seo Jin Lee, Heritage GA. Realty. FMLS GA
 - $538,0004 bd3 ba4k sqft2198 Walker Dr, Lawrenceville, GA 30043For Sale
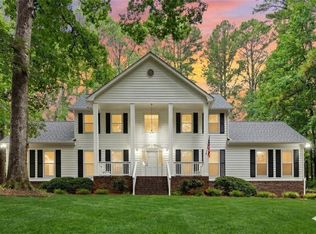 MLS ID #7801947, Quang Johnny, Virtual Properties Realty. Biz. FMLS GA
 - $469,0005 bd4 ba2.5k sqft1044 Bellaire Ct, Lawrenceville, GA 30043For SaleMLS ID #7813459, John Prieto, Virtual Properties Realty. Biz. FMLS GA
- $334,9003 bd3 ba1.6k sqft750 Forest Park Ln, Suwanee, GA 30024ActiveMLS ID #10767894, Jay Gouldbourne, Gould Global Real Estate Co.. GAMLS
- $499,9005 bd4 ba2.7k sqft3832 Finger Crk SW, Lilburn, GA 30047For SaleMLS ID #7814220, Felipe Hernandez, Virtual Properties Realty.com. FMLS GA
- $524,9994 bd3 ba2.3k sqft3125 Abbotts Pointe Dr, Duluth, GA 30097For SaleMLS ID #7747129, Nikhil Sharma, TOP Brokerage, LLC. FMLS GA
- $565,0004 bd3 ba2.5k sqft1915 Habersham Trce, Cumming, GA 30041For SaleMLS ID #7800234, JEFF BRUCE, NorthGroup Realty. FMLS GA
- $530,0005 bd4 ba2.8k sqft5545 Fitzpatrick Ter, Peachtree Corners, GA 30092For SaleMLS ID #7789516, Port Kaufman, Chapman Hall Realty. FMLS GA
- $565,0005 bd4 ba3.5k sqft5755 Cedar Ridge Trl, Cumming, GA 30028ActiveMLS ID #10806377, Shawn M Delaney, Maximum One Realty Greater Atlanta. GAMLS
- $415,0004 bd3 ba2.2k sqft5376 Under Way, Sugar Hill, GA 30518Active Under ContractMLS ID #10777058, Freda C Kalina, Virtual Properties Realty.com. GAMLS
- $535,0005 bd4 ba2.7k sqft11800 Carriage Park Ln, Johns Creek, GA 30097For SaleMLS ID #7759195, Dung Nguyen, Northview Realty Partners, LLC. FMLS GA
- $760,0005 bd3 ba2.7k sqft555 Midhurst Pl, Johns Creek, GA 30024For SaleMLS ID #7650852, WEIMIN FENG, HomeSmart. FMLS GA
- $409,9003 bd4 ba2.1k sqft4363 Grove Field Park, Suwanee, GA 30024For SaleMLS ID #7759127, Susie Hyeju Kim, Heritage GA. Realty. FMLS GA
- $659,0004 bd3 ba2.6k sqft6271 Mountain Ridge Cir, Sugar Hill, GA 30518For SaleMLS ID #7803303, Lijun Grubbs, Vistaray USA, Inc.. FMLS GA
- $509,9005 bd3 ba3.1k sqft448 Cape Ivey Dr, Dacula, GA 30019For SaleMLS ID #7775680, Boby Uthuppan, Virtual Properties Realty. Biz. FMLS GA
- $459,0004 bd4 ba2.8k sqft2653 Amy Ct, Duluth, GA 30096Active Under ContractMLS ID #10793377, George A Bishara, Maximum One Realty Greater Atlanta. GAMLS
- $499,9905 bd4 ba3k sqft445 Brackin Trce, Grayson, GA 30017For SaleMLS ID #7778546, LaJuana Williamson, Virtual Properties Realty. Biz. FMLS GA
- $429,0003 bd3 ba2.4k sqft2395 Ashton Ridge Dr, Dacula, GA 30019For SaleMLS ID #7744031, Jin Namgung, Point Honors and Associates, Realtors. FMLS GA
