Classic Oakley home located on a quiet, non-through street, just a five-minute walk to Wasson Way Trail. This charming property features 3 Bedrooms, 2 Full Bathrooms, and a first-floor Flex Room that can serve as a 4th Bedroom or Home Office. The updated Kitchen includes convenient bar seating and opens seamlessly to the Dining and Living rooms, creating a welcoming layout ideal for entertaining and spending time with family. Large windows throughout the home fill the interior with natural light. Additional highlights include hardwood floors on the first floor, new carpet on the stairs and in the bedrooms, a spacious front porch, newer windows, large back deck, and flat backyard. Enjoy a short walk to Hyde Park Plaza, The Establishment, Green Papaya, R.P. McMurphy's, Oakley Square, and more. Hyde Park Elementary SD. HWH 2023, Furnace 2021, A/C condenser 2005, Roof 14 years old.
Pending
$425,000
3800 Mount Vernon Ave, Cincinnati, OH 45209
3beds
1,728sqft
Single Family Residence
Built in 1906
5,837 Square Feet Lot
$-- Zestimate®
$246/sqft
$-- HOA
What's special
First-floor flex roomLarge back deckSpacious front porchUpdated kitchenFlat backyardNewer windowsConvenient bar seating
- 53 days
- 597
- 46
Likely to sell faster than
Zillow last checked:
Listing updated:
Listed by:
Sarah Crabtree 513-293-7599,
Comey & Shepherd 513-321-4343
Source: Cincy MLS,MLS#: 1891622 Originating MLS: Cincinnati Area Multiple Listing Service
Originating MLS: Cincinnati Area Multiple Listing Service
Facts & features
Interior
Bedrooms & bathrooms
- Bedrooms: 3
- Bathrooms: 2
- Full bathrooms: 2
Primary bedroom
- Features: Wall-to-Wall Carpet, Fireplace
- Level: Second
- Area: 165
- Dimensions: 15 x 11
Bedroom 2
- Level: Second
- Area: 156
- Dimensions: 12 x 13
Bedroom 3
- Level: Second
- Area: 99
- Dimensions: 11 x 9
Bedroom 4
- Area: 0
- Dimensions: 0 x 0
Bedroom 5
- Area: 0
- Dimensions: 0 x 0
Primary bathroom
- Features: Tile Floor, Tub w/Shower
Bathroom 1
- Features: Full
- Level: Second
Bathroom 2
- Features: Full
- Level: First
Dining room
- Features: French Doors, Wood Floor
- Level: First
- Area: 168
- Dimensions: 14 x 12
Family room
- Area: 0
- Dimensions: 0 x 0
Kitchen
- Features: Counter Bar, Vinyl Floor, Wood Cabinets
- Area: 108
- Dimensions: 12 x 9
Living room
- Features: Fireplace, Wood Floor
- Area: 156
- Dimensions: 12 x 13
Office
- Features: Wall-to-Wall Carpet
- Level: First
- Area: 99
- Dimensions: 9 x 11
Heating
- Gas
Cooling
- Central Air
Appliances
- Included: Convection Oven, Dishwasher, Dryer, Disposal, Microwave, Oven/Range, Refrigerator, Washer, Gas Water Heater
Features
- High Ceilings, Crown Molding
- Doors: French Doors
- Windows: Vinyl
- Basement: Full,Concrete,Unfinished,Walk-Out Access
- Number of fireplaces: 2
- Fireplace features: Inoperable, Living Room, Master Bedroom
Interior area
- Total structure area: 1,728
- Total interior livable area: 1,728 sqft
Property
Parking
- Parking features: Off Street, Driveway
- Has uncovered spaces: Yes
Accessibility
- Accessibility features: No Accessibility Features
Features
- Stories: 3
- Fencing: Metal
Lot
- Size: 5,837 Square Feet
- Dimensions: 40 x 146.50
- Features: Less than .5 Acre
Details
- Parcel number: 0390005000300
- Zoning description: Residential
Construction
Type & style
- Home type: SingleFamily
- Architectural style: Traditional
- Property subtype: Single Family Residence
Materials
- Aluminum Siding
- Foundation: Stone
- Roof: Shingle
Condition
- New construction: No
- Year built: 1906
Utilities & green energy
- Gas: Natural
- Sewer: Public Sewer
- Water: Public
Community & HOA
HOA
- Has HOA: No
Location
- Region: Cincinnati
Financial & listing details
- Price per square foot: $246/sqft
- Tax assessed value: $314,160
- Annual tax amount: $6,768
- Date on market: 8/28/2026
- Listing terms: No Special Financing
Estimated market value
Not available
Estimated sales range
Not available
Not available
Price history
| Date | Event | Price |
|---|---|---|
| 10/3/2026 | Pending sale | $425,000$246/sqft |
Source:  Cincy MLS #1891622 Report a problem Cincy MLS #1891622 Report a problem | ||
| 8/28/2026 | Listed for sale | $425,000+197.2%$246/sqft |
Source: Cincy MLS #1891622 Report a problem | ||
| 10/13/2023 | Listing removed | -- |
Source: Zillow Rentals Report a problem | ||
| 10/10/2023 | Listed for rent | $2,500+28.2%$1/sqft |
Source: Zillow Rentals Report a problem | ||
| 3/24/2021 | Listing removed | -- |
Source: Owner Report a problem | ||
| 10/1/2019 | Listing removed | $1,950$1/sqft |
Source: Owner Report a problem | ||
| 9/16/2019 | Listed for rent | $1,950$1/sqft |
Source: Owner Report a problem | ||
| 11/14/2000 | Sold | $143,000$83/sqft |
Source: Cincy MLS #720646 Report a problem | ||
Public tax history
| Year | Property taxes | Tax assessment |
|---|---|---|
| 2025 | $6,768 +3.1% | $109,956 |
| 2024 | $6,562 -2.2% | $109,956 |
| 2023 | $6,711 -3.8% | $109,956 +7.2% |
| 2022 | $6,976 -3.9% | $102,536 |
| 2021 | $7,258 +5% | $102,536 |
| 2020 | $6,913 +9.6% | $102,536 +20% |
| 2019 | $6,306 +5.3% | $85,446 |
| 2018 | $5,991 | $85,446 |
| 2017 | $5,991 +33.6% | $85,446 +22.2% |
| 2016 | $4,484 | $69,927 |
| 2015 | $4,484 -0.7% | $69,927 |
| 2014 | $4,516 +7.1% | $69,927 +9% |
| 2013 | $4,216 +1.8% | $64,152 |
| 2012 | $4,142 +3.1% | $64,152 |
| 2011 | $4,016 +2.4% | $64,152 -3.5% |
| 2010 | $3,923 +3.8% | $66,462 |
| 2009 | $3,779 +1.8% | $66,462 |
| 2008 | $3,711 +33.9% | $66,462 +17% |
| 2007 | $2,771 +1.1% | $56,805 |
| 2006 | $2,740 -0.9% | $56,805 |
| 2005 | $2,765 +7.3% | $56,805 +17% |
| 2003 | $2,576 +6.7% | $48,545 |
| 2002 | $2,415 +24.7% | $48,545 +32.9% |
| 2001 | $1,936 +3.4% | $36,540 |
| 2000 | $1,872 | $36,540 |
Find assessor info on the county website
Monthly payment
Est. payment
Payment breakdown
Explore the cost of this home by adjusting the details. Changes won't be saved.Climate risks
Neighborhood: Oakley
- $357,9003 bd1 ba1.2k sqft3770 Mount Vernon Ave, Cincinnati, OH 45209Off Market
- $514,2003 bd2 ba1.7k sqft3804 Mount Vernon Ave, Cincinnati, OH 45209Off Market
- $347,3002 bd2 ba1.2k sqft3768 Mount Vernon Ave, Cincinnati, OH 45209Off Market
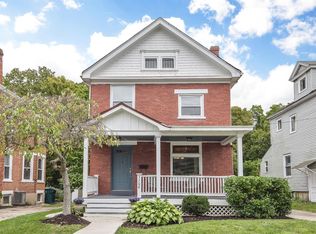
- $414,6003 bd2 ba1.4k sqft3808 Mount Vernon Ave, Cincinnati, OH 45209Off Market
Similar homes
- $449,0003 bd2 ba1.8k sqft3734 Woodland Ave, Cincinnati, OH 45209For Sale
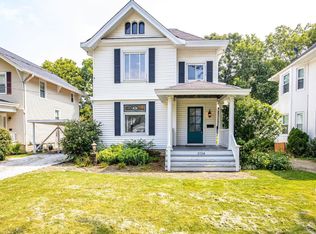
 MLS ID #1890037, Robert C Speckert, eXp Realty. Cincy MLS
 - $424,9003 bd2 ba1.3k sqft3430 Pape Ave, Cincinnati, OH 45208For Sale
 MLS ID #1891694, Laura E Donohoo, Huff Realty. Cincy MLS
 - $475,0004 bd2 ba1.7k sqft2790 Markbreit Ave, Cincinnati, OH 45209For Sale
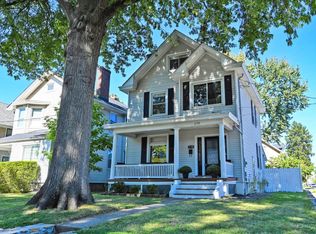 MLS ID #1896392, Meg L. Collier, Comey & Shepherd. Cincy MLS
 - $399,9003 bd2 ba1.8k sqft2715 Arbor Ave, Cincinnati, OH 45209For Sale
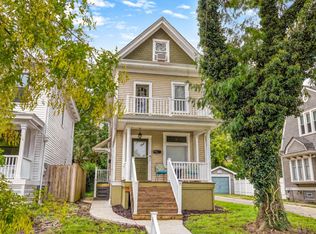 MLS ID #1895149, Lee G. Robinson, Robinson Sotheby's Internat'l. Cincy MLS
 - $425,0003 bd3 ba1.4k sqft5748 Bramble Ave, Cincinnati, OH 45227For SaleMLS ID #1897464, Jennifer Sarver, Comey & Shepherd. Cincy MLS
- $364,9002 bd2 ba1.5k sqft3106 Markbreit Ave, Cincinnati, OH 45209For SaleMLS ID #1887529, Laura M. Faz, Coldwell Banker Realty. Cincy MLS
- $450,0004 bd3 ba1.8k sqft2840 Pine Grove Ave, Cincinnati, OH 45208For SaleMLS ID #1894908, Stefanie A Creech, Comey & Shepherd. Cincy MLS
- $485,0003 bd2 ba1.3k sqft650 Rushton Rd, Cincinnati, OH 45226For SaleMLS ID #1897776, Amy Hunt Pierce, Sibcy Cline, Inc.. Cincy MLS
- $419,0002 bd2 ba1.8k sqft3564 Madison Park Ave, Cincinnati, OH 45209For SaleMLS ID #1896088, Steven E. Muir, Keller Williams Pinnacle Group. Cincy MLS
- $320,0003 bd2 ba1.5k sqft3442 Cardiff Ave, Cincinnati, OH 45209For SaleMLS ID #1894348, Emma L. Berger, Keller Williams Advisors. Cincy MLS
- $415,0003 bd3 ba1.4k sqft4610 Winona Ter, Cincinnati, OH 45227For SaleMLS ID #1896777, Taylor M. DeVito, Coldwell Banker Realty, Anders. Cincy MLS
- $475,0003 bd3 ba1.5k sqft3629 Erie Ave, Cincinnati, OH 45208For SaleMLS ID #1891579, Amy Hackett Roe, Coldwell Banker Realty. Cincy MLS
- $489,0003 bd2 ba1.5k sqft3640 Amberson Ave, Cincinnati, OH 45208For SaleMLS ID #1895804, Maureen Lintz, Coldwell Banker Realty. Cincy MLS
- $390,0003 bd2 ba1.4k sqft2542 Cypress Way, Cincinnati, OH 45212For SaleMLS ID #1895722, Heather Milinovich, Comey & Shepherd. Cincy MLS
- $349,9002 bd2 ba1k sqft3551 Rawson Pl, Cincinnati, OH 45209For SaleMLS ID #1885422, Christopher R. Pfeiffer, Comey & Shepherd. Cincy MLS
- $385,0003 bd2 ba1.4k sqft6422 Welton St, Cincinnati, OH 45213For SaleMLS ID #1894757, Christopher R Sandker, Coldwell Banker Realty. Cincy MLS
- $329,0003 bd2 ba1.9k sqft209 Wedgewood Ave, Cincinnati, OH 45217For SaleMLS ID #1897868, Robert Rait, Comey & Shepherd. Cincy MLS
- $339,9002 bd2 ba928 sqft3639 Columbus Ave, Cincinnati, OH 45208For SaleMLS ID #1891093, Leah Beckman, Sibcy Cline, Inc.. Cincy MLS
- $469,0004 bd2 ba1.7k sqft4314 Ivanhoe Ave, Cincinnati, OH 45212For SaleMLS ID #1892069, Ashton E Ratliff, Coldwell Banker Realty. Cincy MLS
- $375,0003 bd2 ba1.4k sqft6120 Tulane Rd, Cincinnati, OH 45212For SaleMLS ID #1891913, Jenny Riedel, Comey & Shepherd. Cincy MLS
