Remodeled home in quiet subdivision at the end of a cul-de-sac. Living area looks out onto the covered patio and private back yard. Large kitchen with tons of storage & counter space, island, pantry cabinets with outlets & lots of natural light from skylights. The master bedroom has access onto the patio & features jetted tub, separate shower, walk-in closet, & dual vanity sinks. Home boasts split bedrooms, office, 2 car garage and with a 330SF added bonus room (bonus room not included in the home SF would make the home 2,114sf). Open floor plan is great for entertaining. 16x20 storage shed. Garden space. Charming treehouse will keep kids busy. City water & septic system. Close to the freeway! RV access with 40AMP hookup. WIFI thermostat, range, and sprinkler system
Pending
Price cut: $11K (6/13)
$584,000
3800 Whistling Heights Way, Nampa, ID 83687
3beds
2baths
1,784sqft
Single Family Residence
Built in 1997
0.47 Acres Lot
$580,300 Zestimate®
$327/sqft
$-- HOA
What's special
Garden spaceCharming treehouseSeparate showerSprinkler systemWifi thermostatEnd of a cul-de-sacSplit bedrooms
- 76 days |
- 44 |
- 0 |
Zillow last checked:
Listing updated:
Listed by:
Albert Bondar Main:208-442-8500,
Homes of Idaho
Source: IMLS,MLS#: 98988862
Facts & features
Interior
Bedrooms & bathrooms
- Bedrooms: 3
- Bathrooms: 2
- Main level bathrooms: 2
- Main level bedrooms: 3
Primary bedroom
- Level: Main
- Area: 182
- Dimensions: 13 x 14
Bedroom 2
- Level: Main
- Area: 120
- Dimensions: 10 x 12
Bedroom 3
- Level: Main
- Area: 121
- Dimensions: 11 x 11
Kitchen
- Level: Main
- Area: 312
- Dimensions: 12 x 26
Living room
- Level: Main
- Area: 300
- Dimensions: 15 x 20
Office
- Level: Main
- Area: 100
- Dimensions: 10 x 10
Heating
- Forced Air, Natural Gas
Cooling
- Central Air
Appliances
- Included: Gas Water Heater, Dishwasher, Disposal
Features
- Bath-Master, Bed-Master Main Level, Den/Office, Formal Dining, Kitchen Island, Quartz Counters, Number of Baths Main Level: 2, Bonus Room Size: 15x22, Bonus Room Level: Main
- Windows: Skylight(s)
- Has basement: No
- Number of fireplaces: 1
- Fireplace features: One, Gas
Interior area
- Total structure area: 1,784
- Total interior livable area: 1,784 sqft
- Finished area above ground: 1,784
Property
Parking
- Total spaces: 2
- Parking features: Attached, RV Access/Parking, Driveway
- Attached garage spaces: 2
- Has uncovered spaces: Yes
- Details: Garage: 19x20
Features
- Levels: One
- Patio & porch: Covered Patio/Deck
- Fencing: Full
Lot
- Size: 0.47 Acres
- Dimensions: 192 x 284
- Features: 10000 SF - .49 AC, Garden, Irrigation Available, Chickens, Cul-De-Sac, Auto Sprinkler System, Drip Sprinkler System, Full Sprinkler System, Pressurized Irrigation Sprinkler System
Details
- Additional structures: Shed(s)
- Parcel number: R1406458400
Construction
Type & style
- Home type: SingleFamily
- Property subtype: Single Family Residence
Materials
- Frame
- Roof: Composition
Condition
- Year built: 1997
Utilities & green energy
- Sewer: Septic Tank
- Water: Public
- Utilities for property: Broadband Internet
Community & HOA
Community
- Subdivision: Park Ridge
Location
- Region: Nampa
Financial & listing details
- Price per square foot: $327/sqft
- Tax assessed value: $450,500
- Annual tax amount: $1,901
- Date on market: 6/4/2026
- Listing terms: Cash,Consider All,Conventional
- Ownership: Fee Simple,Fractional Ownership: No
- Road surface type: Paved
Estimated market value
$580,300
$551,000 - $609,000
$2,209/mo
Price history
Price history is unavailable.
Public tax history
| Year | Property taxes | Tax assessment |
|---|---|---|
| 2025 | $2,174 +0.9% | $450,500 +5.7% |
| 2024 | $2,154 -14.7% | $426,100 -6.6% |
| 2023 | $2,524 -5.2% | $456,300 -6.1% |
| 2022 | $2,663 +1.6% | $485,700 +39.8% |
| 2021 | $2,621 -26.1% | $347,500 +26.9% |
| 2020 | $3,546 -22.4% | $273,800 +5.6% |
| 2019 | $4,572 +15.4% | $259,200 +23.1% |
| 2017 | $3,961 +117.1% | $210,500 |
| 2016 | $1,824 | -- |
| 2015 | $1,824 +11.7% | -- |
| 2014 | $1,632 | $155,200 |
| 2013 | -- | -- |
| 2012 | -- | -- |
| 2011 | -- | -- |
| 2010 | -- | -- |
| 2007 | -- | -- |
| 2006 | -- | -- |
| 2005 | -- | $131,600 |
| 2004 | -- | $131,600 +1.7% |
| 2003 | -- | $129,400 |
| 2002 | -- | $129,400 |
Find assessor info on the county website
Monthly payment
Est. payment
Payment breakdown
Explore the cost of this home by adjusting the details. Changes won't be saved.Climate risks
Neighborhood: 83687
Nearby schools
GreatSchools rating
- 4/10Park Ridge Elementary SchoolGrades: K-5Distance: 0.3 mi
- 3/10East Valley Middle SchoolGrades: 6-8Distance: 1.8 mi
- 3/10Columbia High SchoolGrades: 9-12Distance: 0.6 mi
Schools provided by the listing agent
- Elementary: Parkridge
- Middle: East Valley Mid
- High: Columbia
- District: Nampa School District #131
Source: IMLS. This data may not be complete. We recommend contacting the local school district to confirm school assignments for this home.
- $548,4004 bd3 ba1.9k sqft3804 Whistling Heights Way, Nampa, ID 83687Off Market
- $508,5003 bd2 ba1.5k sqft3805 Whistling Heights Way, Nampa, ID 83687Off Market
- $---- bd-- ba-- sqft3804 E Park Ridge Dr, Nampa, ID 83687Off Market
- $---- bd-- ba-- sqft3724 E Park Ridge Dr, Nampa, ID 83687Off Market
- $464,8004 bd2 ba1.6k sqft3808 Whistling Heights Way, Nampa, ID 83687Off Market
- $551,8004 bd3 ba2.3k sqft3809 Whistling Heights Way, Nampa, ID 83687Off Market
- $617,4005 bd3 ba3k sqft3724 Park Ridge Dr, Nampa, ID 83687Off Market
- $561,7003 bd2 ba1.8k sqft3804 Park Ridge Dr, Nampa, ID 83687Off Market
A local agent can set up tours, give advice and negotiate with sellers.
A local lender can help you make sure your offer is ready when you are.
Similar homes
- $549,9004 bd3 ba2.2k sqft56 S Wasatch Ave, Nampa, ID 83687Back on Market
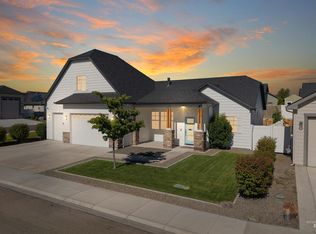 MLS ID #98990258, Tiffany Clyde, Homes of Idaho. IMLS
 - $564,9003 bd3 ba2k sqft20 N Jefferson St, Nampa, ID 83651Active
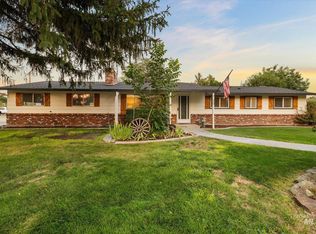 MLS ID #98997379, John Crandlemire, Keller Williams Realty Boise. IMLS
 - $515,0003 bd2 ba2k sqft5708 E Bollo St, Nampa, ID 83687Active
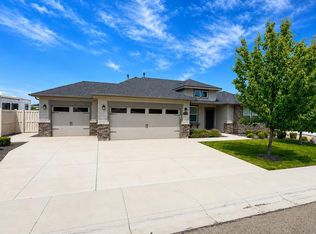 MLS ID #98991420, Sarah Hinkle-nerpio, New Home Star Idaho. IMLS
 - $489,9003 bd2 ba1.7k sqft2800 E Ohio Ave, Nampa, ID 83686Active
 MLS ID #98992149, Michael Torres, Team Realty. IMLS
 - $600,0003 bd3 ba2.1k sqft15181 Drury Ln, Caldwell, ID 83607ActiveMLS ID #98993220, Rachael Uzzel, Boise Premier Real Estate. IMLS
- $459,9005 bd2 ba1.9k sqft1205 Chicago St, Nampa, ID 83686ActiveMLS ID #98995000, Cesar Lira-guzman, Silvercreek Realty Group. IMLS
- $649,9003 bd3 ba2.2k sqft1112 W Capstone Dr, Nampa, ID 83686ActiveMLS ID #98996471, Hart Beal, Beal & Company. IMLS
- $460,0003 bd2 ba1.5k sqft17786 N Peltzer Ave, Nampa, ID 83687ActiveMLS ID #98997134, Jared English, Congress Realty, Inc. IMLS
- $433,9003 bd3 ba1.7k sqft4401 E Burgundy Dr, Nampa, ID 83686ActiveMLS ID #98991275, Faith Mikita, Homes of Idaho. IMLS
- $549,9004 bd3 ba2.3k sqft4200 W Blue Creek Dr, Meridian, ID 83642ActiveMLS ID #98996505, Amanda Steinmetz, JPAR Live Local. IMLS
- $699,9005 bd3 ba2.4k sqft2305 E Locust Ln, Nampa, ID 83686ActiveMLS ID #98994917, Jennifer Coughlin-jones, Silvercreek Realty Group. IMLS
- $715,0005 bd3 ba2.5k sqft2616 Toma Ct, Nampa, ID 83686ActiveMLS ID #98984973, Alan Mcrae, Idaho Farm and Home Realty. IMLS
- $648,9004 bd3 ba2.6k sqft511 N School Ave, Kuna, ID 83634ActiveMLS ID #98997272, William Cowdry, Silvercreek Realty Group. IMLS
- $425,0003 bd2 ba1.6k sqft719 W Roberts Ave, Nampa, ID 83651ActiveMLS ID #98996619, Anngela Musgrave, Real Broker LLC. IMLS
- $389,0005 bd2 ba2.5k sqft1619 E Sherman Ave, Nampa, ID 83686ActiveMLS ID #98995826, Cody Butler, NextStep Real Estate Advisors. IMLS
- $500,0004 bd3 ba2.3k sqft2885 N Rough Stone Way, Meridian, ID 83646ActiveMLS ID #98997226, Clinton Peterson, Silvercreek Realty Group. IMLS
- $629,9003 bd3 ba2.1k sqft9279 Rolling Hills Ct, Nampa, ID 83686ActiveMLS ID #98984282, Don Wixom, RE/MAX Executives. IMLS
- $565,0004 bd3 ba2k sqft464 W Anton Dr, Meridian, ID 83646ActiveMLS ID #98995698, James Moser, Boise Premier Real Estate. IMLS
- $599,7003 bd3 ba2.4k sqft2095 N Windmill Way, Kuna, ID 83634ActiveMLS ID #98996828, Jonathan Newell, 208 Real Estate. IMLS
- $379,9003 bd2 ba1.4k sqft10639 Empress St, Nampa, ID 83687ActiveMLS ID #98992434, Yuliya Androshchuk, Silvercreek Realty Group. IMLS
