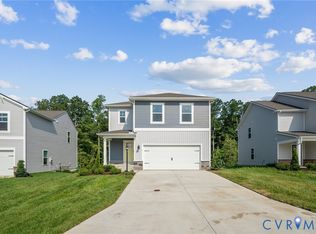
Welcome to The Pine is a stunning open-concept home that perfectly blends comfort and functionality. This beautifully designed home features four spacious bedrooms, two and a half bathrooms, and a two-car garage, offering ample space for your family to grow and thrive.
As you enter, you'll be greeted by a welcoming foyer with a convenient powder room and coat closet. The open floor plan allows for seamless flow between the living room, casual dining area, and kitchen, creating the ideal space for family gatherings and entertaining. The spacious kitchen is a highlight, with a large island offering plenty of seating, an impressive corner pantry, and stainless steel appliances. It overlooks the living and dining areas, and a sliding glass door provides easy access to the backyard.
Upstairs, the owner's suite offers a private bath with a double bowl vanity and two oversized walk-in closets, creating a luxurious retreat. The three additional bedrooms are generously sized, providing ample privacy, and share access to the second full bathroom. The laundry room is conveniently located on the second floor, along with an extra hallway closet that could serve as additional storage or a linen closet.
This home is complete with a partially finished basement! Photos are from builder's library and not a representation of the actual house.
Pending
$462,990
3801 Crows Nest Ct, Hopewell, VA 23860
4beds
2,220sqft
Single Family Residence
Built in 2026
-- sqft lot
$462,900 Zestimate®
$209/sqft
$50/mo HOA
What's special
Partially finished basementTwo-car garageOpen floor planStunning open-concept homeWelcoming foyerFour spacious bedroomsSpacious kitchen
- 138 days |
- 4 |
- 0 |
Zillow last checked:
Listing updated:
Listed by:
Victoria Clark 804-510-9139,
D R Horton Realty of Virginia, 804-510-9139
Source: CVRMLS,MLS#: 2605471 Originating MLS: Central Virginia Regional MLS
Originating MLS: Central Virginia Regional MLSFacts & features
Interior
Bedrooms & bathrooms
- Bedrooms: 4
- Bathrooms: 3
- Full bathrooms: 2
- 1/2 bathrooms: 1
Other
- Description: Tub & Shower
- Level: Second
Half bath
- Level: First
Heating
- Electric
Cooling
- Electric
Appliances
- Included: Dishwasher, Electric Cooking, Electric Water Heater, Disposal, Microwave, Range
- Laundry: Washer Hookup, Dryer Hookup
Features
- Double Vanity, Eat-in Kitchen, Granite Counters, Walk-In Closet(s)
- Flooring: Carpet, Vinyl
- Basement: Partially Finished
- Attic: Access Only
Interior area
- Total interior livable area: 2,220 sqft
- Finished area above ground: 1,964
- Finished area below ground: 256
Property
Parking
- Total spaces: 2
- Parking features: Attached, Driveway, Garage, Paved
- Attached garage spaces: 2
- Has uncovered spaces: Yes
Features
- Levels: Two
- Stories: 2
- Exterior features: Paved Driveway
- Pool features: Community, Pool
Details
- Parcel number: 3070030
- Zoning description: R4
- Special conditions: Corporate Listing
Construction
Type & style
- Home type: SingleFamily
- Architectural style: Two Story
- Property subtype: Single Family Residence
Materials
- Drywall, Frame, Vinyl Siding
- Roof: Shingle
Condition
- New Construction,Under Construction
- New construction: Yes
- Year built: 2026
Utilities & green energy
- Sewer: Public Sewer
- Water: Public
Community & HOA
Community
- Subdivision: Anchor Point
HOA
- Has HOA: Yes
- Services included: Clubhouse, Common Areas, Insurance, Pool(s)
- HOA fee: $600 annually
Location
- Region: Hopewell
Financial & listing details
- Price per square foot: $209/sqft
- Tax assessed value: $50,000
- Annual tax amount: $632
- Date on market: 3/5/2026
- Ownership: Corporate
- Ownership type: Corporation
Estimated market value
$462,900
$440,000 - $486,000
$2,733/mo
Price history
| Date | Event | Price |
|---|---|---|
| 4/13/2026 | Pending sale | $462,990$209/sqft |
Source:  CVRMLS #2605471 Report a problem CVRMLS #2605471 Report a problem | ||
| 4/7/2026 | Price change | $462,990+2.2%$209/sqft |
Source: CVRMLS #2605471 Report a problem | ||
| 3/6/2026 | Listed for sale | $452,990+74.3%$204/sqft |
Source: CVRMLS #2605471 Report a problem | ||
| 6/6/2019 | Listing removed | $259,950$117/sqft |
Source: Long & Foster REALTORS #1715161 Report a problem | ||
| 8/3/2018 | Price change | $259,950+4.2%$117/sqft |
Source: Long & Foster REALTORS #1715161 Report a problem | ||
| 7/9/2018 | Listed for sale | $249,500+193.5%$112/sqft |
Source: Long & Foster REALTORS #1715161 Report a problem | ||
| 6/1/2018 | Sold | $85,000$38/sqft |
Source: Public Record Report a problem | ||
Public tax history
| Year | Property taxes | Tax assessment |
|---|---|---|
| 2025 | $632 +2.1% | $54,000 +2.1% |
| 2024 | $619 +3.5% | $52,900 |
| 2023 | $598 +11.1% | $52,900 +11.1% |
| 2022 | $538 | $47,600 |
| 2021 | $538 -10% | $47,600 -10% |
| 2020 | $598 | $52,900 |
| 2019 | $598 +4.1% | $52,900 +4.1% |
| 2018 | $574 | $50,800 |
| 2017 | $574 | $50,800 |
| 2016 | $574 | $50,800 |
| 2015 | $574 +10% | $50,800 +8.1% |
| 2014 | $522 | $47,000 -6% |
| 2012 | -- | $50,000 |
| 2011 | -- | $50,000 |
Find assessor info on the county website
Monthly payment
Est. payment
Payment breakdown
Explore the cost of this home by adjusting the details. Changes won't be saved.Climate risks
Neighborhood: 23860
Nearby schools
GreatSchools rating
- 2/10Patrick Copeland Elementary SchoolGrades: K-5Distance: 1 mi
- 2/10Carter G. Woodson Middle SchoolGrades: 6-8Distance: 2.2 mi
- 2/10Hopewell High SchoolGrades: 9-12Distance: 1.1 mi
Schools provided by the listing agent
- Elementary: Copeland
- Middle: Carter G. Woodson
- High: Hopewell
Source: CVRMLS. This data may not be complete. We recommend contacting the local school district to confirm school assignments for this home.
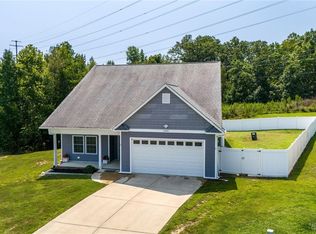
- $392,0003 bd3 ba2.5k sqft3802 Crows Nest Ct, Hopewell, VA 23860Sold
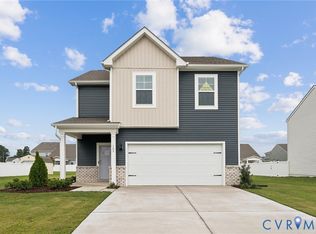
- $466,9904 bd3 ba2.2k sqft3800 Crows Nest Ct, Hopewell, VA 23860New Construction
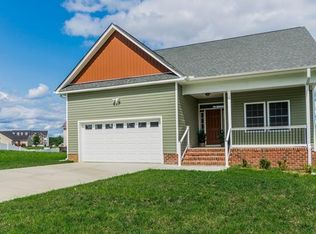
- $411,5003 bd3 ba2.5k sqft3805 Crows Nest Ct, Hopewell, VA 23860Off Market
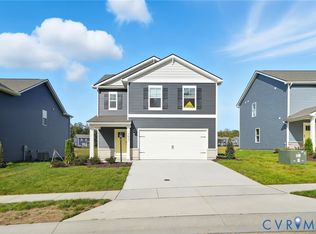
- $389,9903 bd3 ba1.6k sqft3807 Crows Nest Ct, Hopewell, VA 23860Pending
- $362,9904 bd2 ba1.6k sqft3808 Crows Nest Ct, Hopewell, VA 23860Pending
- $432,1005 bd4 ba2.7k sqft4212 Eagle Dr, Hopewell, VA 23860Off Market
- $411,5004 bd3 ba2.6k sqft4210 Eagle Dr, Hopewell, VA 23860Off Market
- $401,8004 bd3 ba2.5k sqft4208 Eagle Dr, Hopewell, VA 23860Off Market
A local agent can set up tours, give advice and negotiate with sellers.
Similar homes
- $466,9904 bd3 ba2.2k sqft3800 Crows Nest Ct, Hopewell, VA 23860New ConstructionMLS ID #2617943, Victoria Clark, D R Horton Realty of Virginia,. CVRMLS
- $430,0004 bd2 ba1.8k sqft11070 Chappell Creek Cir, North Prince George, VA 23860For Sale
 MLS ID #2618632, Imani Williams, Keller Williams Realty. CVRMLS
 - $439,9903 bd3 ba1.6k sqft11050 Heron Creek Dr, North Prince George, VA 23860New Construction
 MLS ID #2618042, Victoria Clark, D R Horton Realty of Virginia,. CVRMLS
 - $439,9903 bd3 ba1.6k sqft1650 River Bluff Ln, North Prince George, VA 23860New ConstructionMLS ID #2612022, Victoria Clark, D R Horton Realty of Virginia,. CVRMLS
- $434,9903 bd3 ba1.6k sqft1740 River Vista Rd, North Prince George, VA 23860New ConstructionMLS ID #2608556, Victoria Clark, D R Horton Realty of Virginia,. CVRMLS
- $405,0004 bd3 ba1.8k sqft7915 Honeybee Ct, North Prince George, VA 23860For SaleMLS ID #2606141, Denise Jones, Legacy Living Realty and Associates. CVRMLS
- $441,9904 bd2 ba1.6k sqft1651 River Bluff Ln, North Prince George, VA 23860New ConstructionCVRMLS
- $554,9905 bd3 ba2.9k sqft11075 Heron Creek Xing, North Prince George, VA 23860New ConstructionMLS ID #2618036, Victoria Clark, D R Horton Realty of Virginia,. CVRMLS
- $449,9904 bd2 ba1.6k sqft1660 River Bluff Ln, North Prince George, VA 23860New ConstructionCVRMLS
- $435,0004 bd3 ba1.8k sqft2012 Enon Station Dr, Chester, VA 23836For SaleMLS ID #2616397, Adam Carpenter, NextHome Advantage. CVRMLS
- $505,0004 bd3 ba2.2k sqft1769 Outrigger Dr, Chester, VA 23836For SaleMLS ID #2618911, Sharon Stewart Murphy, reFine Properties. CVRMLS
- $415,0003 bd3 ba2.2k sqft11212 Ridge Mill Ter, Chester, VA 23831For SaleMLS ID #2618470, Cody Regan, Long & Foster REALTORS. CVRMLS
- $439,9003 bd3 ba1.6k sqft1801 Galley Pl, Chester, VA 23836For SaleMLS ID #2612088, Ashley Harris, Providence Hill Real Estate. CVRMLS
- $589,9005 bd3 ba2.9k sqft14221 Rockyrun Rd, Chesterfield, VA 23838For SaleMLS ID #2617884, Lauren Renschler, Long & Foster REALTORS. CVRMLS
- $474,0004 bd3 ba2.1k sqft7513 Red Kousa Ave, Henrico, VA 23231New ConstructionCVRMLS
- $459,9904 bd3 ba2k sqft3333 Sunstone Dr, Richmond, VA 23223New ConstructionCVRMLS
- $449,9903 bd3 ba2k sqft6272 Jackline Run, North Chesterfield, VA 23234New ConstructionCVRMLS
- $499,0004 bd3 ba2.2k sqft7517 Red Kousa Ave, Henrico, VA 23231New ConstructionCVRMLS
- $489,9904 bd3 ba2.4k sqft1 Glenwood Range Dr, Richmond, VA 23223New ConstructionMLS ID #2617052, John Thiel, Long & Foster REALTORS. CVRMLS
- $494,0005 bd3 ba2.2k sqft7529 Red Kousa Ave, Henrico, VA 23231New ConstructionCVRMLS
