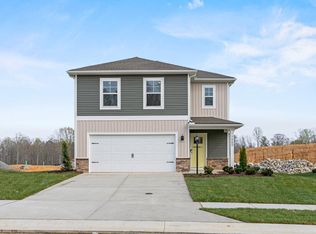
The Cabral, a 1,657 square foot two-story home, offers an open-concept design perfect for modern living. Featuring three bedrooms, two and a half bathrooms, a versatile loft, and a two-car garage, this home is ideal for families seeking both space and functionality.
Upon entering through the front porch, you'll find a convenient first-floor powder room and coat closet in the foyer. The spacious living room seamlessly flows into the eat-in kitchen, creating an inviting space for daily living and entertaining. The kitchen is filled with natural light and boasts tasteful cabinetry, an island with seating space, an impressive walk-in corner pantry, and stainless steel appliances. The kitchen overlooks the casual dining area with easy access to the backyard via a sliding glass door. Photos and renderings are from builder's library, actual finishes and features may vary.
Pending
$389,990
3807 Crows Nest Ct, Hopewell, VA 23860
3beds
1,657sqft
:
Get pre-qualified$2,584/mo
Single Family Residence
Built in 2026
-- sqft lot
$389,600 Zestimate®
$235/sqft
$50/mo HOA
What's special
Two-car garageVersatile loftOpen-concept designThree bedroomsFront porchEat-in kitchenIsland with seating space
- 44 days |
- 9 |
- 0 |
Zillow last checked:
Listing updated:
Listed by:
Victoria Clark 804-510-9139,
D R Horton Realty of Virginia, 804-510-9139
Source: CVRMLS,MLS#: 2615808 Originating MLS: Central Virginia Regional MLS
Originating MLS: Central Virginia Regional MLSFacts & features
Interior
Bedrooms & bathrooms
- Bedrooms: 3
- Bathrooms: 3
- Full bathrooms: 2
- 1/2 bathrooms: 1
Primary bedroom
- Level: Second
- Dimensions: 13.6 x 11.1
Bedroom 2
- Level: Second
- Dimensions: 9.9 x 12.6
Bedroom 3
- Level: Second
- Dimensions: 9.8 x 12.6
Other
- Description: Tub & Shower
- Level: Second
Half bath
- Level: First
Living room
- Level: First
- Dimensions: 10.7 x 13.11
Recreation
- Level: Second
- Dimensions: 8.0 x 13.9
Sitting room
- Level: First
- Dimensions: 13.1 x 7.6
Heating
- Electric
Cooling
- Electric
Appliances
- Included: Dishwasher, Electric Cooking, Electric Water Heater, Disposal, Microwave, Range
- Laundry: Washer Hookup, Dryer Hookup
Features
- Double Vanity, Eat-in Kitchen, Granite Counters, Walk-In Closet(s)
- Flooring: Carpet, Vinyl
- Has basement: No
- Attic: Access Only
Interior area
- Total interior livable area: 1,657 sqft
- Finished area above ground: 1,657
- Finished area below ground: 0
Property
Parking
- Total spaces: 2
- Parking features: Attached, Driveway, Garage, Paved
- Attached garage spaces: 2
- Has uncovered spaces: Yes
Features
- Levels: Two
- Stories: 2
- Exterior features: Paved Driveway
- Pool features: Community, Pool
Details
- Parcel number: 3070045
- Zoning description: R4
- Special conditions: Corporate Listing
Construction
Type & style
- Home type: SingleFamily
- Architectural style: Two Story
- Property subtype: Single Family Residence
Materials
- Drywall, Frame, Vinyl Siding
- Foundation: Slab
- Roof: Shingle
Condition
- New Construction,Under Construction
- New construction: Yes
- Year built: 2026
Utilities & green energy
- Sewer: Public Sewer
- Water: Public
Community & HOA
Community
- Subdivision: Anchor Point
HOA
- Has HOA: Yes
- Services included: Clubhouse, Common Areas, Insurance, Pool(s)
- HOA fee: $600 annually
Location
- Region: Hopewell
Financial & listing details
- Price per square foot: $235/sqft
- Tax assessed value: $50,000
- Annual tax amount: $585
- Date on market: 6/9/2026
- Ownership: Corporate
- Ownership type: Corporation
Estimated market value
$389,600
$370,000 - $409,000
$2,423/mo
Price history
| Date | Event | Price |
|---|---|---|
| 6/11/2026 | Pending sale | $389,990$235/sqft |
Source:  CVRMLS #2615808 Report a problem CVRMLS #2615808 Report a problem | ||
| 6/10/2026 | Listed for sale | $389,990$235/sqft |
Source: CVRMLS #2615808 Report a problem | ||
| 6/10/2026 | Listing removed | $389,990$235/sqft |
Source: CVRMLS #2606067 Report a problem | ||
| 3/12/2026 | Listed for sale | $389,990$235/sqft |
Source: CVRMLS #2606067 Report a problem | ||
Public tax history
| Year | Property taxes | Tax assessment |
|---|---|---|
| 2025 | $585 +2% | $50,000 +2% |
| 2024 | $573 +3.5% | $49,000 |
| 2023 | $554 +11.1% | $49,000 +11.1% |
| 2022 | $498 | $44,100 |
| 2021 | $498 -10% | $44,100 -10% |
| 2020 | $554 | $49,000 |
| 2019 | $554 +4.3% | $49,000 +4.3% |
| 2018 | $531 | $47,000 |
| 2017 | $531 | $47,000 |
| 2016 | $531 | $47,000 |
| 2015 | $531 +1.8% | $47,000 |
| 2014 | $522 | $47,000 -6% |
| 2012 | -- | $50,000 |
| 2011 | -- | $50,000 |
Find assessor info on the county website
Monthly payment
Est. payment
Payment breakdown
Explore the cost of this home by adjusting the details. Changes won't be saved.Climate risks
Neighborhood: 23860
Nearby schools
GreatSchools rating
- 2/10Patrick Copeland Elementary SchoolGrades: K-5Distance: 1 mi
- 2/10Carter G. Woodson Middle SchoolGrades: 6-8Distance: 2.2 mi
- 2/10Hopewell High SchoolGrades: 9-12Distance: 1.1 mi
Schools provided by the listing agent
- Elementary: Copeland
- Middle: Carter G. Woodson
- High: Hopewell
Source: CVRMLS. This data may not be complete. We recommend contacting the local school district to confirm school assignments for this home.
- $392,0003 bd3 ba2.5k sqft3802 Crows Nest Ct, Hopewell, VA 23860Sold
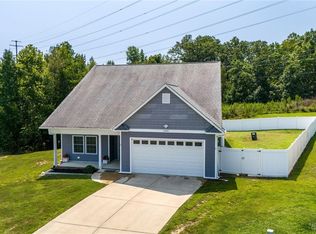
- $466,9904 bd3 ba2.2k sqft3800 Crows Nest Ct, Hopewell, VA 23860New Construction
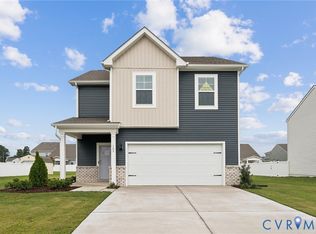
- $462,9904 bd3 ba2.2k sqft3801 Crows Nest Ct, Hopewell, VA 23860Pending
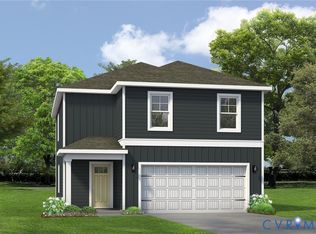
- $411,5003 bd3 ba2.5k sqft3805 Crows Nest Ct, Hopewell, VA 23860Off Market
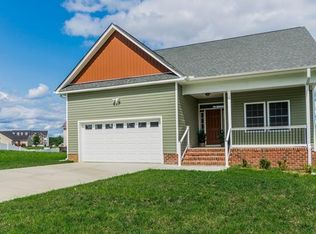
- $362,9904 bd2 ba1.6k sqft3808 Crows Nest Ct, Hopewell, VA 23860Pending
- $432,1005 bd4 ba2.7k sqft4212 Eagle Dr, Hopewell, VA 23860Off Market
- $411,5004 bd3 ba2.6k sqft4210 Eagle Dr, Hopewell, VA 23860Off Market
- $401,8004 bd3 ba2.5k sqft4208 Eagle Dr, Hopewell, VA 23860Off Market
A local agent can set up tours, give advice and negotiate with sellers.
Similar homes
- from $392,9903 bd3 ba1.6k sqftCABRAL Plan, Anchor Point, Hopewell, VA 23860New Construction
 DR Horton
 - $396,9003 bd3 ba1.6k sqft7930 Honeybee Ct, North Prince George, VA 23860New Construction
 MLS ID #10644164, Robyn Slocum. REIN Inc.
 - $439,9903 bd3 ba1.6k sqft11050 Heron Creek Dr, North Prince George, VA 23860New Construction
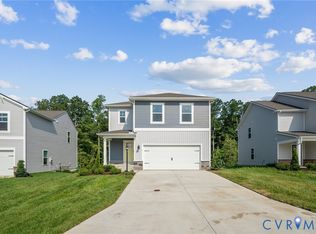 MLS ID #2618042, Victoria Clark, D R Horton Realty of Virginia,. CVRMLS
 - $405,0004 bd3 ba1.8k sqft7915 Honeybee Ct, North Prince George, VA 23860For Sale
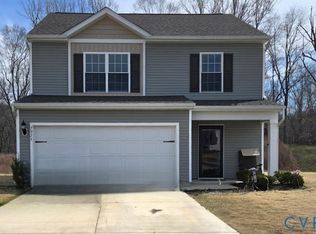 MLS ID #2606141, Denise Jones, Legacy Living Realty and Associates. CVRMLS
 - $439,9903 bd3 ba1.6k sqft1650 River Bluff Ln, North Prince George, VA 23860New ConstructionMLS ID #2612022, Victoria Clark, D R Horton Realty of Virginia,. CVRMLS
- $434,9903 bd3 ba1.6k sqft1740 River Vista Rd, North Prince George, VA 23860New ConstructionMLS ID #2608556, Victoria Clark, D R Horton Realty of Virginia,. CVRMLS
- $466,9904 bd3 ba2.2k sqft3800 Crows Nest Ct, Hopewell, VA 23860New ConstructionMLS ID #2617943, Victoria Clark, D R Horton Realty of Virginia,. CVRMLS
- $454,9904 bd3 ba1.9k sqft11045 Heron Creek Dr, North Prince George, VA 23860New ConstructionMLS ID #2618034, Victoria Clark, D R Horton Realty of Virginia,. CVRMLS
- $441,9904 bd2 ba1.6k sqft1651 River Bluff Ln, North Prince George, VA 23860New ConstructionCVRMLS
- $409,9504 bd3 ba2.1k sqft14221 Bermuda Point Ct, Chester, VA 23836For SaleMLS ID #2615304, Janice Taylor, RE/MAX Commonwealth. CVRMLS
- $299,9003 bd2 ba1.3k sqft417 N 7th Ave, Hopewell, VA 23860New ConstructionMLS ID #2617427, T Patrick Barnes, Daniel And Daniel Realty, Inc.. CVRMLS
- from $434,9903 bd3 ba1.6k sqftCABRAL Plan, Chappell Creek, North Prince George, VA 23860New ConstructionDR Horton
- $299,9003 bd2 ba1.4k sqft2206 Grant St, Hopewell, VA 23860New ConstructionMLS ID #2612593, Leigh Ann Kiebler, The Mueller Group LLC. CVRMLS
- $415,0003 bd3 ba2.2k sqft11212 Ridge Mill Ter, Chester, VA 23831For SaleMLS ID #2618470, Cody Regan, Long & Foster REALTORS. CVRMLS
- $384,9904 bd3 ba1.8k sqft1520 Southbury Ave, Henrico, VA 23231For SaleMLS ID #2619683, Cabell Childress, Long & Foster REALTORS. CVRMLS
- $449,9904 bd2 ba1.6k sqft1660 River Bluff Ln, North Prince George, VA 23860New ConstructionCVRMLS
- $360,0003 bd3 ba1.7k sqft12728 Prestonfield Dr, Chester, VA 23836For SaleMLS ID #2608705, Nicole Reed, Real Broker LLC. CVRMLS
- $435,0004 bd3 ba1.8k sqft2012 Enon Station Dr, Chester, VA 23836For SaleMLS ID #2616397, Adam Carpenter, NextHome Advantage. CVRMLS
- $378,0003 bd3 ba1.6k sqft7642 Medallion Ct, North Chesterfield, VA 23237For SaleMLS ID #2611789, Tara Kelley, Real Broker LLC. CVRMLS
- $439,9003 bd3 ba1.6k sqft1801 Galley Pl, Chester, VA 23836For SaleMLS ID #2612088, Ashley Harris, Providence Hill Real Estate. CVRMLS
