Welcome to the Neuville, a beautifully designed 1,698 sq ft single-story home offering a modern and spacious open-concept living space. Perfect for families or those seeking one-level living, this home features a large great room, a kitchen with a large center island and walk-in pantry, ideal for entertaining or family gatherings. The laundry room offers convenience and functionality. The primary suite is a true retreat, complete with a sizeable walk-in closet and a luxurious full bath featuring separate vanities for added comfort. In addition, a full bathroom and 3 additional bedrooms provide plenty of space for family, guests, or a home office. The Neuville offers everything you need in a home, all on one spacious level!
Pending
$362,990
3808 Crows Nest Ct, Hopewell, VA 23860
4beds
1,698sqft
:
Get pre-qualified$2,408/mo
Single Family Residence
Built in 2026
7,252 Square Feet Lot
$362,800 Zestimate®
$214/sqft
$50/mo HOA
What's special
Walk-in pantryLarge great roomSizeable walk-in closet
- 141 days |
- 6 |
- 0 |
Zillow last checked:
Listing updated:
Listed by:
Victoria Clark 804-510-9139,
D R Horton Realty of Virginia, 804-510-9139
Source: CVRMLS,MLS#: 2605265 Originating MLS: Central Virginia Regional MLS
Originating MLS: Central Virginia Regional MLSFacts & features
Interior
Bedrooms & bathrooms
- Bedrooms: 4
- Bathrooms: 2
- Full bathrooms: 2
Primary bedroom
- Level: First
- Dimensions: 13.1 x 14.9
Bedroom 2
- Level: First
- Dimensions: 10.8 x 10.9
Bedroom 3
- Level: First
- Dimensions: 10.8 x 10.7
Bedroom 4
- Level: First
- Dimensions: 13.5 x 9.10
Other
- Description: Tub & Shower
- Level: First
Great room
- Level: First
- Dimensions: 25.0 x 14.9
Kitchen
- Level: First
- Dimensions: 18.4 x 11.7
Heating
- Electric
Cooling
- Electric
Appliances
- Included: Dishwasher, Electric Cooking, Electric Water Heater, Disposal, Microwave, Range
- Laundry: Washer Hookup, Dryer Hookup
Features
- Bedroom on Main Level, Double Vanity, Eat-in Kitchen, Granite Counters, Kitchen Island, Main Level Primary, Pantry, Walk-In Closet(s)
- Flooring: Carpet, Vinyl
- Has basement: No
- Attic: Access Only
Interior area
- Total interior livable area: 1,698 sqft
- Finished area above ground: 1,698
- Finished area below ground: 0
Property
Parking
- Total spaces: 2
- Parking features: Attached, Driveway, Garage, Paved
- Attached garage spaces: 2
- Has uncovered spaces: Yes
Features
- Levels: One
- Stories: 1
- Exterior features: Paved Driveway
- Pool features: Pool, Community
Lot
- Size: 7,252 Square Feet
Details
- Parcel number: 3070005
- Zoning description: R4
- Special conditions: Corporate Listing
Construction
Type & style
- Home type: SingleFamily
- Architectural style: Ranch
- Property subtype: Single Family Residence
Materials
- Drywall, Frame, Vinyl Siding
- Roof: Shingle
Condition
- New Construction,Under Construction
- New construction: Yes
- Year built: 2026
Utilities & green energy
- Sewer: Public Sewer
- Water: Public
Community & HOA
Community
- Features: Clubhouse, Pool, Tennis Court(s)
- Security: Smoke Detector(s)
- Subdivision: Anchor Point
HOA
- Has HOA: Yes
- Services included: Clubhouse, Common Areas, Pool(s)
- HOA fee: $600 annually
Location
- Region: Hopewell
Financial & listing details
- Price per square foot: $214/sqft
- Tax assessed value: $50,000
- Annual tax amount: $585
- Date on market: 3/7/2026
- Ownership: Corporate
- Ownership type: Corporation
Estimated market value
$362,800
$345,000 - $381,000
$2,414/mo
Price history
| Date | Event | Price |
|---|---|---|
| 3/30/2026 | Pending sale | $362,990$214/sqft |
Source:  CVRMLS #2605265 Report a problem CVRMLS #2605265 Report a problem | ||
| 3/4/2026 | Price change | $362,990+45.5%$214/sqft |
Source: CVRMLS #2605265 Report a problem | ||
| 4/30/2017 | Listed for sale | $249,500$147/sqft |
Source: Long & Foster REALTORS #1715161 Report a problem | ||
Public tax history
| Year | Property taxes | Tax assessment |
|---|---|---|
| 2025 | $556 +1.9% | $47,500 +1.9% |
| 2024 | $545 +3.5% | $46,600 |
| 2023 | $527 +11.2% | $46,600 +11.2% |
| 2022 | $473 | $41,900 |
| 2021 | $473 -10.1% | $41,900 -10.1% |
| 2020 | $527 | $46,600 |
| 2019 | $527 +4.3% | $46,600 +4.3% |
| 2018 | $505 0% | $44,700 |
| 2017 | $505 | $44,700 |
| 2016 | $505 | $44,700 |
| 2015 | $505 -3.2% | $44,700 -4.9% |
| 2014 | $522 | $47,000 -6% |
| 2012 | -- | $50,000 |
| 2011 | -- | $50,000 |
Find assessor info on the county website
Monthly payment
Est. payment
Payment breakdown
Explore the cost of this home by adjusting the details. Changes won't be saved.Climate risks
Neighborhood: 23860
Nearby schools
GreatSchools rating
- 2/10Patrick Copeland Elementary SchoolGrades: K-5Distance: 1 mi
- 2/10Carter G. Woodson Middle SchoolGrades: 6-8Distance: 2.2 mi
- 2/10Hopewell High SchoolGrades: 9-12Distance: 1.1 mi
Schools provided by the listing agent
- Elementary: Copeland
- Middle: Carter G. Woodson
- High: Hopewell
Source: CVRMLS. This data may not be complete. We recommend contacting the local school district to confirm school assignments for this home.
- $392,0003 bd3 ba2.5k sqft3802 Crows Nest Ct, Hopewell, VA 23860Sold
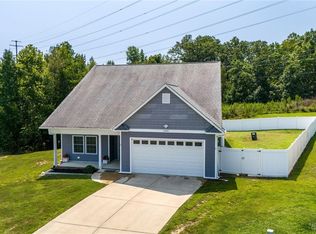
- $466,9904 bd3 ba2.2k sqft3800 Crows Nest Ct, Hopewell, VA 23860New Construction
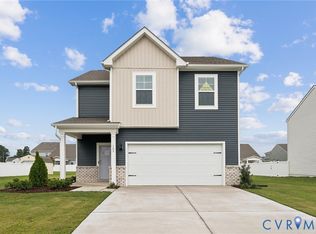
- $462,9904 bd3 ba2.2k sqft3801 Crows Nest Ct, Hopewell, VA 23860Pending
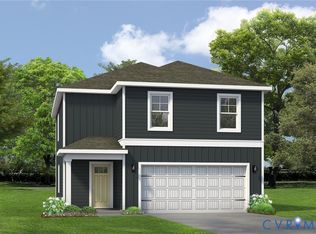
- $414,0003 bd3 ba2.5k sqft3805 Crows Nest Ct, Hopewell, VA 23860Off Market
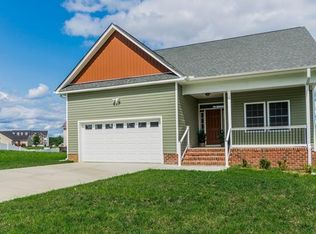
- $389,9903 bd3 ba1.6k sqft3807 Crows Nest Ct, Hopewell, VA 23860Pending
- $433,7005 bd4 ba2.7k sqft4212 Eagle Dr, Hopewell, VA 23860Off Market
- $413,7004 bd3 ba2.6k sqft4210 Eagle Dr, Hopewell, VA 23860Off Market
- $401,8004 bd3 ba2.5k sqft4208 Eagle Dr, Hopewell, VA 23860Off Market
A local agent can set up tours, give advice and negotiate with sellers.
Similar homes
- from $406,9904 bd3 ba1.9k sqftPINE Plan, Anchor Point, Hopewell, VA 23860New Construction
 DR Horton
 - $430,0004 bd2 ba1.8k sqft11070 Chappell Creek Cir, North Prince George, VA 23860For Sale
 MLS ID #2618632, Imani Williams, Keller Williams Realty. CVRMLS
 - from $304,9903 bd3 ba1.5k sqftDELMAR Plan, Anchor Point, Hopewell, VA 23860New Construction
 DR Horton
 - $466,9904 bd3 ba2.2k sqft3800 Crows Nest Ct, Hopewell, VA 23860New ConstructionMLS ID #2617943, Victoria Clark, D R Horton Realty of Virginia,. CVRMLS
- $319,9004 bd3 ba1.6k sqft2609 Suffolk St, Hopewell, VA 23860New ConstructionMLS ID #2616159, Jeremy Cecchettini, Real Broker LLC. CVRMLS
- $454,9904 bd3 ba1.9k sqft11045 Heron Creek Dr, North Prince George, VA 23860New ConstructionMLS ID #2618034, Victoria Clark, D R Horton Realty of Virginia,. CVRMLS
- $439,9903 bd3 ba1.6k sqft11050 Heron Creek Dr, North Prince George, VA 23860New ConstructionMLS ID #2618042, Victoria Clark, D R Horton Realty of Virginia,. CVRMLS
- $441,9904 bd2 ba1.6k sqft1651 River Bluff Ln, North Prince George, VA 23860New ConstructionCVRMLS
- $439,9903 bd3 ba1.6k sqft1650 River Bluff Ln, North Prince George, VA 23860New ConstructionMLS ID #2612022, Victoria Clark, D R Horton Realty of Virginia,. CVRMLS
- $434,9903 bd3 ba1.6k sqft1740 River Vista Rd, North Prince George, VA 23860New ConstructionMLS ID #2608556, Victoria Clark, D R Horton Realty of Virginia,. CVRMLS
- $349,9994 bd3 ba2.3k sqft108 Center St, Petersburg, VA 23803New ConstructionMLS ID #2620008, Jeany Garrido, EXP Realty, LLC. CVRMLS
- $449,9904 bd2 ba1.6k sqft1660 River Bluff Ln, North Prince George, VA 23860New ConstructionCVRMLS
- $345,0004 bd4 ba2.1k sqft6632 Johnston St, South Chesterfield, VA 23803For SaleMLS ID #2615782, Jeremy Cecchettini, Real Broker LLC. CVRMLS
- $334,9994 bd3 ba1.9k sqft215 Mars St, Petersburg, VA 23803New ConstructionMLS ID #2618178, Joshua De Leon, EXP Realty, LLC. CVRMLS
- $344,9994 bd4 ba2.4k sqft417 Byrne St, Petersburg, VA 23803New ConstructionMLS ID #2617565, Izamar Martinez Bruno, EXP Realty, LLC. CVRMLS
- from $449,9904 bd3 ba1.9k sqftPINE Plan, Chappell Creek, North Prince George, VA 23860New ConstructionDR Horton
- $378,0003 bd3 ba1.6k sqft7642 Medallion Ct, North Chesterfield, VA 23237For SaleMLS ID #2611789, Tara Kelley, Real Broker LLC. CVRMLS
- $325,0004 bd4 ba2k sqft219 Graham Rd, Petersburg, VA 23803New ConstructionMLS ID #2616005, Joshua De Leon, EXP Realty, LLC. CVRMLS
- $349,9953 bd3 ba1.8k sqft6110 Buntline Ln, North Chesterfield, VA 23234For SaleMLS ID #2619216, Phil Russell, Joyner Fine Properties. CVRMLS
- $454,9993 bd3 ba2.3k sqft14116 Trailtop Ter, South Chesterfield, VA 23834For SaleMLS ID #2616229, Sholama Castro, Real Broker LLC. CVRMLS
