SPACIOUS, ACCESSIBLE, AND BUILT FOR EFFORTLESS LIVING, THIS 3-BEDROOM, 2-BATHROOM TRIPLE-WIDE MANUFACTURED HOME SITS ON A SPRAWLING HALF-ACRE LOT COMPLETE WITH A PRIVATE SEPTIC SYSTEM AND A 2-CAR GARAGE. DESIGNED WITH ACCESSIBILITY IN MIND, THE OPEN FLOOR PLAN FEATURES CONVENIENT HANDICAP RAMPS, DUAL LIVING SPACES—INCLUDING A FRONT LIVING ROOM AND SEPARATE FAMILY ROOM—A FORMAL DINING ROOM, AND A DEDICATED LAUNDRY ROOM. EXPANSIVE KITCHEN WITH A CENTER ISLAND AND BREAKFAST BAR, ABUNDANT CABINET STORAGE, AND A SUNNY CORNER KITCHEN SINK. THE PRIMARY SUITE OFFERS A TRUE RETREAT FEATURING A MASSIVE WALK-IN CLOSET, WHILE THE HUGE OUTDOOR YARD PROVIDES LIMITLESS SPACE FOR GARDENING, ENTERTAINING, OR SIMPLY ENJOYING YOUR PEACEFUL HALF-ACRE PROPERTY.
Coming soon 08/25
$300,000
3801 Dart Dr, Pahrump, NV 89060
3beds
2,647sqft
Manufactured Home, Single Family Residence
Built in 2003
0.43 Acres Lot
$-- Zestimate®
$113/sqft
$-- HOA
What's special
- 12 days |
- 207 |
- 9 |
Zillow last checked:
Listing updated:
Listed by:
Cynthia L. Glickman B.0007614 702-829-2424,
Century 21 Elevate
Source: LVR,MLS#: 2803762 Originating MLS: Greater Las Vegas Association of Realtors Inc
Originating MLS: Greater Las Vegas Association of Realtors IncFacts & features
Interior
Bedrooms & bathrooms
- Bedrooms: 3
- Bathrooms: 2
- Full bathrooms: 2
Primary bedroom
- Description: Ceiling Fan,Ceiling Light
- Dimensions: 13x16
Bedroom 2
- Description: Ceiling Fan,Ceiling Light
- Dimensions: 11x12
Bedroom 3
- Description: Ceiling Fan,Ceiling Light
- Dimensions: 11x12
Dining room
- Description: Formal Dining Room
- Dimensions: 11x10
Family room
- Description: Separate Family Room
- Dimensions: 13x20
Great room
- Description: Downstairs
- Dimensions: 17x37
Kitchen
- Description: Breakfast Bar/Counter,Island
Living room
- Description: Formal,Front,Vaulted Ceiling
- Dimensions: 13x16
Heating
- Central, Electric
Cooling
- Central Air, Electric
Appliances
- Included: Electric Range, Disposal, Water Heater
- Laundry: Electric Dryer Hookup, Laundry Room
Features
- Bedroom on Main Level, Primary Downstairs, Window Treatments
- Flooring: Carpet, Linoleum, Vinyl
- Windows: Blinds, Double Pane Windows, Low-Emissivity Windows
- Has fireplace: No
Interior area
- Total structure area: 2,647
- Total interior livable area: 2,647 sqft
Property
Parking
- Total spaces: 2
- Parking features: Attached, Garage, Private
- Attached garage spaces: 2
Features
- Stories: 1
- Patio & porch: Patio, Porch
- Exterior features: Handicap Accessible, Porch, Patio, Private Yard, Sprinkler/Irrigation
- Fencing: Back Yard,Chain Link
- Has view: Yes
- View description: Mountain(s)
Lot
- Size: 0.43 Acres
- Features: 1/4 to 1 Acre Lot, Drip Irrigation/Bubblers, Desert Landscaping, Landscaped
Details
- Parcel number: 2974408
- Zoning description: Single Family
- Horse amenities: None
Construction
Type & style
- Home type: MobileManufactured
- Architectural style: One Story
- Property subtype: Manufactured Home, Single Family Residence
Materials
- Roof: Composition,Shingle
Condition
- Year built: 2003
Utilities & green energy
- Electric: Photovoltaics None
- Sewer: Septic Tank
- Water: Public
- Utilities for property: Electricity Available, Septic Available
Green energy
- Energy efficient items: Windows
Community & HOA
Community
- Subdivision: Allen Estates Amd
HOA
- Has HOA: No
- Amenities included: None
Location
- Region: Pahrump
Financial & listing details
- Price per square foot: $113/sqft
- Annual tax amount: $1,524
- Date on market: 8/25/2026
- Listing agreement: Exclusive Right To Sell
- Listing terms: Cash,Conventional,FHA,VA Loan
- Electric utility on property: Yes
Estimated market value
Not available
Estimated sales range
Not available
Not available
Price history
Price history is unavailable.
Public tax history
Tax history is unavailable.
Monthly payment
Climate risks
Neighborhood: 89060
Nearby schools
GreatSchools rating
- 7/10Manse Elementary SchoolGrades: PK-5Distance: 1.3 mi
- 4/10Rosemary Clarke Middle SchoolGrades: 6-8Distance: 0.5 mi
- 5/10Pahrump Valley High SchoolGrades: 9-12Distance: 5.9 mi
Schools provided by the listing agent
- Elementary: Manse,Manse
- Middle: Rosemary Clarke
- High: Pahrump Valley
Source: LVR. This data may not be complete. We recommend contacting the local school district to confirm school assignments for this home.
- $324,0003 bd2 ba2.6k sqft3801 N Dart Dr, Pahrump, NV 89060Off Market

- $280,000-- bd-- ba1.2k sqft3781 N Dart Dr, Pahrump, NV 89060Sold
- $280,0003 bd2 ba1.2k sqft3781 Dart Dr, Pahrump, NV 89060Sold
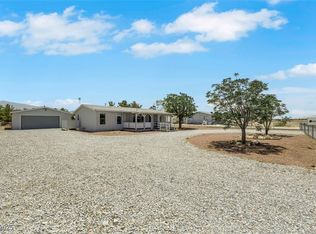
- $287,9903 bd2 ba1.6k sqft3821 Dart Dr, Pahrump, NV 89060Sold

- $201,0003 bd2 ba1.2k sqft3800 Terry Dr, Pahrump, NV 89060Sold
- $295,8003 bd2 ba1.2k sqft3800 N Terry Dr, Pahrump, NV 89060Off Market
- $247,100-- bd-- ba1.4k sqft3761 N Dart Dr, Pahrump, NV 89060Off Market
- $253,000-- bd-- ba1.2k sqft3841 Dart Dr, Pahrump, NV 89060Sold
A local agent can set up tours, give advice and negotiate with sellers.
A local lender can help you make sure your offer is ready when you are.
Similar homes
- $330,0004 bd2 ba2.3k sqft5220 Jerry Ave, Pahrump, NV 89060For Sale
 MLS ID #2805624, Joana Wilson, Top Dog Real Estate. LVR
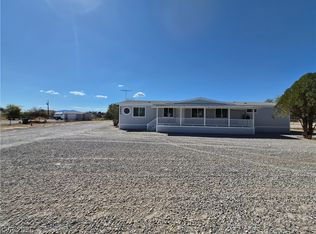
 - $275,0004 bd3 ba1.7k sqft3850 Leonard St, Pahrump, NV 89060For Sale
 MLS ID #2805623, Walt W. Turner, Access Realty. LVR
 - $280,0003 bd2 ba1.5k sqft1791 W Greta Blvd, Pahrump, NV 89060For Sale
 MLS ID #2803544, Christopher Shipley, Access Realty. LVR
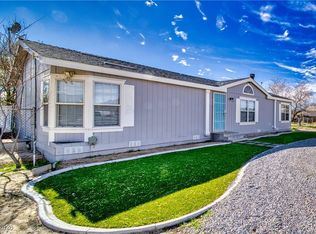
 - $299,0003 bd2 ba1.4k sqft1171 W Greta Blvd, Pahrump, NV 89060For Sale
 MLS ID #2749270, Claudia Molinet, Lisa Bond Real Estate LLC. LVR
 - $299,9991 bd2 ba1.5k sqft91 W Bonita Ave, Pahrump, NV 89060For SaleMLS ID #2807390, Allison Washburn, Realty ONE Group, Inc. LVR
- $325,0003 bd3 ba1.7k sqft350 E Stagecoach Rd, Pahrump, NV 89060For SaleMLS ID #2796121, Michelle Bush, Keller Williams VIP. LVR
- $250,0003 bd2 ba1.5k sqft551 Munsell Way, Pahrump, NV 89060For SaleMLS ID #2782907, Janean Meyer, LPT Realty LLC. LVR
- $--3 bd2 ba1.5k sqft3700 W Basin Ave, Pahrump, NV 89060AuctionAuction.com 2
- $317,0003 bd2 ba2.2k sqft1890 W Dyer Rd, Pahrump, NV 89048For SaleMLS ID #2802480, Lindsey Ellis, The Ridge Realty Group. LVR
- $326,9995 bd3 ba1.7k sqft1670 Gee St, Pahrump, NV 89060For SaleMLS ID #2787722, William R. Hargraves, Virtue Real Estate Group. LVR
- $--3 bd2 ba1.8k sqft6551 Glencove Ave, Pahrump, NV 89060AuctionAuction.com 2
- $340,0003 bd2 ba1.6k sqft6461 Creb Ct, Pahrump, NV 89060For SaleMLS ID #2791007, Tawny Tankersley, T & M Group Realty/Pahrump. LVR
- $250,0004 bd2 ba2.1k sqft1160 Ricksue St, Pahrump, NV 89060For SaleMLS ID #2768013, Joshua Mullins, Real Broker LLC. LVR
- $275,0004 bd2 ba1.7k sqft6440 N Park Retiro, Pahrump, NV 89060For SaleMLS ID #2791288, Michelle Watts, Access Realty. LVR
- $389,9004 bd3 ba2.2k sqft1411 Lanette Cir, Pahrump, NV 89060For SaleMLS ID #2799759, Tasha Douglas, Top Dog Real Estate. LVR
- $325,0003 bd3 ba1.4k sqft1470 Meier Dr, Pahrump, NV 89048For SaleMLS ID #2805849, Ricardo Ruiz, Signature Real Estate Group. LVR
- $350,0003 bd2 ba1.7k sqft4761 W Medicine Man Rd, Pahrump, NV 89048For SaleMLS ID #2806741, Grant Brobson, Nevada Realty. LVR
- $300,0003 bd2 ba1.6k sqft1091 W Amarillo Ave, Pahrump, NV 89048For SaleMLS ID #2805507, Robin L. Fraser, Keller Williams MarketPlace. LVR
- $275,0004 bd2 ba1.7k sqft6530 Camelot Cir, Pahrump, NV 89061For SaleMLS ID #2806862, Tawny Tankersley, T & M Group Realty/Pahrump. LVR
- $365,0003 bd2 ba2.1k sqft1080 Shady Ln, Pahrump, NV 89060For SaleMLS ID #2725752, Jesse Ramos, Realty ONE Group, Inc. LVR
