This brand new 4-bedroom, 2.5-bath home built by Buckeye offers an open-concept design perfect for growing families. The spacious owner's ensuite includes a private bath and a massive walk-in closet. Three additional bedrooms provide plenty of space for family, guests, or flex use to fit your lifestyle. The open layout effortlessly connects the living, dining, and kitchen spaces, creating an inviting atmosphere perfect for both daily living and hosting guests. An abundance of windows throughout the home allows natural light to pour in. Mud Room/Laundry Room! Custom, hand-crafted soft-close cabinetry and quartz countertops! Full front porch! Fencible lot! Full basement! Back patio included! All kitchen appliances included! Home Warranty serviced by Trusted Local Builder! The list goes on. Building value with pure quality craftsmanship.
New construction
$454,900
3802 Ten Mile Creek Dr, Sylvania, OH 43560
4beds
2,088sqft
Single Family Residence
Built in 2026
9,147 Square Feet Lot
$453,500 Zestimate®
$218/sqft
$29/mo HOA
What's special
Open-concept designFull front porchCustom hand-crafted soft-close cabinetryFencible lotBack patio includedMassive walk-in closetPrivate bath
- 82 days
- 100
- 5
Zillow last checked:
Listing updated:
Listed by:
Arman Singh 567-277-2402,
Howard Hanna
Source: NORIS,MLS#: 10008973
Facts & features
Interior
Bedrooms & bathrooms
- Bedrooms: 4
- Bathrooms: 3
- Full bathrooms: 2
- 1/2 bathrooms: 1
Bedroom 2
- Level: Upper
- Dimensions: 11 x 11
Bedroom 3
- Level: Upper
- Dimensions: 11 x 11
Bedroom 4
- Level: Upper
- Dimensions: 12 x 11
Other
- Level: Upper
- Dimensions: 16 x 13
Dining room
- Level: Main
- Dimensions: 14 x 10
Kitchen
- Level: Main
- Dimensions: 14 x 11
Laundry
- Level: Main
- Dimensions: 6 x 5
Living room
- Level: Main
- Dimensions: 16 x 20
Heating
- Central, ENERGY STAR Qualified Equipment, Forced Air
Cooling
- Central Air, ENERGY STAR Qualified Equipment
Appliances
- Included: Dishwasher, Ice Maker, Microwave, Convection Oven, Exhaust Fan, Refrigerator
- Laundry: Upper Level
Features
- Ceiling Fan(s), Double Vanity, Entrance Foyer, Pantry, Primary Bathroom, Walk-In Closet(s)
- Flooring: Carpet, Luxury Vinyl
- Basement: Concrete,Full,Sump Pump
- Has fireplace: No
- Common walls with other units/homes: No Common Walls
Interior area
- Total structure area: 2,088
- Total interior livable area: 2,088 sqft
Video & virtual tour
Property
Parking
- Total spaces: 2
- Parking features: Additional Parking, Attached Garage
- Garage spaces: 2
Features
- Patio & porch: Rear Patio, Covered Porch
- Exterior features: Lighting, Private Yard
Lot
- Size: 9,147 Square Feet
- Dimensions: 70x130
Details
- Parcel number: 7803959
Construction
Type & style
- Home type: SingleFamily
- Architectural style: Modern,Traditional
- Property subtype: Single Family Residence
Materials
- Stone, Vinyl Siding
- Foundation: Other
- Roof: Shingle
Condition
- New Construction
- New construction: Yes
- Year built: 2026
Utilities & green energy
- Electric: 200+ Amp Service
- Sewer: Public Sewer
- Water: Public
- Utilities for property: Cable Available, Electricity Connected, Natural Gas Connected, Sewer Connected, Water Connected
Community & HOA
Community
- Subdivision: Bridgecreek
HOA
- Has HOA: Yes
- Amenities included: Trail(s)
- Services included: None
- HOA fee: $350 annually
Location
- Region: Sylvania
Financial & listing details
- Price per square foot: $218/sqft
- Date on market: 6/10/2026
- Listing terms: Cash,Conventional,FHA,VA Loan
- Electric utility on property: Yes
Estimated market value
$453,500
$431,000 - $476,000
$3,329/mo
Price history
| Date | Event | Price |
|---|---|---|
| 6/10/2026 | Listed for sale | $454,900$218/sqft |
Source: NORIS #10008973 Report a problem | ||
Public tax history
Tax history is unavailable.
Monthly payment
Est. payment
Payment breakdown
Explore the cost of this home by adjusting the details. Changes won't be saved.Climate risks
Neighborhood: 43560
Nearby schools
Schools provided by the listing agent
- Elementary: Central Trail
- High: Southview
Source: NORIS. This data may not be complete. We recommend contacting the local school district to confirm school assignments for this home.
- $68,9004 bd2 ba2.5k sqft3808 Ten Mile Creek Dr, Sylvania, OH 43560Sold
- $449,9003 bd3 ba2k sqft3750 Ten Mile Creek Dr, Sylvania, OH 43560New Construction

- $561,9004 bd3 ba2.4k sqft3803 Ten Mile Creek Dr, Sylvania, OH 43560New Construction
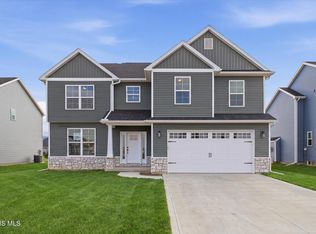
- $555,9905 bd3 ba2.7k sqft9209 Mile View Ct, Sylvania, OH 43560Sold
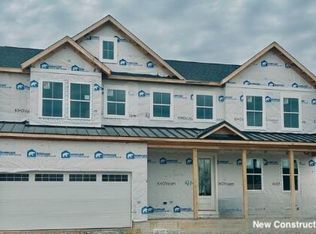
Similar homes
- $454,9004 bd3 ba2k sqft3738 Ten Mile Creek Dr, Sylvania, OH 43560New Construction
 MLS ID #10009758, Arman Singh, Howard Hanna. NORIS
 - $449,9003 bd3 ba2k sqft3750 Ten Mile Creek Dr, Sylvania, OH 43560New ConstructionMLS ID #10008982, Arman Singh, Howard Hanna. NORIS
- from $450,0004 bd3 ba2.2k sqftFlorence + Plan, Quarry Ridge, Sylvania, OH 43560New Construction
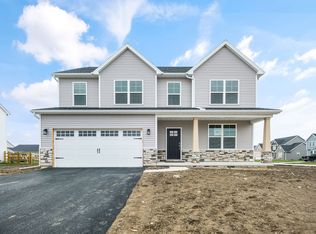 Buckeye Real Estate Group
 - $399,9003 bd3 ba2k sqft3948 Bridgecreek Blvd, Sylvania, OH 43560For Sale
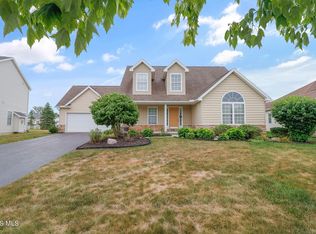 MLS ID #10011418, Joseph D. Mathias, RE/MAX Preferred Associates. NORIS
