Showings start 5/6. Walkout home on a cul-de-sac in desirable Wyndham Ridge featuring access to the community pool and walking trails. Offering 4 bedrooms, 3 full baths, and a 3-car garage, this home also includes a covered deck with a patio below--perfect for entertaining. The main level features hardwood floors, an open-concept kitchen and living area with granite countertops, travertine tile backsplash, island, and stainless steel appliances. The primary suite includes a double vanity, tile walk-in shower, and spacious walk-in closet. The finished basement offers a wet bar and family room, plus an additional space ideal for a man cave or office, and ample storage with John Deere doors. Seller prefers a closing date of July 31st or after. Buyer to verify all listing data and information.
Pending
$575,000
3803 Astoria Way, Columbia, MO 65203
4beds
3,085sqft
:
Get pre-qualified$3,793/mo
Single Family Residence
Built in 2013
0.3 Acres Lot
$577,800 Zestimate®
$186/sqft
$50/mo HOA
What's special
- 93 days |
- 58 |
- 1 |
Likely to sell faster than
Zillow last checked:
Listing updated:
Listed by:
Andy Boyles 573-819-8687,
REMAX Boone Realty 573-442-6121
Source: CBORMLS,MLS#: 434068
Facts & features
Interior
Bedrooms & bathrooms
- Bedrooms: 4
- Bathrooms: 3
- Full bathrooms: 3
Full bathroom
- Level: Main
Full bathroom
- Level: Main
Full bathroom
- Level: Lower
Heating
- Forced Air, Natural Gas
Cooling
- Central Electric
Appliances
- Included: Refrigerator, Microwave, Dishwasher
- Laundry: Washer/Dryer Hookup
Features
- High Speed Internet, Tub/Shower, Stand AloneShwr/MBR, Split Bedroom Design, Walk-In Closet(s), Wet Bar, Eat-in Kitchen, Kit/Din Combo, Granite Counters, Wood Cabinets, Kitchen Island, Pantry
- Flooring: Wood, Carpet, Tile
- Basement: Walk-Out Access
- Has fireplace: Yes
- Fireplace features: Living Room, Gas
Interior area
- Total structure area: 3,085
- Total interior livable area: 3,085 sqft
- Finished area below ground: 1,300
Video & virtual tour
Property
Parking
- Total spaces: 3
- Parking features: Attached, Paved
- Attached garage spaces: 3
Features
- Patio & porch: Covered, Concrete, Back, Deck, Front Porch
Lot
- Size: 0.3 Acres
- Dimensions: 78' x 165'
- Features: Level
- Residential vegetation: Partially Wooded
Details
- Parcel number: 2020000080320001
- Zoning description: R-1 One- Family Dwelling*
Construction
Type & style
- Home type: SingleFamily
- Property subtype: Single Family Residence
Materials
- Foundation: Concrete Perimeter
- Roof: ArchitecturalShingle
Condition
- Year built: 2013
Details
- Builder name: Hansman
Utilities & green energy
- Utilities for property: Trash-City
Community & HOA
Community
- Subdivision: Wyndham Ridge
HOA
- Has HOA: Yes
- HOA fee: $600 annually
Location
- Region: Columbia
Financial & listing details
- Price per square foot: $186/sqft
- Tax assessed value: $364,000
- Annual tax amount: $4,528
- Date on market: 5/6/2026
- Road surface type: Paved
Estimated market value
$577,800
$549,000 - $607,000
$2,847/mo
Price history
| Date | Event | Price |
|---|---|---|
| 5/7/2026 | Pending sale | $575,000$186/sqft |
Source:  CBORMLS #434068 Report a problem CBORMLS #434068 Report a problem | ||
| 5/6/2026 | Listed for sale | $575,000$186/sqft |
Source: CBORMLS #434068 Report a problem | ||
| 8/27/2013 | Sold | -- |
Source: CBORMLS #344790 Report a problem | ||
Public tax history
| Year | Property taxes | Tax assessment |
|---|---|---|
| 2025 | -- | $69,160 +14.5% |
| 2024 | $4,075 +0.8% | $60,401 |
| 2023 | $4,041 +4.1% | $60,401 +4% |
| 2022 | $3,882 -0.2% | $58,083 |
| 2021 | $3,889 -6% | $58,083 |
| 2020 | $4,139 0% | $58,083 |
| 2019 | $4,139 -0.7% | $58,083 |
| 2018 | $4,168 +1.2% | $58,083 |
| 2017 | $4,118 +0.2% | $58,083 |
| 2016 | $4,110 | $58,083 |
| 2015 | $4,110 +8.9% | $58,083 |
| 2014 | $3,775 | $58,083 +1552.4% |
| 2013 | -- | $3,515 |
| 2012 | -- | $3,515 -18.9% |
| 2011 | -- | $4,332 |
| 2010 | -- | $4,332 |
| 2009 | -- | $4,332 +319.8% |
| 2008 | -- | $1,032 |
| 2007 | -- | -- |
Find assessor info on the county website
Monthly payment
Est. payment
Payment breakdown
Explore the cost of this home by adjusting the details. Changes won't be saved.Climate risks
Neighborhood: 65203
Nearby schools
GreatSchools rating
- 9/10Beulah Ralph ElementaryGrades: K-5Distance: 0.5 mi
- 10/10JOHN WARNER MIDDLE SCHOOLGrades: 6-8Distance: 1.3 mi
- 9/10Rock Bridge Senior High SchoolGrades: 9-12Distance: 3.2 mi
Schools provided by the listing agent
- Elementary: Beulah Ralph
- Middle: John Warner
- High: Rock Bridge
Source: CBORMLS. This data may not be complete. We recommend contacting the local school district to confirm school assignments for this home.
- $563,8004 bd3 ba2.6k sqft3805 Astoria Way, Columbia, MO 65203Off Market
- $505,5004 bd3 ba2.7k sqft3801 Astoria Way, Columbia, MO 65203Off Market

- $538,8004 bd3 ba2.8k sqft3807 Astoria Way, Columbia, MO 65203Off Market
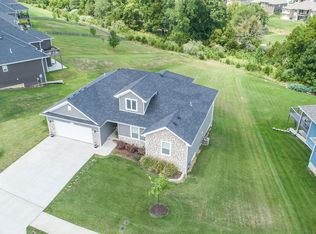
- $494,5003 bd2 ba1.8k sqft3800 Astoria Way, Columbia, MO 65203Off Market
- $497,2003 bd2 ba1.7k sqft3804 Astoria Way, Columbia, MO 65203Off Market
- $501,0003 bd2 ba1.7k sqft3802 Astoria Way, Columbia, MO 65203Off Market
- $542,9005 bd3 ba3.1k sqft3809 Astoria Way, Columbia, MO 65203Off Market
- $493,1003 bd2 ba1.8k sqft3812 Steinbrooke Ter, Columbia, MO 65203Off Market
A local agent can set up tours, give advice and negotiate with sellers.
A local lender can help you make sure your offer is ready when you are.
Similar homes
- $620,0004 bd4 ba3.1k sqft4803 Thornbrook Rdg, Columbia, MO 65203For Sale
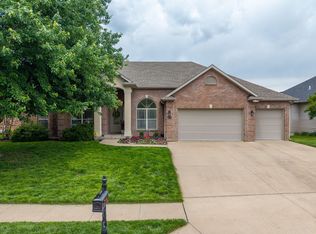 MLS ID #434142, Shelley Loesing, Weichert, Realtors - House of Brokers. CBORMLS
 - $590,0005 bd4 ba3k sqft7009 Madison Creek Dr, Columbia, MO 65203For Sale
 MLS ID #435778, Julie Wesley, Weichert, Realtors - House of Brokers. CBORMLS
 - $539,0006 bd3 ba3.3k sqft3303 Red Bay Creek Rd, Columbia, MO 65203For Sale
 MLS ID #433159, Timothy Doane, Iron Gate Real Estate. CBORMLS
 - $639,9004 bd6 ba4.3k sqft4701 Thornbrook Rdg, Columbia, MO 65203For Sale
 MLS ID #434945, Josh Whitaker, Keller Williams Realty. CBORMLS
 - $520,0003 bd2 ba2k sqft5104 Forsythia Falls Loop, Columbia, MO 65203For SaleMLS ID #10073587, Carl Plummer. JCMLS
- $620,0005 bd3 ba3.2k sqft2205 Oak Harbor Ct, Columbia, MO 65203For SaleMLS ID #10073146, Jeff Radmer. JCMLS
- $515,0005 bd4 ba3.3k sqft2800 Royal Oak Ct, Columbia, MO 65203For SaleMLS ID #435708, Dean Klempke, Iron Gate Real Estate. CBORMLS
- $498,0004 bd3 ba2.6k sqft3108 Timber Run Dr, Columbia, MO 65203For Sale By Owner
- $539,9005 bd3 ba2.8k sqft1806 Stillpoint Ct, Columbia, MO 65203For SaleMLS ID #435805, Jack Roush, Century 21 Community. CBORMLS
- $575,0004 bd4 ba3.5k sqft2709 Malibu Ct, Columbia, MO 65203For SaleMLS ID #434769, Julie Wesley, Weichert, Realtors - House of Brokers. CBORMLS
- $539,9004 bd3 ba2.4k sqft2404 Baxley Dr, Columbia, MO 65201For SaleMLS ID #436080, Bev Curtis, Bev & Co. Realty, LLC. CBORMLS
- $600,0006 bd3 ba3.7k sqft1913 Surrey Ct, Columbia, MO 65203For SaleMLS ID #434960, Emily Baskett, Weichert, Realtors - House of Brokers. CBORMLS
- $522,4005 bd4 ba2.7k sqft3304 Timber Run Dr, Columbia, MO 65203For SaleMLS ID #433343, Travis Kempf, Weichert, Realtors - House of Brokers. CBORMLS
- $725,0005 bd5 ba3.5k sqft4110 Frontgate Dr, Columbia, MO 65203For SaleMLS ID #435405, Bev Curtis, Bev & Co. Realty, LLC. CBORMLS
- $475,0004 bd3 ba2.8k sqft3806 Grant Ln, Columbia, MO 65203For SaleMLS ID #433378, Sean Moore, REMAX Boone Realty. CBORMLS
- $465,0005 bd3 ba3k sqft4092 Weston Dr, Columbia, MO 65203For SaleMLS ID #436053, Shannon Drewing, Weichert, Realtors - House of Brokers. CBORMLS
- $643,9505 bd5 ba4k sqft3901 Eagle View Ct, Columbia, MO 65203For SaleMLS ID #433008, Melissa Green, Green Bee Realty. CBORMLS
- $599,0005 bd4 ba3.5k sqft1208 Tartan Pl, Columbia, MO 65203For SaleMLS ID #432292, Erin Hendershott, 573 Realty, LLC. CBORMLS
- $619,9004 bd4 ba2.7k sqft4509 Vecchi Ln, Columbia, MO 65203For SaleMLS ID #433102, Orie Hemme, Copper Creek Realty. CBORMLS
- $747,9006 bd5 ba3.6k sqft4314 Silver Valley Dr, Columbia, MO 65203For SaleMLS ID #434972, Jennifer Zhang, REMAX Boone Realty. CBORMLS
