This 3-bedroom, 2-bathroom bi-level home is situated on just under half an acre in the Bismarck school district! The main level features an open-concept layout connecting the kitchen, dining area, and spacious living room, complete with a wood-burning fireplace featuring a decorative stone hearth. The versatile layout offers plenty of room to create one large gathering space. Just off the main living space, you'll find an additional finished family room featuring a sliding glass door and a separate exterior entrance, providing even more room to relax or entertain. The upper level hosts all three bedrooms, including a primary bedroom with its own full bathroom, which also offers access from the hallway. The property also features a 2-car attached garage and an additional 2.5-car detached garage, offering plenty of space for parking, storage, or hobbies. With a little TLC, this home could truly shine and offers a great opportunity to make it your own! This house is being sold as-is.
Under contract
$115,000
3804 Tuttle St, Danville, IL 61832
3beds
2,142sqft
Single Family Residence
Built in 1981
0.42 Acres Lot
$-- Zestimate®
$54/sqft
$-- HOA
What's special
Separate exterior entranceAdditional finished family roomSliding glass door
- 14 days
- 1,038
- 90
Likely to sell faster than
Zillow last checked:
Listing updated:
Listed by:
Hayley Siefert 217-356-6100,
Keller Williams Realty - TREC - Danville
Source: CIBR,MLS#: 6261726 Originating MLS: Central Illinois Board Of REALTORS
Facts & features
Interior
Bedrooms & bathrooms
- Bedrooms: 3
- Bathrooms: 2
- Full bathrooms: 2
Primary bedroom
- Level: Upper
- Dimensions: 11.6 x 11.1
Bedroom
- Level: Upper
- Dimensions: 11.2 x 13.4
Bedroom
- Level: Upper
- Dimensions: 12 x 9.5
Primary bathroom
- Level: Upper
- Dimensions: 5.7 x 10
Dining room
- Level: Main
- Dimensions: 9.6 x 12
Family room
- Level: Main
- Dimensions: 19.7 x 11.7
Other
- Level: Main
- Dimensions: 5 x 7.1
Kitchen
- Level: Main
- Dimensions: 13.2 x 13.5
Laundry
- Level: Main
- Dimensions: 5.11 x 4.8
Living room
- Level: Main
- Dimensions: 23 x 13
Heating
- Forced Air, Gas
Cooling
- Central Air
Appliances
- Included: Electric Water Heater, Disposal
- Laundry: Main Level
Features
- Attic, Fireplace, Kitchen Island, Bath in Primary Bedroom, Workshop
- Windows: Replacement Windows
- Basement: Crawl Space
- Number of fireplaces: 1
- Fireplace features: Wood Burning
Interior area
- Total structure area: 2,142
- Total interior livable area: 2,142 sqft
- Finished area above ground: 1,692
Property
Parking
- Total spaces: 4
- Parking features: Attached, Detached, Garage
- Attached garage spaces: 4
Features
- Levels: One and One Half,Two
- Patio & porch: Front Porch
- Exterior features: Fence, Workshop
- Fencing: Yard Fenced
Lot
- Size: 0.42 Acres
- Dimensions: .42 acres
Details
- Parcel number: 1817301039 and 1817312002
- Zoning: Other
- Special conditions: None
Construction
Type & style
- Home type: SingleFamily
- Architectural style: Bi-Level
- Property subtype: Single Family Residence
Materials
- Brick, Vinyl Siding
- Foundation: Crawlspace, Other
- Roof: Asphalt
Condition
- Year built: 1981
Utilities & green energy
- Sewer: Septic Tank
- Water: Public
Community & HOA
Location
- Region: Danville
Financial & listing details
- Price per square foot: $54/sqft
- Tax assessed value: $148,443
- Annual tax amount: $2,943
- Date on market: 11/2/2026
- Cumulative days on market: 15 days
- Road surface type: Concrete
Estimated market value
Not available
Estimated sales range
Not available
Not available
Price history
| Date | Event | Price |
|---|---|---|
| 11/6/2026 | Contingent | $115,000$54/sqft |
Source:  CIBR #6261726 Report a problem | ||
| 11/2/2026 | Listed for sale | $115,000$54/sqft |
Source: CIBR #6261726 Report a problem | ||
Public tax history
| Year | Property taxes | Tax assessment |
|---|---|---|
| 2024 | $2,942 +8.1% | $49,481 +9.6% |
| 2023 | $2,722 +13% | $45,135 +12.9% |
| 2022 | $2,409 -0.7% | $39,993 +1.3% |
| 2021 | $2,425 +1.2% | $39,480 +1.5% |
| 2020 | $2,395 +3% | $38,897 +2.4% |
| 2017 | $2,325 | $37,991 |
| 2015 | $2,325 -16.7% | $37,991 |
| 2014 | $2,790 | $37,991 |
| 2013 | $2,790 | $37,991 -7.8% |
| 2012 | -- | $41,206 |
| 2011 | -- | $41,206 |
| 2010 | -- | $41,206 +13.4% |
| 2009 | -- | $36,345 |
| 2008 | -- | $36,345 +6.9% |
| 2007 | $2,401 +5.9% | $33,999 |
| 2006 | $2,267 +3.8% | $33,999 -11.8% |
| 2005 | $2,184 +1.4% | $38,546 +16.8% |
| 2004 | $2,155 +13.3% | $33,008 +13.2% |
| 2002 | $1,902 +3% | $29,151 +4.3% |
| 2001 | $1,847 +12% | $27,939 |
| 2000 | $1,649 | $27,939 |
Find assessor info on the county website
Monthly payment
Est. payment
Payment breakdown
Explore the cost of this home by adjusting the details. Changes won't be saved.Climate risks
Neighborhood: 61832
Nearby schools
Schools provided by the listing agent
- District: Bismarck-Henning Dist. 1
Source: CIBR. This data may not be complete. We recommend contacting the local school district to confirm school assignments for this home.
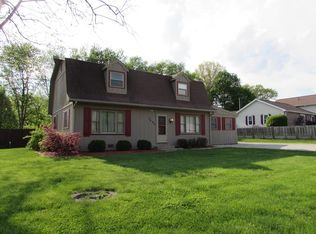
Similar homes
- $--3 bd2 ba1.8k sqft1906 N Vermilion St, Danville, IL 61832Auction
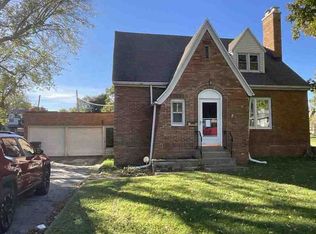 ServiceLink Auction
- $119,5003 bd1 ba1.2k sqft518 Monterey St, Danville, IL 61832For Sale
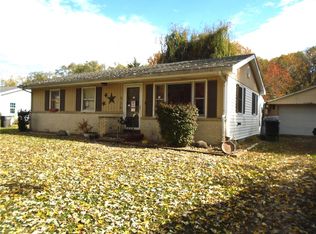 MLS ID #6261684, Carol Cosgrove. CIBR
- $99,9003 bd2 ba1.1k sqft917 Blueridge Dr, Danville, IL 61832Active
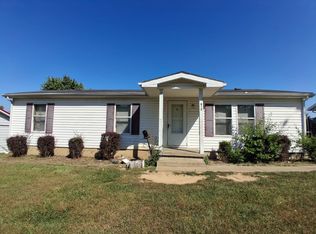 MLS ID #12804839, J Leman, eXp Realty-Champaign. MRED as distributed by MLS GRID
- $119,9993 bd2 ba2k sqft14889 E 2200 North Rd, Danville, IL 61834For Sale
 MLS ID #6261434, Chasity Johnson. CIBR
- $110,0004 bd2 ba1.1k sqft929 Timberline Dr, Danville, IL 61832For Sale
 MLS ID #110577, TODD HARRISON, HERITAGE LAND AND HOME REALTY. THAAR
