Custom Cottonwood designed for multi-generational living. Addition of two story multi-generational unit incorporated into existing design of the best selling Cottonwood floorplan. Like all Massengill Design-Build homes this pre-sale was uniquely crafted to the buyer's vision to create a one of a kind design. All structural components as well as design elements are a reflection of the buyer and builder's collaboration throughout the design and construction process. All Massengill Design-Built pre-sale homes are capable of similar customization and personalization. Contact Listing Agents for additional information. Custom Cottonwood designed for multi-generational living. Addition of two story multi-generational unit incorporated into existing design of the best selling Cottonwood floorplan. Like all Massengill Design-Build homes this pre-sale was uniquely crafted to the buyer's vision to create a one of a kind design. All structural components as well as design elements are a reflection of the buyer and builder's collaboration throughout the design and construction process. All Massengill Design-Built pre-sale homes are capable of similar customization and personalization. Contact Listing Agents for additional information.
Pending
$1,397,542
3805 Fairway View Dr, Fuquay Varina, NC 27526
7beds
5,646sqft
Single Family Residence, Residential
Built in 2026
0.67 Acres Lot
$-- Zestimate®
$248/sqft
$75/mo HOA
What's special
- 5 days |
- 4 |
- 0 |
Zillow last checked:
Listing updated:
Listed by:
Matt Moberly 919-795-2830,
DeVintage Realty,
Nikki Hicks 919-208-8724,
DeVintage Realty
Source: Doorify MLS,MLS#: 10186769
Facts & features
Interior
Bedrooms & bathrooms
- Bedrooms: 7
- Bathrooms: 8
- Full bathrooms: 6
- 1/2 bathrooms: 2
Heating
- Electric, Forced Air, Heat Pump, Natural Gas, Zoned
Cooling
- Ceiling Fan(s), Central Air, Electric
Appliances
- Included: Oven
- Laundry: Electric Dryer Hookup, Laundry Closet, Laundry Room, Main Level, Multiple Locations, Upper Level, Washer Hookup
Features
- Apartment/Suite, Bathtub/Shower Combination, Ceiling Fan(s), Crown Molding, Double Vanity, Eat-in Kitchen, In-Law Floorplan, Kitchen Island, Open Floorplan, Pantry, Quartz Counters, Recessed Lighting, Second Primary Bedroom, Separate Shower, Shower Only, Smart Thermostat, Smooth Ceilings, Walk-In Closet(s), Walk-In Shower, Water Closet, Wired for Data
- Flooring: Carpet, Vinyl, Tile
- Number of fireplaces: 1
- Fireplace features: Family Room, Ventless
Interior area
- Total structure area: 5,646
- Total interior livable area: 5,646 sqft
- Finished area above ground: 5,646
- Finished area below ground: 0
Property
Parking
- Total spaces: 5
- Parking features: Concrete, Driveway, Garage Door Opener, Garage Faces Front, Garage Faces Side, Inside Entrance
- Attached garage spaces: 3
- Uncovered spaces: 2
Accessibility
- Accessibility features: Level Flooring
Features
- Levels: Two
- Stories: 2
- Patio & porch: Covered, Front Porch, Patio, Rear Porch, Screened
- Fencing: None
- Has view: Yes
Lot
- Size: 0.67 Acres
- Features: Few Trees, Hardwood Trees, Level
Details
- Parcel number: 067803129138000 0519628
- Special conditions: Standard
Construction
Type & style
- Home type: SingleFamily
- Architectural style: Craftsman, Traditional, Transitional
- Property subtype: Single Family Residence, Residential
Materials
- Block, Fiber Cement, HardiPlank Type, Radiant Barrier, Shake Siding
- Foundation: Block
- Roof: Shingle, Asphalt
Condition
- New construction: Yes
- Year built: 2026
- Major remodel year: 2026
Details
- Builder name: Massengill Design Build
Utilities & green energy
- Sewer: Public Sewer
- Water: Public
- Utilities for property: Cable Available, Electricity Connected, Natural Gas Connected, Phone Available, Sewer Connected, Water Connected, Underground Utilities
Community & HOA
Community
- Subdivision: Bentwinds Bluffs
HOA
- Has HOA: Yes
- Amenities included: None
- Services included: None
- HOA fee: $900 annually
Location
- Region: Fuquay Varina
Financial & listing details
- Price per square foot: $248/sqft
- Annual tax amount: $1,058
- Date on market: 8/17/2026
- Road surface type: Asphalt
Estimated market value
Not available
Estimated sales range
Not available
Not available
Price history
| Date | Event | Price |
|---|---|---|
| 8/17/2026 | Pending sale | $1,397,542$248/sqft |
Source:  Doorify MLS #10186769 Report a problem Doorify MLS #10186769 Report a problem | ||
Public tax history
Tax history is unavailable.
Monthly payment
Est. payment
Payment breakdown
Explore the cost of this home by adjusting the details. Changes won't be saved.Climate risks
Neighborhood: 27526
Nearby schools
GreatSchools rating
- 9/10Ballentine ElementaryGrades: PK-5Distance: 1 mi
- 8/10Herbert Akins Road MiddleGrades: 6-8Distance: 2.6 mi
- 6/10Willow Spring HighGrades: 9-12Distance: 3.6 mi
Schools provided by the listing agent
- Elementary: Wake County Schools
- Middle: Wake County Schools
- High: Wake County Schools
Source: Doorify MLS. This data may not be complete. We recommend contacting the local school district to confirm school assignments for this home.
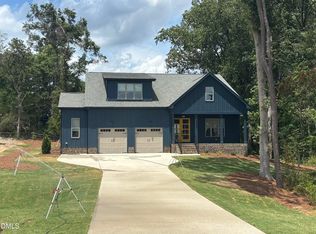
- $1,261,4675 bd3 ba3.7k sqft3809 Fairway View Dr, Fuquay Varina, NC 27526Sold
- $759,0004 bd3 ba2.9k sqft2408 Eagle Shot Ct LOT 4, Fuquay Varina, NC 27526Sold
- $366,800-- bd2 ba1.3k sqft5012 Northriding Ct, Fuquay Varina, NC 27526Off Market
- $364,600-- bd2 ba1.4k sqft5008 Northriding Ct, Fuquay Varina, NC 27526Off Market
- $837,6505 bd4 ba2.9k sqft2409 Eagle Shot Ct, Fuquay Varina, NC 27526Pending
- $809,7104 bd3 ba3.1k sqft3812 Fairway View Dr LOT 17, Fuquay Varina, NC 27526Sold
- $902,0754 bd3 ba3.1k sqft2328 Eagle Shot LOT 18, Fuquay Varina, NC 27526Sold
- $452,400-- bd2 ba1.8k sqft5016 Northriding Ct, Fuquay Varina, NC 27526Off Market
A local agent can set up tours, give advice and negotiate with sellers.
Similar homes
- $1,400,0005 bd6 ba4.6k sqft6600 Sunset Lake Rd, Fuquay Varina, NC 27526New Construction

 MLS ID #10182332, Amy Rogers. Doorify MLS
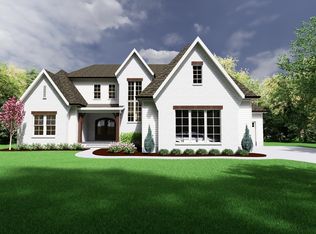
 - $1,400,0004 bd5 ba4.3k sqft3830 Cobbler View Way, Fuquay Varina, NC 27526For Sale
 MLS ID #10185027, Laurel Jawny. Doorify MLS
 - $1,250,0005 bd5 ba4.2k sqft97 Wilcrest Dr, Fuquay Varina, NC 27526New Construction
 MLS ID #10185782, Amy Rogers. Doorify MLS
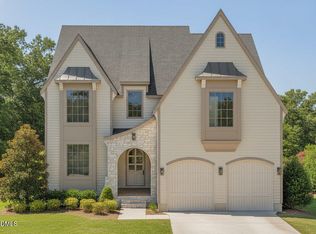
 - $1,200,0005 bd5 ba4.2k sqft93 Wilcrest Dr, Fuquay Varina, NC 27526New Construction
 MLS ID #10176996, Amy Rogers. Doorify MLS
 - $1,348,0004 bd5 ba4.1k sqft3813 Bengal Stripe Way #4, Fuquay Varina, NC 27526New ConstructionMLS ID #10154595, Gerry Moreno. Doorify MLS
- $1,195,0004 bd4 ba3.6k sqft3829 Cobbler View Way, Fuquay Varina, NC 27526New ConstructionMLS ID #10181541, Kenneth Ray Godwin. Doorify MLS
- $1,350,0004 bd5 ba4.2k sqft1032 Azalea Garden Cir, Raleigh, NC 27603New ConstructionMLS ID #10179665, Candice Lynn York. Doorify MLS
- from $992,9954 bd4 ba4.7k sqftHalstead Plan, Longleaf Meadow, Fuquay Varina, NC 27526New ConstructionToll Brothers Inc.
- $1,487,0005 bd6 ba5.5k sqft6324 Granary Farm Ln, Fuquay Varina, NC 27526New ConstructionToll Brothers Inc.
- $1,300,0004 bd6 ba4.2k sqft1052 Azalea Garden Cir, Raleigh, NC 27603New ConstructionMLS ID #10181514, Candice Lynn York. Doorify MLS
- $1,150,0004 bd5 ba3.7k sqft1800 Phelps West Rd, Fuquay Varina, NC 27526New ConstructionMLS ID #10121146, Kenneth Ray Godwin. Doorify MLS
- $1,285,0004 bd5 ba3.8k sqft1044 Azalea Garden Cir, Raleigh, NC 27603New ConstructionMLS ID #10181556, Candice Lynn York. Doorify MLS
- $1,499,9005 bd5 ba3.3k sqft3009 Farrior Rd, Raleigh, NC 27607New ConstructionMLS ID #10187082, Katherine Cannon. Doorify MLS
- $1,300,0005 bd4 ba3.6k sqft8016 Penny Rd #Nc, Raleigh, NC 27606New ConstructionMLS ID #10132495, Keith Bliss. Doorify MLS
- $999,0005 bd5 ba3.9k sqft6212 Caprine St #7, Fuquay Varina, NC 27526New ConstructionMLS ID #10157675, Gerry Moreno. Doorify MLS
- $1,500,0004 bd5 ba4k sqft5904 Leone Pride Cir, Raleigh, NC 27603New ConstructionMLS ID #10157776, Jim Allen. Doorify MLS
- $1,285,0004 bd4 ba3.8k sqft333 Black Caviar Way, Raleigh, NC 27603New ConstructionMLS ID #10161351, Jim Allen. Doorify MLS
- $850,0004 bd4 ba3.2k sqft551 Lambert Ln, Fuquay Varina, NC 27526New ConstructionMLS ID #10183849, Krista Abshure. Doorify MLS
- from $1,084,9955 bd6 ba5.1k sqftKendrick Plan, Vintage Grove, Fuquay Varina, NC 27526New ConstructionToll Brothers Inc.
- $1,450,0005 bd6 ba4.2k sqft1535 Salem Church Rd, Apex, NC 27523New ConstructionMLS ID #10181740, Laurel Jawny. Doorify MLS
