New Floorplan, Custom Designed to fit perfectly on Bentwinds Bluffs homesite #3. Thoughtfully created to take advantage of the cul-de-sac lot, this home features both structural and design features throughout. Like all Massengill Design-Build homes something very similar to this home could be done with customizations and personalizations unique to a new buyer. Call listing agents for additional information. New Floorplan, Custom Designed to fit perfectly on Bentwinds Bluffs homesite #3. Thoughtfully created to take advantage of the cul-de-sac lot, this home features both structural and design features throughout. Like all Massengill Design-Build homes something very similar to this home could be done with customizations and personalizations unique to a new buyer. Call listing agents for additional information.
Pending
$837,650
2409 Eagle Shot Ct, Fuquay Varina, NC 27526
5beds
2,967sqft
Single Family Residence, Residential
Built in 2026
10,454 Square Feet Lot
$-- Zestimate®
$282/sqft
$75/mo HOA
What's special
- 2 days |
- 1 |
- 0 |
Zillow last checked:
Listing updated:
Listed by:
Matt Moberly 919-795-2830,
DeVintage Realty,
Nikki Hicks 919-208-8724,
DeVintage Realty
Source: Doorify MLS,MLS#: 10187607
Facts & features
Interior
Bedrooms & bathrooms
- Bedrooms: 5
- Bathrooms: 4
- Full bathrooms: 4
Heating
- None
Cooling
- Ceiling Fan(s), Central Air, Electric, Zoned
Appliances
- Included: Dishwasher, Electric Water Heater, Free-Standing Gas Range, Microwave, Plumbed For Ice Maker, Range Hood, Stainless Steel Appliance(s), Vented Exhaust Fan, Oven
- Laundry: Laundry Room
Features
- Beamed Ceilings, Built-in Features, Pantry, Ceiling Fan(s), Crown Molding, Double Vanity, High Ceilings, Kitchen Island, Open Floorplan, Quartz Counters, Separate Shower, Shower Only, Smart Thermostat, Smooth Ceilings, Walk-In Closet(s), Walk-In Shower, Wired for Data
- Flooring: Carpet, Vinyl, Tile
- Number of fireplaces: 1
- Fireplace features: Family Room, Gas, Gas Log, Ventless
Interior area
- Total structure area: 2,967
- Total interior livable area: 2,967 sqft
- Finished area above ground: 2,967
- Finished area below ground: 0
Property
Parking
- Total spaces: 4
- Parking features: Concrete, Driveway, Garage Faces Front, Inside Entrance
- Attached garage spaces: 2
- Uncovered spaces: 2
Accessibility
- Accessibility features: Level Flooring
Features
- Levels: Two
- Stories: 2
- Exterior features: Rain Gutters
- Fencing: None
- Has view: Yes
Lot
- Size: 10,454 Square Feet
- Features: Cul-De-Sac, Pie Shaped Lot
Details
- Parcel number: 067803126166000 0519624
- Special conditions: Standard
Construction
Type & style
- Home type: SingleFamily
- Architectural style: Traditional, Transitional
- Property subtype: Single Family Residence, Residential
Materials
- Board & Batten Siding, Brick, HardiPlank Type, Radiant Barrier
- Foundation: Block
- Roof: Shingle, Asphalt
Condition
- New construction: Yes
- Year built: 2026
- Major remodel year: 2026
Details
- Builder name: Massengill Design Build
Utilities & green energy
- Sewer: Public Sewer
- Water: Public
- Utilities for property: Cable Available, Electricity Connected, Natural Gas Connected, Phone Available, Sewer Connected, Water Connected, Underground Utilities
Community & HOA
Community
- Features: None
- Subdivision: Bentwinds Bluffs
HOA
- Has HOA: Yes
- Amenities included: None
- Services included: None
- HOA fee: $900 annually
Location
- Region: Fuquay Varina
Financial & listing details
- Price per square foot: $282/sqft
- Annual tax amount: $962
- Date on market: 8/20/2026
- Road surface type: Asphalt
Estimated market value
Not available
Estimated sales range
Not available
Not available
Price history
| Date | Event | Price |
|---|---|---|
| 8/20/2026 | Pending sale | $837,650$282/sqft |
Source:  Doorify MLS #10187607 Report a problem Doorify MLS #10187607 Report a problem | ||
Public tax history
Tax history is unavailable.
Monthly payment
Est. payment
Payment breakdown
Explore the cost of this home by adjusting the details. Changes won't be saved.Climate risks
Neighborhood: 27526
Nearby schools
GreatSchools rating
- 9/10Ballentine ElementaryGrades: PK-5Distance: 1 mi
- 8/10Herbert Akins Road MiddleGrades: 6-8Distance: 2.5 mi
- 6/10Willow Spring HighGrades: 9-12Distance: 3.6 mi
Schools provided by the listing agent
- Elementary: Wake County Schools
- Middle: Wake County Schools
- High: Wake County Schools
Source: Doorify MLS. This data may not be complete. We recommend contacting the local school district to confirm school assignments for this home.
- $759,0004 bd3 ba2.9k sqft2408 Eagle Shot Ct LOT 4, Fuquay Varina, NC 27526Sold
- $580,9004 bd3 ba2.3k sqft2473 Patriots Bluffs, Fuquay Varina, NC 27526Off Market
- $583,300-- bd-- ba-- sqft2488 Patriot Bluffs Drive #21, Fuquay Varina, NC 27526Off Market
- $390,100-- bd2 ba1.7k sqft6641 Old Mills Rd, Fuquay Varina, NC 27526Off Market
- $902,0754 bd3 ba3.1k sqft2328 Eagle Shot LOT 18, Fuquay Varina, NC 27526Sold
- $1,397,5427 bd8 ba5.6k sqft3805 Fairway View Dr, Fuquay Varina, NC 27526Pending
- $777,7834 bd3 ba3.4k sqft2324 Eagle Shot Ct LOT 19, Fuquay Varina, NC 27526Sold
- $619,7004 bd3 ba2.7k sqft3421 Bentwinds Bluffs Ln, Fuquay Varina, NC 27526Off Market
A local agent can set up tours, give advice and negotiate with sellers.
Similar homes
- $675,0004 bd3 ba3k sqft2825 High Plains Dr, Fuquay Varina, NC 27526For Sale

 MLS ID #10187341, Shainah Kamen Milfort. Doorify MLS
 - $840,0004 bd4 ba3.6k sqft5005 Boylston Dr, Fuquay Varina, NC 27526For Sale
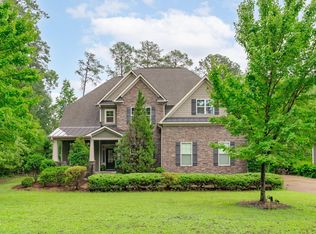 MLS ID #10185076, Erica Anderson. Doorify MLS
 - $795,0005 bd3 ba3k sqft5305 Hilltop Needmore Rd, Fuquay Varina, NC 27526For Sale
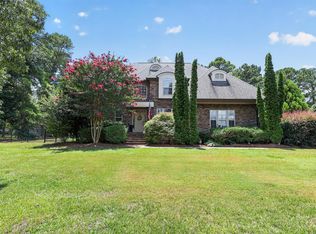 MLS ID #10179472, Robert McClure. Doorify MLS
 - $825,0004 bd3 ba3.2k sqft5753 Brushy Meadows Dr, Fuquay Varina, NC 27526For Sale
 MLS ID #10166088, Alexa L Torres. Doorify MLS
 - $645,0005 bd4 ba3.2k sqft4232 Cataldo Way, Fuquay Varina, NC 27526For SaleMLS ID #10186546, Lisl Howell. Doorify MLS
- $710,0004 bd3 ba3.4k sqft3908 Autumn Creek Dr, Fuquay Varina, NC 27526For SaleMLS ID #10185317, Stacey Dove. Doorify MLS
- $899,0005 bd4 ba3.7k sqft2405 Thurrock Dr, Apex, NC 27539For SaleMLS ID #10187684, Dani Devinney. Doorify MLS
- $740,0005 bd4 ba2.9k sqft2209 Terri Creek Dr, Fuquay Varina, NC 27526For SaleMLS ID #10177475, Lisa McQuillen. Doorify MLS
- $469,0004 bd3 ba2.5k sqft1605 Essexwood Dr, Fuquay Varina, NC 27526For SaleMLS ID #10186975, Mike Tefft. Doorify MLS
- $622,0004 bd3 ba3k sqft1279 Dairy Glen Dr, Fuquay Varina, NC 27526For SaleMLS ID #10184290, Thomas Ladane Shoupe. Doorify MLS
- $724,9004 bd4 ba3.1k sqft2228 Belvinwood Dr, Fuquay Varina, NC 27526For SaleMLS ID #10179307, Julia Smith. Doorify MLS
- $689,9004 bd3 ba3k sqft4900 Sunset Stream Dr, Fuquay Varina, NC 27526For SaleMLS ID #10181882, Kevin Starkey. Doorify MLS
- $595,0004 bd3 ba2.6k sqft2812 Meadow Bluffs Way, Fuquay Varina, NC 27526For SaleMLS ID #10185298, Lisa Hayes. Doorify MLS
- $615,0003 bd3 ba2.7k sqft5013 Shimberg Pl, Fuquay Varina, NC 27526For SaleMLS ID #10179493, Kathleen Carlton. Doorify MLS
- $859,0005 bd6 ba4k sqft720 Fireship Rd, Fuquay Varina, NC 27526New ConstructionDoorify MLS
- $755,0003 bd4 ba2.7k sqft5401 Greensflag Ln, Fuquay Varina, NC 27526For SaleMLS ID #10118555, Jon Pugeda. Doorify MLS
- $649,9905 bd4 ba3.5k sqft1606 Immagene Way #70, Fuquay Varina, NC 27526New ConstructionMLS ID #10182026, Nancy Brown. Doorify MLS
- $450,0003 bd2 ba1.8k sqft9705 Lake Wheeler Rd, Fuquay Varina, NC 27526For SaleMLS ID #10187108, Toni Croom Pleasants. Doorify MLS
- $625,0003 bd3 ba2.6k sqft2921 High Plains Dr, Fuquay Varina, NC 27526For SaleMLS ID #10178351, Nina Gervase. Doorify MLS
- $585,0004 bd3 ba2.5k sqftThe Muirfield II, Fuquay Varina, NC 27526For SaleMLS ID #10179195, Martha Hay. Doorify MLS
