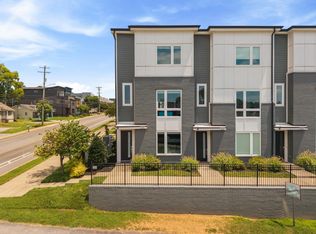
Rare opportunity to own a fully furnished, professionally designed NOO short-term rental in East Nashville for just $475,000. At this price point, 3808 Hutson Avenue stands apart as one of the most thoughtfully decorated and guest-ready STR opportunities currently available in Nashville.
Bold wallpaper, colorful accent ceilings, curated lighting, layered textures, statement furniture, and playful Nashville-inspired details give every room a distinct identity. This is not a generic investor property or an empty new-construction box waiting on another $50,000 in furniture and design. The home is already styled to photograph beautifully, create a memorable guest experience, and compete for bookings from day one.
The three-story layout offers excellent separation for groups, with two spacious bedrooms, multiple gathering areas, an open kitchen and living room, and 2.5 bathrooms. Each space feels intentional, comfortable, and visually unique, from the boutique-style bedrooms to the warm, inviting main living area.
The private rooftop terrace is the true centerpiece. Complete with lounge seating, dining space, string lighting, and room to entertain, it creates the kind of elevated guest amenity that drives photos, reviews, and repeat bookings.
Located in Inglewood, the property offers convenient access to Ellington Parkway, East Nashville’s restaurants, bars, coffee shops, and music venues, while remaining an easy drive to Five Points, downtown Nashville, Broadway, Nissan Stadium, Opryland, and the airport.
Offered fully furnished and ready for its next owner, this is an exceptional entry point into Nashville’s NOO STR market. For buyers looking below $500,000, it is difficult to find another property combining this level of design, rooftop space, turnkey functionality, and East Nashville character.
Active
$475,000
3808 Hutson Ave, Nashville, TN 37216
2beds
1,600sqft
Townhouse, Residential, Condominium
Built in 2019
871 Square Feet Lot
$-- Zestimate®
$297/sqft
$152/mo HOA
What's special
- 32 days |
- 382 |
- 38 |
Likely to sell faster than
Zillow last checked:
Listing updated:
Listed by:
Jack Costigan 919-889-8195,
Compass 615-383-6600,
Chad Rabello,
Compass
Source: RealTracs MLS as distributed by MLS GRID,MLS#: 3297802
Facts & features
Interior
Bedrooms & bathrooms
- Bedrooms: 2
- Bathrooms: 3
- Full bathrooms: 2
- 1/2 bathrooms: 1
- Main level bedrooms: 1
Bedroom 1
- Features: Full Bath
- Level: Full Bath
- Area: 168 Square Feet
- Dimensions: 12x14
Bedroom 2
- Area: 168 Square Feet
- Dimensions: 12x14
Dining room
- Features: Combination
- Level: Combination
- Area: 144 Square Feet
- Dimensions: 12x12
Kitchen
- Features: Eat-in Kitchen
- Level: Eat-in Kitchen
- Area: 112 Square Feet
- Dimensions: 8x14
Living room
- Features: Combination
- Level: Combination
- Area: 418 Square Feet
- Dimensions: 19x22
Heating
- Central
Cooling
- Central Air
Appliances
- Included: Electric Oven, Electric Range, Dishwasher, Disposal, Dryer, Microwave, Refrigerator, Washer
Features
- Flooring: Wood
- Basement: None
Interior area
- Total structure area: 1,600
- Total interior livable area: 1,600 sqft
- Finished area above ground: 1,600
Property
Parking
- Total spaces: 2
- Parking features: Attached
- Attached garage spaces: 2
Features
- Levels: Three Or More
- Stories: 3
- Patio & porch: Deck
Lot
- Size: 871 Square Feet
Details
- Parcel number: 061140B01000CO
- Special conditions: Standard
Construction
Type & style
- Home type: Townhouse
- Property subtype: Townhouse, Residential, Condominium
- Attached to another structure: Yes
Materials
- Hardboard Siding
Condition
- New construction: No
- Year built: 2019
Utilities & green energy
- Sewer: Public Sewer
- Water: Public
- Utilities for property: Water Available
Community & HOA
Community
- Subdivision: Homes At 3806 Hutson Avenue
HOA
- Has HOA: Yes
- HOA fee: $152 monthly
Location
- Region: Nashville
Financial & listing details
- Price per square foot: $297/sqft
- Tax assessed value: $520,500
- Annual tax amount: $5,859
- Date on market: 7/20/2026
Estimated market value
Not available
Estimated sales range
Not available
Not available
Price history
| Date | Event | Price |
|---|---|---|
| 7/23/2026 | Listed for sale | $475,000-14.4%$297/sqft |
Source:  RealTracs MLS as distributed by MLS GRID #3297802 Report a problem RealTracs MLS as distributed by MLS GRID #3297802 Report a problem | ||
| 11/30/2023 | Sold | $555,000-1.8%$347/sqft |
Source: RealTracs MLS as distributed by MLS GRID #2568648 Report a problem | ||
| 11/14/2023 | Contingent | $564,900$353/sqft |
Source: RealTracs MLS as distributed by MLS GRID #2568648 Report a problem | ||
| 10/23/2023 | Price change | $564,900-0.8%$353/sqft |
Source: RealTracs MLS as distributed by MLS GRID #2568648 Report a problem | ||
| 10/11/2023 | Price change | $569,500-0.1%$356/sqft |
Source: RealTracs MLS as distributed by MLS GRID #2568648 Report a problem | ||
| 9/19/2023 | Price change | $569,8000%$356/sqft |
Source: RealTracs MLS as distributed by MLS GRID #2568648 Report a problem | ||
| 9/13/2023 | Price change | $569,900-0.9%$356/sqft |
Source: RealTracs MLS as distributed by MLS GRID #2568648 Report a problem | ||
| 9/7/2023 | Listed for sale | $575,000+1.1%$359/sqft |
Source: RealTracs MLS as distributed by MLS GRID #2568648 Report a problem | ||
| 9/6/2023 | Listing removed | -- |
Source: RealTracs MLS as distributed by MLS GRID #2513962 Report a problem | ||
| 8/24/2023 | Price change | $569,000-1.7%$356/sqft |
Source: RealTracs MLS as distributed by MLS GRID #2513962 Report a problem | ||
| 8/16/2023 | Price change | $579,000-1.7%$362/sqft |
Source: RealTracs MLS as distributed by MLS GRID #2513962 Report a problem | ||
| 7/19/2023 | Price change | $589,000-0.1%$368/sqft |
Source: RealTracs MLS as distributed by MLS GRID #2513962 Report a problem | ||
| 6/14/2023 | Price change | $589,8000%$369/sqft |
Source: RealTracs MLS as distributed by MLS GRID #2513962 Report a problem | ||
| 6/8/2023 | Price change | $589,900-1.7%$369/sqft |
Source: RealTracs MLS as distributed by MLS GRID #2513962 Report a problem | ||
| 5/25/2023 | Price change | $599,900-1.6%$375/sqft |
Source: RealTracs MLS as distributed by MLS GRID #2513962 Report a problem | ||
| 5/18/2023 | Price change | $609,900-1.6%$381/sqft |
Source: RealTracs MLS as distributed by MLS GRID #2513962 Report a problem | ||
| 5/12/2023 | Listed for sale | $619,900-4.6%$387/sqft |
Source: RealTracs MLS as distributed by MLS GRID #2513962 Report a problem | ||
| 4/8/2023 | Listing removed | -- |
Source: RealTracs MLS as distributed by MLS GRID #2488592 Report a problem | ||
| 2/17/2023 | Listed for sale | $649,999+36.8%$406/sqft |
Source: RealTracs MLS as distributed by MLS GRID #2488592 Report a problem | ||
| 9/24/2021 | Sold | $475,000+5.6%$297/sqft |
Source: RealTracs MLS as distributed by MLS GRID #2279704 Report a problem | ||
| 8/9/2021 | Pending sale | $450,000$281/sqft |
Source: RealTracs MLS as distributed by MLS GRID #2279704 Report a problem | ||
| 8/6/2021 | Listed for sale | $450,000+19%$281/sqft |
Source: RealTracs MLS as distributed by MLS GRID #2279704 Report a problem | ||
| 6/19/2019 | Sold | $378,000$236/sqft |
Source: Public Record Report a problem | ||
Public tax history
| Year | Property taxes | Tax assessment |
|---|---|---|
| 2025 | $5,859 +20.6% | $208,200 +39.5% |
| 2024 | $4,856 | $149,240 |
| 2023 | $4,856 | $149,240 |
| 2022 | $4,856 -1% | $149,240 |
| 2021 | $4,907 +37.4% | $149,240 +76.4% |
| 2020 | $3,571 +399.7% | $84,600 +273.5% |
| 2019 | $715 +81.2% | $22,650 +81.2% |
| 2018 | $394 | $12,500 |
| 2017 | $394 | $12,500 |
Find assessor info on the county website
Monthly payment
Est. payment
Payment breakdown
Explore the cost of this home by adjusting the details. Changes won't be saved.Climate risks
Neighborhood: Maplewood Neights
Nearby schools
GreatSchools rating
- 5/10Hattie Cotton ElementaryGrades: PK-5Distance: 1.9 mi
- 4/10Jere Baxter Middle SchoolGrades: 6-8Distance: 0.5 mi
- 3/10Maplewood Comp High SchoolGrades: 9-12Distance: 1.1 mi
Schools provided by the listing agent
- Elementary: Hattie Cotton Elementary
- Middle: Jere Baxter Middle
- High: Maplewood Comp High School
Source: RealTracs MLS as distributed by MLS GRID. This data may not be complete. We recommend contacting the local school district to confirm school assignments for this home.
- $481,0002 bd2 ba1.4k sqft3806 Hutson Ave, Nashville, TN 37216Off Market
- $493,3002 bd2 ba1.5k sqft3810 Hutson Ave, Nashville, TN 37216Off Market
- $468,5002 bd3 ba1.6k sqft3804 Hutson Ave, Nashville, TN 37216Off Market

- $91,7003 bd1 ba972 sqft3806 Hutson Ave, Nashville, TN 37216Off Market
- $557,2003 bd4 ba2.1k sqft3802 G Hutson Ave, Nashville, TN 37216Off Market
- $550,0003 bd4 ba2.1k sqft3802 Hutson Ave #E, Nashville, TN 37216For Sale
- $502,8443 bd4 ba2.1k sqft3802D Hutson Ave, Nashville, TN 37216Sold
- $291,3001 bd1 ba936 sqft3800 Hutson Ave, Nashville, TN 37216Off Market
A local agent can set up tours, give advice and negotiate with sellers.
A local lender can help you make sure your offer is ready when you are.
Similar homes
- $485,0003 bd3 ba1.5k sqft821 Vibe Pl, Nashville, TN 37216For Sale

 MLS ID #3519124, Jeffrey (Jeff) Mathews. RealTracs MLS as distributed by MLS GRID
 - $487,5003 bd3 ba1.5k sqft800 Vibe Pl, Nashville, TN 37216For Sale
 MLS ID #3515143, Lee Pfund | Broker. RealTracs MLS as distributed by MLS GRID
 - $500,0003 bd3 ba1.5k sqft916A Thomas Ave #A, Nashville, TN 37216For Sale

 MLS ID #244643, Ashley Luther, Chord Real Estate. UCMLS
 - $450,0003 bd2 ba1k sqft1032 Horseshoe Dr, Nashville, TN 37216For Sale
 MLS ID #3514850, Luke Maas. RealTracs MLS as distributed by MLS GRID
 - $489,9003 bd3 ba1.5k sqft814 Vibe Pl, Nashville, TN 37216For SaleMLS ID #3248226, Michelle Knutson. RealTracs MLS as distributed by MLS GRID
- $485,0003 bd3 ba1.5k sqft819 Vibe Pl, Nashville, TN 37216For SaleMLS ID #3205238, Chris Fumia. RealTracs MLS as distributed by MLS GRID
- $399,0003 bd2 ba1.1k sqft3840 Hutson Ave, Nashville, TN 37216For SaleMLS ID #3515347, Crystal Morgan. RealTracs MLS as distributed by MLS GRID
- $550,0003 bd4 ba2.1k sqft3802 Hutson Ave #E, Nashville, TN 37216For SaleMLS ID #3516662, Melanie Swint. RealTracs MLS as distributed by MLS GRID
- $498,9002 bd3 ba1.1k sqft4309K Gallatin Pike, Nashville, TN 37216For SaleMLS ID #3233028, Adam Walters. RealTracs MLS as distributed by MLS GRID
- $475,0003 bd2 ba1.4k sqft1072A Zophi St, Nashville, TN 37216For SaleMLS ID #3501193, Bob Hoff. RealTracs MLS as distributed by MLS GRID
- $499,0003 bd4 ba1.7k sqft1027 E Trinity Ln APT 7, Nashville, TN 37216For SaleMLS ID #3178335, Pamela Lash. RealTracs MLS as distributed by MLS GRID
- $449,0003 bd2 ba1.1k sqft807 Fairwin Ave, Nashville, TN 37216For SaleMLS ID #3515216, Antoinette Olesen. RealTracs MLS as distributed by MLS GRID
- $525,0003 bd3 ba1.5k sqft843 Vibe Pl, Nashville, TN 37216For SaleMLS ID #3170569, Matt Swan. RealTracs MLS as distributed by MLS GRID
- $499,0003 bd2 ba1.4k sqft902 McMahan Ave, Nashville, TN 37216For SaleMLS ID #3322370, Dorothea Meisch. RealTracs MLS as distributed by MLS GRID
- $425,0002 bd2 ba1.3k sqft544 Maplewood Ln, Nashville, TN 37216For SaleMLS ID #3306352, Michele Mazzu. RealTracs MLS as distributed by MLS GRID
- $525,0003 bd2 ba1.9k sqft3703 Burrus St, Nashville, TN 37216For SaleMLS ID #3190408, Kate McClarnon. RealTracs MLS as distributed by MLS GRID
- $550,0004 bd4 ba1.9k sqft845 Vibe Pl, Nashville, TN 37216For SaleMLS ID #3515120, Michael Oliveira. RealTracs MLS as distributed by MLS GRID
- $548,9003 bd3 ba1.6k sqft503 Ben Allen Rd, Nashville, TN 37216For SaleMLS ID #3306663, Wendy Dyes. RealTracs MLS as distributed by MLS GRID
- $375,0002 bd1 ba898 sqft3706 Burrus St, Nashville, TN 37216For SaleMLS ID #3513645, Elyse Lorraine Rasmussen. RealTracs MLS as distributed by MLS GRID
- $475,0003 bd1 ba1.2k sqft1230 Ardee Ave, Nashville, TN 37216For SaleMLS ID #3248367, Eli Corum. RealTracs MLS as distributed by MLS GRID
