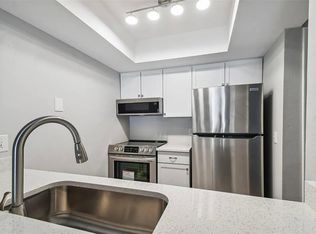
Upstairs end unit in desirable South Tampa area. Two bedrooms with a Jack-n-Jill style bathroom that offers dual sinks, vanities and storage. Both bedrooms have WALK-IN CLOSETS and four high impact DP70 rated windows. The kitchen has smudge-free stainless steel appliances, it overlooks the main living area, perfect for entertaining. Living and dining room open onto a covered and SCREENED LANAI. It's a wonderful place to enjoy your coffee and the FLORIDA LIFESTYLE all year round! The laundry closet is located on the lanai and has additional storage. HVAC system in 2022 with full warranty for ten years. NO flood zone. One assigned parking spot with extra parking available for guest. Monthly HOA fee of $485.00 includes Internet, Basic Cable, Sewer, Trash, Water, Community Pool, Escrow Reserves Fund, Maintenance of Exterior Building, Maintenance Grounds, On Site Manager, Pest Control, Private Road. A lovely community POND HAS AN EXPANSIVE PIER that offers the perfect spot to relax. Enjoy the SPARKLING COMMUNITY POOL on those warm summer days! Community has a clubhouse and RV/BOAT parking area. Conveniently located off South Dale Mabry Hwy within minutes of shopping, dining, MacDill AFB, Airport, Gandy Bridge, and the Crosstown Expressway.
For sale
$219,000
3808 N OAK DRIVE #U42, TAMPA, FL 33611
2beds
781sqft
Condominium
Built in 1981
-- sqft lot
$207,800 Zestimate®
$280/sqft
$485/mo HOA
What's special
Two bedroomsJack-n-jill style bathroomSparkling community poolCovered and screened lanaiWalk-in closets
- 173 days
- 80
- 2
Zillow last checked:
Listing updated:
Listed by:
John Keller 727-586-1497,
JACK KELLER INC 727-586-1497
Source: Stellar MLS,MLS#: TB8484983 Originating MLS: Suncoast Tampa
Originating MLS: Suncoast Tampa
Facts & features
Interior
Bedrooms & bathrooms
- Bedrooms: 2
- Bathrooms: 1
- Full bathrooms: 1
Rooms
- Room types: Attic, Utility Room
Primary bedroom
- Features: Walk-In Closet(s)
- Level: First
- Area: 143 Square Feet
- Dimensions: 13x11
Kitchen
- Level: First
- Area: 56 Square Feet
- Dimensions: 8x7
Living room
- Level: First
- Area: 253 Square Feet
- Dimensions: 23x11
Heating
- Central, Heat Pump
Cooling
- Central Air
Appliances
- Included: Dishwasher, Disposal, Dryer, Electric Water Heater, Exhaust Fan, Microwave, Range, Refrigerator, Washer
- Laundry: Electric Dryer Hookup, Inside, Same Floor As Condo Unit, Washer Hookup
Features
- Ceiling Fan(s), Kitchen/Family Room Combo, Living Room/Dining Room Combo, Open Floorplan, Stone Counters, Thermostat, Walk-In Closet(s)
- Flooring: Laminate, Tile
- Doors: Sliding Doors
- Windows: Window Treatments
- Has fireplace: No
- Fireplace features: Electric
Interior area
- Total structure area: 781
- Total interior livable area: 781 sqft
Video & virtual tour
Property
Features
- Levels: One
- Stories: 1
- Patio & porch: Covered, Rear Porch, Screened
- Exterior features: Balcony, Irrigation System, Private Mailbox, Rain Gutters
- Has private pool: Yes
- Pool features: Gunite, In Ground, Outside Bath Access
- Has spa: Yes
Details
- Parcel number: A0430183WS00000000U42.0
- Zoning: RM-24
- Special conditions: None
Construction
Type & style
- Home type: Condo
- Property subtype: Condominium
Materials
- Concrete, Stucco
- Foundation: Slab
- Roof: Shingle
Condition
- New construction: No
- Year built: 1981
Utilities & green energy
- Sewer: Public Sewer
- Water: Public
- Utilities for property: BB/HS Internet Available, Cable Connected, Electricity Connected, Public, Sewer Connected, Water Connected
Community & HOA
Community
- Features: Deed Restrictions, Pool, Sidewalks
- Security: Gated Community, Smoke Detector(s)
- Pet fee: $0 monthly
- Subdivision: FAIR OAKS SOUTH TWO A CONDOMIN
HOA
- Has HOA: Yes
- Amenities included: Cable TV, Gated, Maintenance, Spa/Hot Tub, Vehicle Restrictions
- Services included: Cable TV, Common Area Taxes, Community Pool, Reserve Fund, Insurance, Internet, Maintenance Structure, Maintenance Grounds, Manager, Pest Control, Pool Maintenance, Private Road, Sewer, Trash, Water
- HOA fee: $485 monthly
- HOA name: Harbeck Hospitality
- HOA phone: 727-386-5575
Location
- Region: Tampa
Financial & listing details
- Price per square foot: $280/sqft
- Tax assessed value: $138,297
- Annual tax amount: $706
- Date on market: 3/10/2026
- Cumulative days on market: 21 days
- Listing terms: Cash,Conventional,FHA,VA Loan
- Ownership: Condominium
- Total actual rent: 0
- Electric utility on property: Yes
- Road surface type: Other
Estimated market value
$207,800
$197,000 - $218,000
$1,608/mo
Price history
| Date | Event | Price |
|---|---|---|
| 3/10/2026 | Listed for sale | $219,000$280/sqft |
Source:  Stellar MLS #TB8484983 Report a problem Stellar MLS #TB8484983 Report a problem | ||
| 3/9/2026 | Listing removed | -- |
Source: Owner Report a problem | ||
| 8/15/2025 | Listed for sale | $219,000$280/sqft |
Source: Owner Report a problem | ||
| 8/3/2025 | Listing removed | -- |
Source: Owner Report a problem | ||
| 5/4/2025 | Listed for sale | $219,000-6.8%$280/sqft |
Source: Owner Report a problem | ||
| 9/28/2024 | Listing removed | $235,000$301/sqft |
Source: Stellar MLS #U8248620 Report a problem | ||
| 9/20/2024 | Price change | $235,000-4.1%$301/sqft |
Source: Stellar MLS #U8248620 Report a problem | ||
| 7/1/2024 | Listed for sale | $245,000+145%$314/sqft |
Source: Stellar MLS #U8248620 Report a problem | ||
| 3/15/2019 | Sold | $100,000$128/sqft |
Source: Stellar MLS #T3142275 Report a problem | ||
Public tax history
| Year | Property taxes | Tax assessment |
|---|---|---|
| 2025 | $706 +8.3% | $74,226 +2.9% |
| 2024 | $652 +1.1% | $72,134 +3% |
| 2023 | $645 +1% | $70,033 +3% |
| 2022 | $638 +8.8% | $67,993 +3% |
| 2021 | $586 +0% | $66,013 +1.4% |
| 2020 | $586 +581.6% | $65,102 +82.7% |
| 2019 | $86 | $35,630 +1.9% |
| 2018 | $86 +2.8% | $34,966 -39% |
| 2017 | $84 +5.1% | $57,287 +70.8% |
| 2016 | $80 +4.1% | $33,543 +0.7% |
| 2015 | $77 +0.6% | $33,310 +0.8% |
| 2014 | $76 | $33,046 +1.5% |
| 2013 | $76 +7.7% | $32,558 +1.7% |
| 2012 | $71 -54.9% | $32,014 -20.9% |
| 2011 | $157 +5.5% | $40,479 +1.5% |
| 2010 | $148 +6.2% | $39,881 +2.7% |
| 2009 | $140 -0.6% | $38,833 +0.1% |
| 2008 | $141 +11.7% | $38,794 +3% |
| 2007 | $126 +2.1% | $37,664 +2.5% |
| 2006 | $123 -2.5% | $36,745 +3% |
| 2005 | $126 | $35,675 +3% |
| 2004 | -- | $34,636 +1.9% |
| 2003 | -- | $33,990 +2.4% |
| 2002 | -- | $33,193 +1.6% |
| 2001 | -- | $32,670 -4.8% |
| 2000 | $121 | $34,330 |
Find assessor info on the county website
Monthly payment
Est. payment
Payment breakdown
Explore the cost of this home by adjusting the details. Changes won't be saved.Climate risks
Neighborhood: Fairoaks

Similar homes
- $219,9002 bd2 ba875 sqft2302 S MANHATTAN AVENUE #219, TAMPA, FL 33629For Sale

 MLS ID #TB8447886, Mark Cravens, FIRST QUALITY PROPERTIES. Stellar MLS
 - $229,0002 bd2 ba1k sqft2616 COVE CAY DRIVE #207, CLEARWATER, FL 33760For Sale
 MLS ID #TB8483960, Tim Belscher, ALL COUNTY PROPERTY MGMT. Stellar MLS
 - $205,0002 bd3 ba1k sqft2333 FEATHER SOUND DRIVE #C107, CLEARWATER, FL 33762For Sale
 MLS ID #TB8516552, Patricia Hackett, COLDWELL BANKER REALTY. Stellar MLS
 - $200,0002 bd2 ba924 sqft3408 OAK TRAIL COURT, TAMPA, FL 33614For Sale
 MLS ID #TB8540632, Jorge Maestre, AVENUE HOMES LLC. Stellar MLS
 - $159,7001 bd1 ba627 sqft1000 W HORATIO STREET #226, TAMPA, FL 33606For SaleMLS ID #TB8542257, Karen Wingard, COLDWELL BANKER REALTY. Stellar MLS
- $240,0002 bd2 ba1k sqft9700 STARKEY ROAD #325, SEMINOLE, FL 33777For SaleMLS ID #TB8537273, Cheryl Greenwood, GREENWOOD ST. PETE REALTY, INC. Stellar MLS
- $249,9002 bd2 ba1k sqft5717 BAYWATER DRIVE, TAMPA, FL 33615For SaleMLS ID #TB8519092, Laura Button, FUTURE HOME REALTY INC. Stellar MLS
- $210,0002 bd2 ba906 sqft701 S MADISON AVENUE #106, CLEARWATER, FL 33756For SaleMLS ID #TB8471360, David Kerr, HIGH POINT REALTY INC. Stellar MLS
- $274,9001 bd1 ba680 sqft701 MIRROR LAKE DRIVE N #317, ST PETERSBURG, FL 33701For SaleMLS ID #W7889008, Jackie King, KW REALTY ELITE PARTNERS. Stellar MLS
- $199,5002 bd2 ba980 sqft1001 TARTAN DRIVE #302, PALM HARBOR, FL 34684For SaleMLS ID #TB8482639, Angela Criscuoli, A BETTER WAY REALTY INC. Stellar MLS
- $195,0002 bd2 ba960 sqft11201 122ND AVENUE #L-232, LARGO, FL 33778For SaleMLS ID #TB8473570, Gabrielle Bettig, CENTURY 21 COASTAL ALLIANCE. Stellar MLS
- $239,0002 bd2 ba1.1k sqft2723 VIA CAPRI #821, CLEARWATER, FL 33764For SaleMLS ID #TB8493693, Alan Glidden, CHARLES RUTENBERG REALTY INC. Stellar MLS
- $199,9002 bd2 ba1k sqft113 NINA WAY #113, OLDSMAR, FL 34677For SaleMLS ID #TB8366634, Joe Courey, BRICK HOUSE REALTY SERVICES. Stellar MLS
- $153,0001 bd1 ba875 sqft19029 US HIGHWAY 19 N #2-12, CLEARWATER, FL 33764For SaleMLS ID #W7888858, Jason St Croix, FUTURE HOME REALTY. Stellar MLS
- $160,0001 bd1 ba734 sqft13602 S VILLAGE DRIVE #1107, TAMPA, FL 33618For SaleMLS ID #TB8543063, Barry DeRan, AGILE GROUP REALTY. Stellar MLS
- $220,0002 bd2 ba940 sqft3032 EASTLAND BOULEVARD #B202, CLEARWATER, FL 33761For SaleMLS ID #TB8523572, Craig Berenger, Jr., KELLER WILLIAMS REALTY- PALM HARBOR. Stellar MLS
- $174,9002 bd2 ba1.1k sqft7327 ABONADO ROAD #7327, TAMPA, FL 33615For SaleMLS ID #TB8489031, Sady Tejeda Perez, HOME PRIME REALTY LLC. Stellar MLS
- $228,0002 bd2 ba930 sqft2749 COUNTRYSIDE BOULEVARD #28, CLEARWATER, FL 33761For SaleMLS ID #W7887238, Eric Jenkins, PA, KELLER WILLIAMS REALTY- PALM HARBOR. Stellar MLS
- $171,9001 bd1 ba656 sqft4323 BAYSIDE VILLAGE DRIVE #306, TAMPA, FL 33615For SaleMLS ID #TB8526073, Nick Volkov, CENTURY 21 LISTSMART. Stellar MLS
- $130,0002 bd2 ba940 sqft9100 DR MARTIN LUTHER KING JR STREET N #202, ST PETERSBURG, FL 33702For SaleMLS ID #TB8524664, Michael Shockley, BHHS FLORIDA PROPERTIES GROUP. Stellar MLS
