Enjoy classic character and comfortable city living in this charming vintage two-bedroom, two-bathroom condo, located in a boutique limestone six-flat in East Lakeview neighborhood. The spacious living room features custom built-in shelving and a decorative fireplace. A grand separate dining room offers an inviting setting for entertaining. East, west, and south-facing exposures bring abundant natural light throughout the home. The galley kitchen has new stainless-steel appliances, generous storage, and ample counter space. Additional highlights include a dedicated laundry room, welcoming foyer, hardwood floors throughout, a private balcony, and a separate storage room. One exterior parking space is included in the price. Pet-friendly building. is conveniently located near Wrigley Field, restaurants, bars, grocery stores, and fitness studios. Enjoy easy access to the lakefront and its scenic walking trails, along with the many amenities of city living.
Contingent
$549,000
3808 N Pine Grove Ave APT 1S, Chicago, IL 60613
2beds
1,500sqft
Condominium, Single Family Residence
Built in 1906
-- sqft lot
$-- Zestimate®
$366/sqft
$425/mo HOA
What's special
Decorative fireplacePrivate balconyWelcoming foyerBoutique limestone six-flatGenerous storageDedicated laundry roomAmple counter space
- 19 days
- 1,024
- 122
Likely to sell faster than
Zillow last checked:
Listing updated:
Listed by:
Kirste Gaudet 773-330-6956,
@properties Christie's International Real Estate
Source: MRED as distributed by MLS GRID,MLS#: 12787083
Facts & features
Interior
Bedrooms & bathrooms
- Bedrooms: 2
- Bathrooms: 2
- Full bathrooms: 2
Rooms
- Room types: Foyer, Deck
Primary bedroom
- Features: Flooring (Hardwood), Window Treatments (Blinds, Curtains/Drapes), Bathroom (Full)
- Level: Main
- Area: 156 Square Feet
- Dimensions: 13X12
Bedroom 2
- Features: Flooring (Hardwood), Window Treatments (Blinds, Curtains/Drapes)
- Level: Main
- Area: 110 Square Feet
- Dimensions: 11X10
Deck
- Level: Main
- Area: 150 Square Feet
- Dimensions: 10X15
Dining room
- Features: Flooring (Hardwood), Window Treatments (Blinds, Curtains/Drapes)
- Level: Main
- Area: 247 Square Feet
- Dimensions: 13X19
Foyer
- Features: Flooring (Hardwood)
- Level: Main
- Area: 48 Square Feet
- Dimensions: 8X6
Kitchen
- Features: Kitchen (Galley), Flooring (Engineered Hardwood)
- Level: Main
- Area: 180 Square Feet
- Dimensions: 15X12
Laundry
- Features: Flooring (Hardwood)
- Level: Main
- Area: 30 Square Feet
- Dimensions: 5X6
Living room
- Features: Flooring (Hardwood)
- Level: Main
- Area: 300 Square Feet
- Dimensions: 15X20
Heating
- Steam
Cooling
- Window Unit(s)
Appliances
- Included: Range, Microwave, Dishwasher, Refrigerator, Washer, Dryer, Disposal, Stainless Steel Appliance(s)
- Laundry: In Unit
Features
- Built-in Features, Granite Counters, Separate Dining Room
- Flooring: Hardwood
- Windows: Drapes
- Basement: None
- Number of fireplaces: 1
- Fireplace features: Decorative, Living Room
Interior area
- Total structure area: 0
- Total interior livable area: 1,500 sqft
Property
Parking
- Total spaces: 1
- Parking features: Assigned, Yes, Owned
Accessibility
- Accessibility features: No Disability Access
Details
- Parcel number: 14211020371002
- Special conditions: None
Construction
Type & style
- Home type: Condo
- Property subtype: Condominium, Single Family Residence
Materials
- Brick
Condition
- New construction: No
- Year built: 1906
Utilities & green energy
- Sewer: Public Sewer
- Water: Public
Community & HOA
HOA
- Has HOA: Yes
- Amenities included: Storage, Fencing
- Services included: Heat, Water, Parking, Insurance, Exterior Maintenance, Lawn Care, Scavenger, Snow Removal
- HOA fee: $425 monthly
Location
- Region: Chicago
Financial & listing details
- Price per square foot: $366/sqft
- Tax assessed value: $364,720
- Annual tax amount: $7,573
- Date on market: 10/21/2026
- Ownership: Condo
Estimated market value
Not available
Estimated sales range
Not available
Not available
Price history
| Date | Event | Price |
|---|---|---|
| 10/29/2026 | Contingent | $549,000$366/sqft |
Source:  MRED as distributed by MLS GRID #12787083 Report a problem | ||
| 10/21/2026 | Listed for sale | $549,000+51.2%$366/sqft |
Source: MRED as distributed by MLS GRID #12787083 Report a problem | ||
| 4/8/2022 | Sold | $363,000+4%$242/sqft |
Source: MRED as distributed by MLS GRID #11320804 Report a problem | ||
| 2/13/2022 | Contingent | $349,000$233/sqft |
Source: MRED as distributed by MLS GRID #11320804 Report a problem | ||
| 2/9/2022 | Listed for sale | $349,000-4.1%$233/sqft |
Source: MRED as distributed by MLS GRID #11320804 Report a problem | ||
| 12/11/2021 | Listing removed | -- |
Source: MRED as distributed by MLS GRID #11170539 Report a problem | ||
| 11/17/2021 | Listed for sale | $364,000$243/sqft |
Source: MRED as distributed by MLS GRID #11170539 Report a problem | ||
| 11/16/2021 | Contingent | $364,000$243/sqft |
Source: MRED as distributed by MLS GRID #11170539 Report a problem | ||
| 9/3/2021 | Price change | $364,000-1.4%$243/sqft |
Source: MRED as distributed by MLS GRID #11170539 Report a problem | ||
| 7/28/2021 | Listed for sale | $369,000+13.5%$246/sqft |
Source: MRED as distributed by MLS GRID #11170539 Report a problem | ||
| 9/10/2013 | Sold | $325,000-7.1%$217/sqft |
Source: Public Record Report a problem | ||
| 11/1/2008 | Sold | $350,000+44%$233/sqft |
Source: MRED as distributed by MLS GRID #06984383 Report a problem | ||
| 10/3/2000 | Sold | $243,000+31.4%$162/sqft |
Source: Public Record Report a problem | ||
| 4/9/1998 | Sold | $185,000$123/sqft |
Source: Public Record Report a problem | ||
Public tax history
| Year | Property taxes | Tax assessment |
|---|---|---|
| 2024 | $7,328 +33.6% | $36,472 +40.3% |
| 2023 | $5,486 +18.1% | $25,999 |
| 2022 | $4,644 +1.9% | $25,999 |
| 2021 | $4,558 -9.2% | $25,999 +1.4% |
| 2020 | $5,022 +0.6% | $25,644 -9.3% |
| 2019 | $4,989 +1.7% | $28,263 |
| 2018 | $4,904 -20.5% | $28,263 -11.8% |
| 2017 | $6,169 -3.8% | $32,031 |
| 2016 | $6,415 +9.3% | $32,031 |
| 2015 | $5,870 +18.1% | $32,031 +19.6% |
| 2014 | $4,971 +13.1% | $26,791 |
| 2013 | $4,394 +0.8% | $26,791 |
| 2012 | $4,360 -6.3% | $26,791 -12.8% |
| 2011 | $4,653 +5.8% | $30,735 |
| 2010 | $4,398 +13.7% | $30,735 |
| 2009 | $3,867 +30.6% | $30,735 +12.3% |
| 2008 | $2,962 +3.6% | $27,361 |
| 2007 | $2,858 +0.8% | $27,361 |
| 2006 | $2,835 -5.4% | $27,361 +6.6% |
| 2005 | $2,998 +2.2% | $25,667 |
| 2004 | $2,933 +4.5% | $25,667 |
| 2003 | $2,808 -14.8% | $25,667 +39.9% |
| 2002 | $3,296 +3.7% | $18,347 |
| 2001 | $3,177 +25.1% | $18,347 |
| 2000 | $2,540 | $18,347 +20.5% |
| 1999 | -- | $15,224 |
Find assessor info on the county website
Monthly payment
Est. payment
Payment breakdown
Explore the cost of this home by adjusting the details. Changes won't be saved.Climate risks
Neighborhood: Lake View
Nearby schools
Schools provided by the listing agent
- Elementary: Greeley Elementary School
- Middle: Greeley Elementary School
- High: Lake View High School
- District: 299
Source: MRED as distributed by MLS GRID. This data may not be complete. We recommend contacting the local school district to confirm school assignments for this home.
- $575,0002 bd2 ba1.4k sqft3808 N Pine Grove Ave, Chicago, IL 60613Sold
- $530,2003 bd2 ba11k sqft3808 N Pine Grove Ave APT 2N, Chicago, IL 60613Off Market

- $531,1002 bd1 ba1.1k sqft3808 N Pine Grove Ave APT 2S, Chicago, IL 60613Off Market
- $473,2002 bd2 ba1.3k sqft3808 N Pine Grove Ave APT 3S, Chicago, IL 60613Off Market
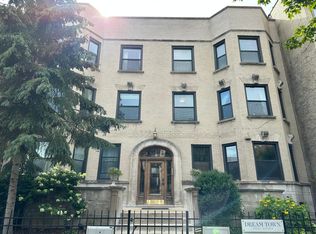
Similar homes
- $499,0003 bd2 ba1.4k sqft867 W Cornelia Ave #1, Chicago, IL 60657Active
 MLS ID #12791243, Jeanne Keating, Compass. MRED as distributed by MLS GRID
- $460,0002 bd2 ba1.3k sqft5210 N Winthrop Ave APT 2, Chicago, IL 60640Active
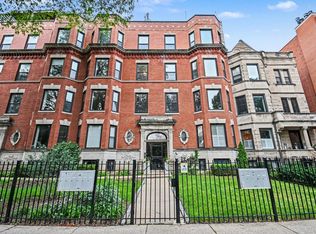 MLS ID #12801625, Jane Gabriel, City and Field Real Estate. MRED as distributed by MLS GRID
- $399,0002 bd2 ba1.6k sqft405 W Briar Pl APT C2, Chicago, IL 60657Active
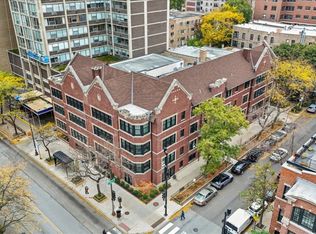 MLS ID #12730974, Cori Michael, ABR,C-RETS,CSC,MRP,SRS, Nest Equity Realty. MRED as distributed by MLS GRID
- $575,0002 bd2 ba1.4k sqft1308 N Bosworth Ave Unit 2, Chicago, IL 60642Active
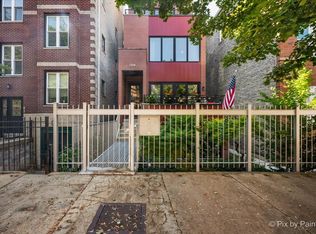 MLS ID #12795073, Pawel Tekielak, Keller Williams Premiere Properties. MRED as distributed by MLS GRID
