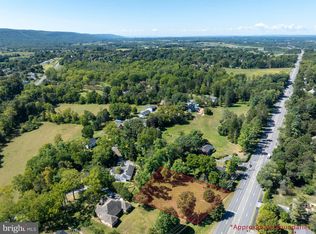
Located just off South Atherton Street, this home offers convenient access to Boalsburg, State College, and Penn State, along with nearby shops, restaurants, parks, and outdoor recreation. The Hampton C plan features a Craftsman-style exterior with vinyl siding, shake accents, and a covered porch with stone knee wall and pillar bases, along with a 2-car side-entry garage. The home includes 9’ ceilings and hardwood flooring throughout the main level. The kitchen offers upgraded cabinetry, quartz countertops, a large center island with seating, and stainless steel appliances, including an electric range, microwave hood, and dishwasher. The great room features a cathedral ceiling and fireplace. The owner’s suite includes a tray ceiling, large walk-in closet, and private en suite bath. Two additional bedrooms and one full bathroom complete the home. Electric heat and central air are included. Contact us for more details on this home.
Pending
$619,900
3808 S Atherton St, State College, PA 16801
3beds
1,818sqft
:
Get pre-qualified$3,911/mo
Single Family Residence
Built in 2026
0.8 Acres Lot
$-- Zestimate®
$341/sqft
$-- HOA
What's special
Quartz countertopsVinyl sidingCraftsman-style exteriorElectric rangeShake accentsMicrowave hoodUpgraded cabinetry
- 137 days |
- 27 |
- 0 |
Zillow last checked:
Listing updated:
Listed by:
Janice Glessner 814-200-1593,
S&A Realty, LLC (814) 200-1593
Source: Bright MLS,MLS#: PACE2518030
Facts & features
Interior
Bedrooms & bathrooms
- Bedrooms: 3
- Bathrooms: 2
- Full bathrooms: 2
- Main level bathrooms: 2
- Main level bedrooms: 3
Heating
- Heat Pump, Electric
Cooling
- Central Air, Electric
Appliances
- Included: Electric Water Heater
Features
- Basement: Concrete
- Number of fireplaces: 1
Interior area
- Total structure area: 1,818
- Total interior livable area: 1,818 sqft
- Finished area above ground: 1,818
Property
Parking
- Total spaces: 2
- Parking features: Garage Faces Side, Attached
- Attached garage spaces: 2
Accessibility
- Accessibility features: None
Features
- Levels: One
- Stories: 1
- Pool features: None
Lot
- Size: 0.8 Acres
Details
- Additional structures: Above Grade
- Parcel number: 0
- Zoning: RESIDENTIAL
- Special conditions: Standard
Construction
Type & style
- Home type: SingleFamily
- Architectural style: Craftsman
- Property subtype: Single Family Residence
Materials
- Vinyl Siding
- Foundation: Concrete Perimeter
Condition
- Excellent
- New construction: Yes
- Year built: 2026
Details
- Builder model: Hampton
- Builder name: S&A Homes
Utilities & green energy
- Sewer: Public Sewer
- Water: Public
Community & HOA
Community
- Subdivision: None Available
HOA
- Has HOA: No
Location
- Region: State College
- Municipality: HARRIS TWP
Financial & listing details
- Price per square foot: $341/sqft
- Date on market: 3/13/2026
- Listing agreement: Exclusive Agency
- Ownership: Fee Simple
Estimated market value
Not available
Estimated sales range
Not available
Not available
Price history
| Date | Event | Price |
|---|---|---|
| 5/19/2026 | Pending sale | $619,900$341/sqft |
Source:  Bright MLS #PACE2518030 Report a problem Bright MLS #PACE2518030 Report a problem | ||
| 3/13/2026 | Listed for sale | $619,900$341/sqft |
Source: Bright MLS #PACE2518030 Report a problem | ||
Public tax history
Tax history is unavailable.
Monthly payment
Est. payment
Payment breakdown
Explore the cost of this home by adjusting the details. Changes won't be saved.Climate risks
Neighborhood: 16801
Nearby schools
GreatSchools rating
- 8/10Mt. Nittany ElemenaryGrades: K-5Distance: 0.3 mi
- 9/10Mount Nittany Middle SchoolGrades: 6-8Distance: 0.4 mi
- 10/10State College Area High SchoolGrades: 8-12Distance: 2.8 mi
Schools provided by the listing agent
- District: State College Area
Source: Bright MLS. This data may not be complete. We recommend contacting the local school district to confirm school assignments for this home.
- $85,0000.8 Acres3750 S Atherton St, State College, PA 16801Sold
- $406,5002 bd2 ba1.7k sqft3744 S Atherton St, State College, PA 16801Off Market
- $426,5003 bd3 ba1.8k sqft3805 S Atherton St, State College, PA 16801Off Market

- $480,8003 bd2 ba2.3k sqft3740 S Atherton St, State College, PA 16801Off Market
- $347,8003 bd1 ba1.5k sqft3803 S Atherton St, State College, PA 16801Off Market
- $545,0003 bd2 ba2.4k sqft531 Kennard Rd, State College, PA 16801Sold
- $391,8003 bd1 ba1.8k sqft3825 S Atherton St, State College, PA 16801Off Market
- $30,0000.9 Acres3747 S Atherton St, State College, PA 16801Off Market
A local agent can set up tours, give advice and negotiate with sellers.
Similar homes
- $499,9994 bd3 ba1.9k sqft101 Matilda Ave, State College, PA 16801For Sale
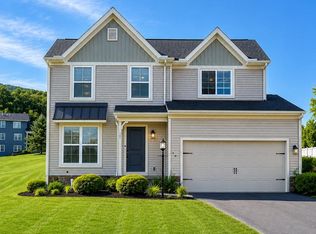
 MLS ID #PACE2519942, Janean Chandler, Keller Williams Advantage Realty. Bright MLS
 - from $589,9003 bd3 ba1.7k sqftChamberlain Plan, Orchard View, State College, PA 16801New Construction
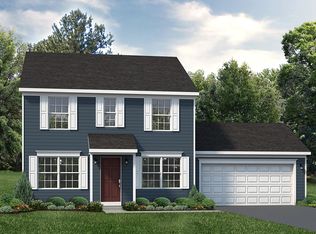 S&A Homes
 - from $614,9003 bd3 ba1.8k sqftCharlotte Plan, Orchard View, State College, PA 16801New Construction
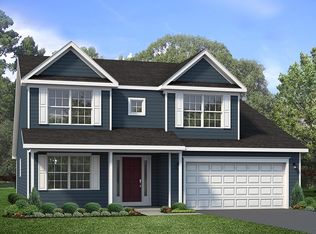 S&A Homes
 - from $614,9003 bd2 ba1.8k sqftAspen Plan, Orchard View, State College, PA 16801New Construction
 S&A Homes
 - from $604,9004 bd3 ba2k sqftGreenwood Plan, Orchard View, State College, PA 16801New ConstructionS&A Homes
- from $629,9004 bd3 ba2.2k sqftDartmouth Plan, Orchard View, State College, PA 16801New ConstructionS&A Homes
- $565,0003 bd3 ba2.5k sqft102 Abbott Ln, State College, PA 16801For SaleMLS ID #PACE2518118, Sarah Pensyl Jones, Kissinger, Bigatel & Brower. Bright MLS
- from $634,9004 bd3 ba2.2k sqftBayberry Plan, Orchard View, State College, PA 16801New ConstructionS&A Homes
- $669,0004 bd4 ba2.4k sqft178 Apple View Dr, State College, PA 16801New ConstructionMLS ID #PACE2516514, Eric Hurvitz, RE/MAX Centre Realty. Bright MLS
- $585,0004 bd3 ba2.4k sqft2068 Earlystown Rd, Centre Hall, PA 16828For SaleMLS ID #PACE2516656, Karla Musser, Keller Williams Advantage Realty. Bright MLS
- from $644,9004 bd3 ba2.4k sqftNewport Plan, Orchard View, State College, PA 16801New ConstructionS&A Homes
- from $574,9003 bd3 ba1.6k sqftMonroe Plan, Orchard View, State College, PA 16801New ConstructionS&A Homes
- $719,9004 bd3 ba2.3k sqft126 Apple View Dr, State College, PA 16801New ConstructionBright MLS
- $574,9003 bd2 ba1.6k sqft160 Buck Moth Way, Port Matilda, PA 16870New ConstructionBright MLS
- $379,9003 bd3 ba1.9k sqft246 1st Ave, State College, PA 16801For SaleMLS ID #PACE2517176, Lorraine Spock, Keller Williams Advantage Realty. Bright MLS
- $434,9003 bd3 ba1.9k sqft160 Scenery Ct, State College, PA 16801For SaleMLS ID #PACE2519570, James Bradley, Keller Williams Advantage Realty. Bright MLS
- $429,9003 bd2 ba2k sqft1244 Westerly Pkwy, State College, PA 16801For SaleMLS ID #PACE2519590, Henry Chiarkas, BHHS Home Edge Realty Group. Bright MLS
- $599,9003 bd2 ba2k sqft218 Heirloom Dr, Centre Hall, PA 16828New ConstructionMLS ID #PACE2518908, Kristin O'Brien, Keller Williams Advantage Realty. Bright MLS
- $539,9904 bd3 ba2.3k sqft228 Broad Oak Ln Lot 152, State College, PA 16803New ConstructionMLS ID #PACE2519760, Alexis Soo, Berks Homes Realty, LLC. Bright MLS
- $649,9002 bd2 ba1.3k sqft800 High Pines Ln, Port Matilda, PA 16870For SaleMLS ID #PACE2517968, Doug Brown, Kissinger, Bigatel & Brower. Bright MLS
