Stunning 2025-Built 4 Bedroom, 3 Bath Ranch with 2-Car Garage, Modern Living with Finished Lower Level!
Welcome to this beautiful, like-new 2025 ranch home in the desirable Perry community. Perfectly designed for today's lifestyle, this home offers effortless single-floor living plus a fully finished lower level for maximum versatility and space.
The main level features three spacious bedrooms, highlighted by a luxurious primary suite with a private master bath boasting a large tiled walk-in shower and oversized walk-in closet. Two additional bedrooms share a second full bath, while a dedicated first-floor office provides a quiet workspace. The open-concept great room flows beautifully into the dining area, creating an inviting space for both relaxing and entertaining. The chef-friendly kitchen impresses with elegant granite countertops and newer stainless steel appliances, and the convenient first-floor laundry room completes the thoughtful layout.
Downstairs, you'll find a massive finished rec room, ideal for family movie nights, game room, or a recreational retreat. There's also a fourth bedroom with its own walk-in closet, a third full bath, and generous storage space throughout the lower level.
Built in 2025 with modern finishes and upgrades, this turn-key ranch with attached 2-car garage offers low-maintenance living in a prime Perry location. Whether you're downsizing, growing your family, or seeking that perfect blend of comfort and flexibility, this home delivers.
Active
$355,000
3808 San Giovanni Ln, Perry, OH 44081
4beds
2,300sqft
Single Family Residence
Built in 2025
6,838 Square Feet Lot
$-- Zestimate®
$154/sqft
$25/mo HOA
What's special
Fully finished lower levelNewer stainless steel appliancesMassive finished rec roomThree spacious bedroomsPrivate master bathOpen-concept great roomLuxurious primary suite
- 11 days |
- 487 |
- 29 |
Likely to sell faster than
Zillow last checked:
Listing updated:
Listed by:
Jeffrey Carducci 440-749-5358 jeffcarducci@gmail.com,
McDowell Homes Real Estate Services
Source: MLS Now,MLS#: 5223420 Originating MLS: Lake Geauga Area Association of REALTORS
Originating MLS: Lake Geauga Area Association of REALTORSLoading...
Facts & features
Interior
Bedrooms & bathrooms
- Bedrooms: 4
- Bathrooms: 3
- Full bathrooms: 3
- Main level bathrooms: 2
- Main level bedrooms: 2
Heating
- Forced Air, Gas
Cooling
- Central Air
Appliances
- Included: Dishwasher, Disposal, Microwave, Range, Refrigerator
Features
- Basement: Full,Finished
- Has fireplace: No
Interior area
- Total structure area: 2,300
- Total interior livable area: 2,300 sqft
- Finished area above ground: 1,576
- Finished area below ground: 724
Video & virtual tour
Property
Parking
- Total spaces: 2
- Parking features: Driveway, Garage Faces Front, Garage, Garage Door Opener
- Garage spaces: 2
Features
- Levels: One
- Stories: 1
Lot
- Size: 6,838 Square Feet
Details
- Parcel number: 04A035A001730
Construction
Type & style
- Home type: SingleFamily
- Architectural style: Ranch
- Property subtype: Single Family Residence
Materials
- Vinyl Siding
- Roof: Asphalt,Fiberglass
Condition
- Year built: 2025
Utilities & green energy
- Sewer: Public Sewer
- Water: Public
Community & HOA
HOA
- Has HOA: Yes
- HOA fee: $300 annually
- HOA name: Hidden Village Hoa
Location
- Region: Perry
Financial & listing details
- Price per square foot: $154/sqft
- Annual tax amount: $4,400
- Date on market: 6/30/2026
- Listing terms: Cash,Conventional,FHA,USDA Loan,VA Loan
Estimated market value
Not available
Estimated sales range
Not available
Not available
Price history
| Date | Event | Price |
|---|---|---|
| 6/30/2026 | Listed for sale | $355,000$154/sqft |
Source:  MLS Now #5223420 Report a problem MLS Now #5223420 Report a problem | ||
Public tax history
Tax history is unavailable.
Monthly payment
Est. payment$--/mo
Payment breakdown
Explore the cost of this home by adjusting the details. Changes won't be saved.All calculations are estimates and provided by Zillow, Inc. for informational purposes only. Actual amounts may vary.
HOA fees may include property taxes on listings classified as Co-Ops. Contact the listing agent and/or owner for fee details.
Mortgage interest rates are dependent on a number of factors, including credit score, down payment, and repayment length. Interest rate data provided by Zillow Group Marketplace, Inc. as of 1/1/1970 from various mortgage lenders with which we have lead or other similar arrangements; the Estimated Payment is an average of those rates.
See how much you could borrow to make a competitive offer.
Climate risks
Neighborhood: 44081
Nearby schools
GreatSchools rating
- 8/10Perry Middle SchoolGrades: 5-8Distance: 1.3 mi
- 8/10Perry High SchoolGrades: 9-12Distance: 1.3 mi
- 6/10Perry Intermediate SchoolGrades: PK-4Distance: 1.3 mi
Schools provided by the listing agent
- District: Perry LSD Lake- 4307
Source: MLS Now. This data may not be complete. We recommend contacting the local school district to confirm school assignments for this home.
- $331,0703 bd2 ba1.3k sqftS/l 169 San Giovanni Ln, Perry, OH 44081Sold
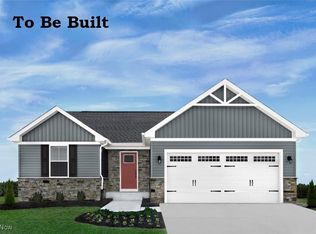
- $291,9853 bd2 ba1.3k sqft3824 San Giovani Lane Shl #167, Perry, OH 44081Sold
- $345,8003 bd2 ba1.7k sqftS/l 250 Hidden Village Dr, Perry, OH 44081Off Market
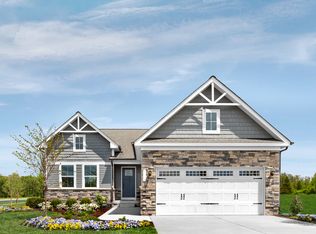
- $368,9703 bd2 ba1.3k sqft3722 Padre Pio Ln #S/L-191, Perry, OH 44081Sold
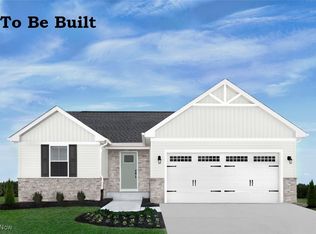
- $290,9903 bd2 ba1.3k sqft4346 Hidden Village Dr, Perry, OH 44081New Construction
- $274,9902 bd2 ba1.1k sqft4350 Hidden Village Dr, Perry, OH 44081New Construction
- $277,5003 bd2 ba1.3k sqft3802 Padre Pio Ln, Perry, OH 44081Sold
- $301,0003 bd2 ba1.5k sqft3794 Padre Pio Ln, Perry, OH 44081Sold
A local agent can set up tours, give advice and negotiate with sellers.
Similar homes
- $339,5002 bd2 ba1.7k sqft3786 Padre Pio Ln, Perry, OH 44081For Sale
 MLS ID #5225580, Inna M Muravin, Engel & Völkers Distinct. MLS Now
 - $365,5003 bd3 ba2.4k sqft3868 Willow Way, Perry, OH 44081For Sale
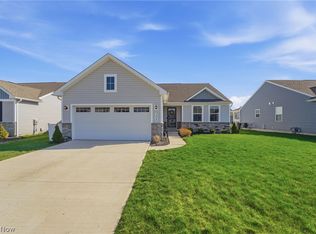 MLS ID #5217213, Robert Arndt, Keller Williams Greater Cleveland Northeast. MLS Now
 - $399,9004 bd3 ba3.1k sqft3791 Center Rd, Perry, OH 44081For Sale
 MLS ID #5216533, Lisa Cole, Engel & Völkers Distinct. MLS Now
 - $379,9004 bd3 ba1.8k sqft3410 Florences Way Ct, Perry, OH 44081For Sale
 MLS ID #5191582, Kylea Sironen, HomeSmart Real Estate Momentum LLC. MLS Now
 - $339,9993 bd3 ba1.5k sqft3851 Padre Pio Ln, Perry, OH 44081For SaleMLS ID #5201468, Uday T Patel, Keller Williams Greater Metropolitan. MLS Now
- $399,9003 bd3 ba2.2k sqft4377 Orchard Ave, Perry, OH 44081For SaleMLS ID #5218146, Michael Kaim, Real of Ohio. MLS Now
- $310,0003 bd3 ba1.3k sqft3759 Ohio St, Perry, OH 44081For SaleMLS ID #5219252, Breanna L Tomajko, Platinum Real Estate. MLS Now
- $385,6203 bd2 ba1.6k sqft4296 Dogwood Ave, Perry, OH 44081New ConstructionMLS Now
- $410,0004 bd4 ba2.1k sqft4347 Beech Ave, Perry, OH 44081New ConstructionMLS ID #5207777, Denise M Zervos, Platinum Real Estate. MLS Now
- $339,9003 bd3 ba2.5k sqft6205 River Rd, Madison, OH 44057For SaleMLS ID #5224198, William Flaherty, Berkshire Hathaway HomeServices Professional Realty. MLS Now
- $354,9003 bd3 ba2k sqft1724 Muirfield Ln, Painesville, OH 44077For SaleMLS ID #5221903, Michael A Henry, EXP Realty, LLC.. MLS Now
- $385,0004 bd3 ba2k sqft1397 Searay Cv, Painesville, OH 44077For SaleMLS ID #5210830, Clorice L Vines, McDowell Homes Real Estate Services. MLS Now
- $394,9004 bd3 ba2.2k sqft115 Deerfield Dr, Madison, OH 44057For SaleMLS ID #5225845, Melissa S Harford, McDowell Homes Real Estate Services. MLS Now
- $369,0004 bd3 ba2.2k sqft91 Paradise Rd, Painesville, OH 44077For SaleMLS ID #5172855, Christopher M Scalese, Platinum Real Estate. MLS Now
- $330,0004 bd3 ba2.8k sqft2757 Burns Rd, Madison, OH 44057For SaleMLS ID #5206492, Clorice L Vines, McDowell Homes Real Estate Services. MLS Now
- $375,0004 bd3 ba2.3k sqft10610 Ridgewater Dr, Painesville, OH 44077For SaleMLS ID #5207880, Erin Paglio, Platinum Real Estate. MLS Now
- $455,0003 bd3 ba2.7k sqft9329 S Brown Rd, Chardon, OH 44024For SaleMLS ID #5224416, Bruce Leichtman, Berkshire Hathaway HomeServices Professional Realty. MLS Now
- $403,0004 bd3 ba2.8k sqft1594 Slick Rock Dr, Painesville, OH 44077For SaleMLS ID #5211820, Daniel Beirne, Opendoor Brokerage LLC. MLS Now
- $325,0004 bd2 ba1.5k sqft36473 Lake Shore Blvd, Eastlake, OH 44095For SaleMLS ID #5224890, Jose Medina, Keller Williams Legacy Group Realty. MLS Now
- $389,9003 bd3 ba1.7k sqft7088 Victoria Dr, Mentor, OH 44060For SaleMLS ID #5226105, Michael C Vara, Platinum Real Estate. MLS Now
- Ohio
- Lake County
- Perry
- 44081
- 3808 San Giovanni Ln
Nearby cities
Nearby zip codes
Other Perry Topics
