Conveniently located in the southside of La Crosse is A beautiful two bedroom, two bath, upper floor, living condo with BEAUTIFUL VIEWS of the Mississippi River and Minnesota Bluffs! Minutes from Goose Island and Mount La Crosse ski area. Open concept, turnkey, home, features, private entrance. Enjoy the wildlife from your private balcony! Bird sactuary with eagles, geese, ducks, pelicans, whistling swans. Legal to hunt on other side of tracks. This home BOASTS 8 feet ceilings, has a gorgeous quartz center island, stainless steel appliances, quartz countertops, In unit washer and dryer, and the most amazing sunsets from your FOREVER deck! COMMUNITY GREENSPACE FOR PETS AND PLANTS. CLOSE TO TRAILS, SCHOOLS AND SHOPPING. HOA includes lawn, snow removal and pest control.
Pending
$255,900
3808 Sunnyside DRIVE W W, La Crosse, WI 54601
2beds
1,250sqft
:
Get pre-qualified$1,863/mo
Condominium
Built in 2019
-- sqft lot
$248,800 Zestimate®
$205/sqft
$150/mo HOA
What's special
Private entranceQuartz countertopsGorgeous quartz center islandPrivate balconyStainless steel appliances
- 129 days |
- 37 |
- 0 |
Zillow last checked:
Listing updated:
Listed by:
Anastasia Gentry 608-386-4683,
Bi-State Realty & Appraisals
Source: WIREX MLS,MLS#: 1955800 Originating MLS: Metro MLS
Originating MLS: Metro MLSFacts & features
Interior
Bedrooms & bathrooms
- Bedrooms: 2
- Bathrooms: 2
- Full bathrooms: 2
Primary bedroom
- Level: Upper
- Area: 154
- Dimensions: 14 x 11
Bathroom
- Features: Tub Only, Master Bedroom Bath, Shower Stall
Kitchen
- Level: Upper
- Area: 180
- Dimensions: 15 x 12
Living room
- Level: Upper
- Area: 285
- Dimensions: 19 x 15
Heating
- Natural Gas, Forced Air
Cooling
- Central Air
Appliances
- Included: Cooktop, Dishwasher, Disposal, Dryer, Microwave, Oven, Range, Refrigerator, Washer, Water Filtration Own, Water Softener
- Laundry: In Unit
Features
- High Speed Internet, Kitchen Island
- Flooring: Wood or Sim.Wood Floors
- Basement: None / Slab
Interior area
- Total structure area: 1,250
- Total interior livable area: 1,250 sqft
- Finished area above ground: 1,250
- Finished area below ground: 0
Property
Parking
- Total spaces: 1
- Parking features: Attached, Garage Door Opener, 1 Car, 1 Space, Assigned
- Attached garage spaces: 1
Features
- Levels: Two,2 Story
- Stories: 2
- Exterior features: Balcony, Private Entrance
- Has view: Yes
- View description: Water
- Has water view: Yes
- Water view: Water
- Waterfront features: River
- Body of water: Water Access
Details
- Parcel number: 017040381710
- Zoning: Res
Construction
Type & style
- Home type: Condo
- Property subtype: Condominium
Materials
- Aluminum Trim, Brick/Stone, Stone, Vinyl Siding
Condition
- 6-10 Years
- New construction: No
- Year built: 2019
Utilities & green energy
- Sewer: Public Sewer
- Water: Public
- Utilities for property: Cable Available
Community & HOA
HOA
- Has HOA: Yes
- Amenities included: Common Green Space
- HOA fee: $150 monthly
Location
- Region: La Crosse
- Municipality: La Crosse
Financial & listing details
- Price per square foot: $205/sqft
- Annual tax amount: $4,218
- Date on market: 3/31/2026
- Inclusions: Stove, Refrigerator, Washer, Dryer, Dishwasher, Microwave, Garage Opener
- Exclusions: Seller's Personal Property
Estimated market value
$248,800
$236,000 - $261,000
$1,810/mo
Price history
| Date | Event | Price |
|---|---|---|
| 6/24/2026 | Pending sale | $255,900$205/sqft |
Source:  WIREX MLS #1955800 Report a problem WIREX MLS #1955800 Report a problem | ||
| 3/31/2026 | Listed for sale | $255,900+9.4%$205/sqft |
Source: WIREX MLS #1955800 Report a problem | ||
| 8/10/2023 | Sold | $234,000-0.4%$187/sqft |
Source: WIREX MLS #1831174 Report a problem | ||
| 7/26/2023 | Pending sale | $234,900$188/sqft |
Source: WIREX MLS #1831174 Report a problem | ||
| 7/22/2023 | Listed for sale | $234,900$188/sqft |
Source: WIREX MLS #1831174 Report a problem | ||
| 6/21/2023 | Contingent | $234,900$188/sqft |
Source: WIREX MLS #1831174 Report a problem | ||
| 6/1/2023 | Price change | $234,900-6%$188/sqft |
Source: WIREX MLS #1831174 Report a problem | ||
| 5/7/2023 | Price change | $249,900-3.8%$200/sqft |
Source: WIREX MLS #1831174 Report a problem | ||
| 4/24/2023 | Price change | $259,900-3.4%$208/sqft |
Source: WIREX MLS #1831174 Report a problem | ||
| 4/19/2023 | Listed for sale | $269,000+19.7%$215/sqft |
Source: WIREX MLS #1831174 Report a problem | ||
| 6/12/2019 | Listing removed | $224,700$180/sqft |
Source: CENTURY 21 Affiliated #1851269 Report a problem | ||
| 5/23/2019 | Price change | $224,700+2.6%$180/sqft |
Source: CENTURY 21 Affiliated #1851261 Report a problem | ||
| 3/7/2019 | Listed for sale | $219,000$175/sqft |
Source: Century 21 Affiliated #1625417 Report a problem | ||
Public tax history
Tax history is unavailable.
Monthly payment
Est. payment
Payment breakdown
Explore the cost of this home by adjusting the details. Changes won't be saved.Climate risks
Neighborhood: 54601
Nearby schools
GreatSchools rating
- 8/10Southern Bluffs Elementary SchoolGrades: PK-5Distance: 0.2 mi
- 4/10Longfellow Middle SchoolGrades: 6-8Distance: 3.5 mi
- 7/10Central High SchoolGrades: 9-12Distance: 3.2 mi
Schools provided by the listing agent
- Elementary: Southern Bluffs
- Middle: Longfellow
- High: Central
- District: La Crosse
Source: WIREX MLS. This data may not be complete. We recommend contacting the local school district to confirm school assignments for this home.
- $242,5002 bd2 ba1.2k sqft3810 Sunnyside Dr W, La Crosse, WI 54601Sold

- $318,7002 bd2 ba1.2k sqft3806 Sunnyside Dr W, La Crosse, WI 54601Off Market
- $260,0002 bd2 ba1.2k sqft3807 Sunnyside Dr W, La Crosse, WI 54601Sold
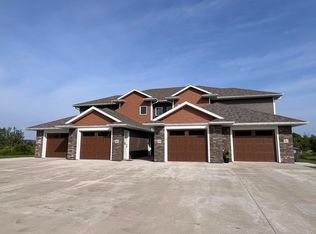
- $260,0002 bd2 ba1.2k sqft3809 Sunnyside Dr W, La Crosse, WI 54601Sold
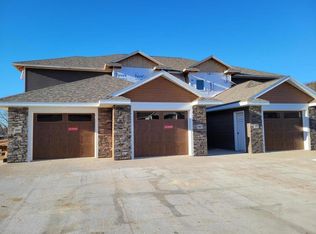
- $254,100-- bd-- ba-- sqft3811 Sunnyside Dr W, La Crosse, WI 54601Off Market
- $--2 bd2 ba-- sqft3850 Sunnyside Dr #142, La Crosse, WI 54601Off Market
- $--3 bd2 ba-- sqft3850 Sunnyside Dr #134, La Crosse, WI 54601Off Market
- $--2 bd2 ba-- sqft3850 Sunnyside Dr #135, La Crosse, WI 54601Off Market
A local agent can set up tours, give advice and negotiate with sellers.
A local lender can help you make sure your offer is ready when you are.
Similar homes
- $269,0002 bd2 ba1k sqftWalnut Grove, La Crosse, WI 54601Active
 MLS ID #1974085, Nicole Dahl. WIREX MLS
 - $235,0003 bd1 ba1k sqft2914 Robinsdale AVENUE, La Crosse, WI 54601Active
 MLS ID #1974405, Jacob Ramey. WIREX MLS
 - $250,0002 bd2 ba988 sqft5th Ward Residences, La Crosse, WI 54601Active
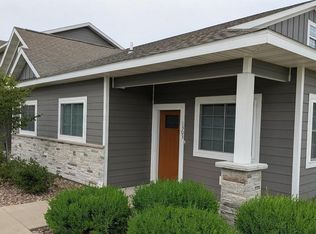 MLS ID #1974724, Cristina Kovacs. WIREX MLS
 - $247,5003 bd2 ba1.3k sqft1217 East Ave S, La Crosse, WI 54601For Sale
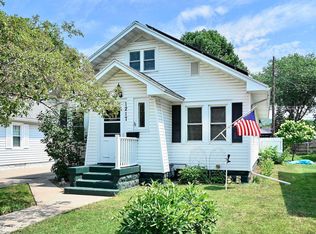
 MLS ID #7120496, Tina Goettelman, Edina Realty, Inc.. NorthstarMLS as distributed by MLS GRID
 - $289,9003 bd2 ba1.4k sqft1807 Market STREET, La Crosse, WI 54601ActiveMLS ID #1974698, Spencer Hegenbarth. WIREX MLS
- $215,0002 bd1 ba1.3k sqft2218 Weston STREET, La Crosse, WI 54601ActiveMLS ID #1974728, Chance Dickman. WIREX MLS
- $230,0003 bd2 ba1.1k sqft1621 Barlow STREET, La Crosse, WI 54601ActiveMLS ID #1974089, Matt Hefti. WIREX MLS
- $265,0001 bd2 ba1.2k sqftThe Hub On 6th, La Crosse, WI 54601ActiveMLS ID #1964247, Amy Lorentz. WIREX MLS
- $257,9002 bd2 ba742 sqft1908 23rd STREET S S, La Crosse, WI 54601ActiveMLS ID #1966972, Sarah Hemker. WIREX MLS
- $249,9003 bd1 ba1.4k sqft2303 13th STREET S S, La Crosse, WI 54601ActiveMLS ID #1963059, Isaac Oelke. WIREX MLS
- $376,4003 bd2 ba1.7k sqft3827 Sunnyside Dr W, La Crosse, WI 54601ActiveMLS ID #1963641, Jason Wang. WIREX MLS
- $270,0002 bd2 ba988 sqft5th Ward Residences, La Crosse, WI 54603ActiveMLS ID #1960553, Michele Burton. WIREX MLS
- $184,9002 bd2 ba1.1k sqft1501 10th STREET S S, La Crosse, WI 54601ActiveMLS ID #1974438, Gayle Dolle. WIREX MLS
- $269,9002 bd1 ba800 sqft716 23rd STREET N N, La Crosse, WI 54601ActiveMLS ID #1973895, William Vaughn Favre. WIREX MLS
- $269,9002 bd2 ba988 sqft5th Ward Residences, La Crosse, WI 54603ActiveMLS ID #1947088, Dan Stacey. WIREX MLS
- $329,9004 bd2 ba1.5k sqft3054 29th COURT S S, La Crosse, WI 54601ActiveMLS ID #1973401, Lance Dembraski. WIREX MLS
- $299,9003 bd2 ba1k sqft3260 33rd STREET S S, La Crosse, WI 54601ActiveMLS ID #1971072, Patrick Griffith. WIREX MLS
- $250,0003 bd1 ba1.2k sqft1723 Bainbridge STREET, La Crosse, WI 54603ActiveMLS ID #1973505, Daniel Veglahn. WIREX MLS
- $379,9003 bd3 ba1.4k sqft2720 32nd STREET S S, La Crosse, WI 54601ActiveMLS ID #1966843, Nichole Mathison. WIREX MLS
- $224,9003 bd1 ba1.3k sqft1307 Kane STREET, La Crosse, WI 54603ActiveMLS ID #1974795, Cathryn Howland. WIREX MLS
