New Floorplan Available. Welcome to Valley Vista, Sacramento's newest community featuring attainable new homes in the low $400,000s featuring ultra low Mello-Roos and NO HOA. This new Plan 8 is ready to call home! This beautiful 2-story home spans 1,327 sq. ft. and offers 3 bedrooms, 2.5 modern bathrooms. Filled with brand new construction energy efficiency features to help you save money including Owned Solar at no charge! Step inside to discover elegant white designer cabinetry paired with sleek Gray Quartz countertops, creating a perfect blend of style and functionality. Valley Vista is ideally located with easy access to I80 and just minutes from downtown Sacramento, offering the perfect balance of suburban tranquility and urban convenience. Don't miss out on the opportunity to be a part of this vibrant new community at Phase One prices. Join us at Valley Vista, where your money goes further and your dream of home ownership awaits!
Pending
$429,990
3808 Western Ct Lot 110, Sacramento, CA 95838
3beds
1,315sqft
Single Family Residence
Built in ----
3,201 Square Feet Lot
$430,800 Zestimate®
$327/sqft
$-- HOA
What's special
Elegant white designer cabinetrySleek gray quartz countertops
- 197 days |
- 17 |
- 1 |
Likely to sell faster than
Zillow last checked:
Listing updated:
Listed by:
Dillon Schuh DRE #01847810 916-213-4923,
Next Real Estate Group Inc.,
Christopher Brown DRE #01206895 916-300-0159,
Next Real Estate Group Inc.
Source: MetroList Services of CA,MLS#: 226014213Originating MLS: MetroList Services, Inc.
Facts & features
Interior
Bedrooms & bathrooms
- Bedrooms: 3
- Bathrooms: 3
- Full bathrooms: 2
- Partial bathrooms: 1
Rooms
- Room types: Master Bedroom, Family Room
Dining room
- Features: Space in Kitchen
Kitchen
- Features: Kitchen Island, Stone Counters, Kitchen/Family Combo
Heating
- Central, Heat Pump
Cooling
- Central Air
Appliances
- Included: Dishwasher, Disposal, Microwave, Free-Standing Electric Range
- Laundry: Electric Dryer Hookup, Hookups Only, Inside Room
Features
- Flooring: Carpet, Vinyl, Wood
- Has fireplace: No
Interior area
- Total structure area: 0
- Total interior livable area: 1,315 sqft
Property
Parking
- Total spaces: 1
- Parking features: Attached, Driveway
- Attached garage spaces: 1
- Has uncovered spaces: Yes
Features
- Fencing: Back Yard
Lot
- Size: 3,201 Square Feet
- Features: Sprinklers In Front, Landscape Front
- Topography: Level,Level
Details
- Zoning: R
- Special conditions: Standard
Construction
Type & style
- Home type: SingleFamily
- Property subtype: Single Family Residence
Materials
- Stucco, Frame, Wall Insulation
- Foundation: Slab
- Roof: Composition
Condition
- New construction: Yes
Details
- Builder name: Keusder Homes
Utilities & green energy
- Electric: 220 Volts, Photovoltaics Seller Owned
- Sewer: Sewer in Street, Public Sewer
- Water: Meter Paid, Public
- Utilities for property: Sewer In & Connected, Electric, Internet Available
Community & HOA
Community
- Subdivision: Valley Vista
Location
- Region: Sacramento
Financial & listing details
- Price per square foot: $327/sqft
- Price range: $430K - $430K
- Date on market: 2/6/2026
Estimated market value
$430,800
$409,000 - $452,000
$2,412/mo
Price history
| Date | Event | Price |
|---|---|---|
| 3/12/2026 | Pending sale | $429,990$327/sqft |
Source: MetroList Services of CA #226014213 Report a problem | ||
| 2/6/2026 | Listed for sale | $429,990$327/sqft |
Source: MetroList Services of CA #226014213 Report a problem | ||
Public tax history
Tax history is unavailable.
Monthly payment
Est. payment
Payment breakdown
Explore the cost of this home by adjusting the details. Changes won't be saved.Climate risks
Neighborhood: Robla
Nearby schools
GreatSchools rating
- 2/10Main Avenue Elementary SchoolGrades: K-6Distance: 0.8 mi
- NARobla PreschoolGrades: Distance: 1.3 mi
- $25,1281.24 acresSurry Dr, Mohave valley, AZ 86440Off Market
- $470,0003 bd2 ba1.3k sqft5442 Clint Pl, Sacramento, CA 95838Sold
- $485,0003 bd2 ba1.3k sqft5443 Clint Pl, Sacramento, CA 95838Sold
- $527,5003 bd2 ba1.4k sqft1006 Jessie Ave, Sacramento, CA 95838Off Market
- $498,0003 bd2 ba1.4k sqft1218 Dignity Way, Sacramento, CA 95838Sold
- $493,0003 bd2 ba1.4k sqft1230 Dignity Way, Sacramento, CA 95838Sold
- $261,7001 bd1 ba400 sqft3815 Magenta Aly, Sacramento, CA 95838Off Market
- $502,3003 bd3 ba1.4k sqft6 Oakmonar Way, Sacramento, CA 95838Off Market
- $348,7002 bd1 ba720 sqft3922 Ivyy St, Sacramento, CA 95838Off Market
A local agent can set up tours, give advice and negotiate with sellers.
Similar homes
- $429,9903 bd3 ba1.3k sqft3820 Western Ave Lot 107, Sacramento, CA 95838New Construction
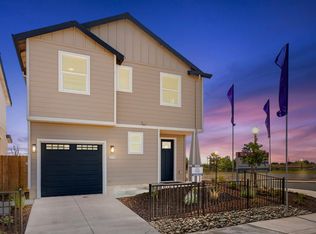 MLS ID #226093164, Dillon Schuh. MetroList Services of CA
 - $419,9903 bd2 ba1.2k sqft3384 Starry Sky Walk, Sacramento, CA 95834New Construction
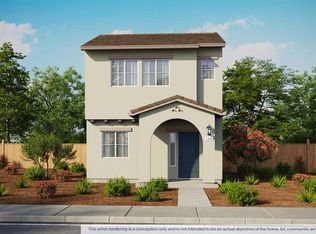 MetroList Services of CA
 - from $414,9903 bd2 ba1.2k sqftPioneer Plan, Skylar, Sacramento, CA 95834New Construction
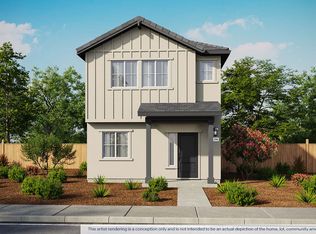 DR Horton
 - $414,9903 bd2 ba1.2k sqft3396 Starry Sky Walk, Sacramento, CA 95834New ConstructionDR Horton
- $499,9003 bd3 ba1.6k sqft3074 Seaspray Walk, Sacramento, CA 95833For SaleMLS ID #226094189, Tracy Fig Figueroa. MetroList Services of CA
- $634,9904 bd4 ba1.9k sqft16 Morrison Ave, Sacramento, CA 95838New ConstructionMLS ID #226047065, Dillon Schuh. MetroList Services of CA
- $494,0554 bd3 ba1.6k sqft7808 Rivermeadow Way, Sacramento, CA 95832New ConstructionMetroList Services of CA
- $502,2154 bd3 ba1.6k sqft7812 Rivermeadow Way, Sacramento, CA 95832New ConstructionMetroList Services of CA
- $498,9003 bd3 ba1.4k sqft2019 Odin Walk, Sacramento, CA 95835New ConstructionMetroList Services of CA
- $488,0003 bd3 ba1.7k sqft3081 Cityscape Walk, Sacramento, CA 95833For SaleMLS ID #226047707, Alex Salais. MetroList Services of CA
- $507,9903 bd3 ba1.4k sqft3513 Miraleste Way, Sacramento, CA 95835New ConstructionLennar Homes
- $510,0003 bd3 ba1.7k sqft8800 Ariston Ln, Elk Grove, CA 95758For SaleMLS ID #226094340, Russ Teague. MetroList Services of CA
- $567,9903 bd3 ba1.5k sqft3533 Miraleste Way, Sacramento, CA 95835New ConstructionLennar Homes
- $496,0554 bd3 ba1.6k sqft7841 Delta Shores Cir N, Sacramento, CA 95832For SaleMLS ID #226098155, Limin Wang. MetroList Services of CA
- $488,9903 bd3 ba1.5k sqft2946 Porcelain St, Lincoln, CA 95648New ConstructionMetroList Services of CA
- $528,8003 bd3 ba1.5k sqft3141 Bluebird Ct, West Sacramento, CA 95691For SaleMLS ID #41142176, Connie Tan. Bay East AOR
- $489,9903 bd3 ba1.5k sqft2982 Porcelain St, Lincoln, CA 95648New ConstructionMetroList Services of CA
- from $431,9902 bd2 ba1.4k sqftFalcon Plan, K. Hovnanian's® Four Seasons at The Ranch, Rancho Cordova, CA 95742New ConstructionK. Hovnanian Companies, LLC
- $550,0004 bd4 ba1.9k sqft4029 Dover St, West Sacramento, CA 95691For SaleMLS ID #226101462, Jeff Martin. MetroList Services of CA
- $559,9993 bd2 ba1.3k sqft2032 Metalmark St, Roseville, CA 95747For SaleMLS ID #226085218, Angelica Alfred. MetroList Services of CA
Local buyer's agents are ready to help
