Luxury new construction is coming to Arcadia Lite. This 2,736 SF home is under construction now, with completion estimated for November 2026. It will pair soft sage board and batten with natural stone and a wood garage door, and that same warmth will carry inside. The great room will have soaring two-story ceilings and flow right into a designer kitchen with sage green cabinetry, a warm wood island, quartz countertops, and brushed brass hardware. High-end finishes will run throughout, including wide plank flooring. A main floor den with a full bath next door will give guests or a home office their own space. Upstairs will be the primary suite with a walk-in closet and private bath, two more bedrooms, a full bath, and laundry. A covered patio and desert landscaping will finish it off. Minutes from Arcadia and Biltmore dining, Old Town Scottsdale, and Sky Harbor. Photos are renderings. Finishes are subject to change.
For sale
$1,499,000
3809 E EARLL Drive, Phoenix, AZ 85018
3beds
2,736sqft
Single Family Residence
Built in 2026
5,708 Square Feet Lot
$-- Zestimate®
$548/sqft
$-- HOA
What's special
Covered patioWood garage doorDesert landscapingWarm wood islandWide plank flooringBrushed brass hardwareQuartz countertops
- 22 days
- 176
- 8
Likely to sell faster than
Zillow last checked:
Listing updated:
Listed by:
Laura Holl 602-486-9607,
Limitless Real Estate,
Paige N Hargis 603-454-4141,
Limitless Real Estate
Source: ARMLS,MLS#: 7087992
Facts & features
Interior
Bedrooms & bathrooms
- Bedrooms: 3
- Bathrooms: 3
- Full bathrooms: 3
Heating
- Heat Pump
Cooling
- Central Air, Programmable Thmstat
Appliances
- Included: Built-in Microwave, Dishwasher, Disposal, Electric Range, Electric Cooktop, Built-In Electric Oven
- Laundry: Upper Level, Inside
Features
- Quartz Countertops, Upstairs, Breakfast Bar, 9+ Flat Ceilings, Vaulted Ceiling(s), Kitchen Island, Pantry, 3/4 Bath Master Bdrm
- Flooring: Vinyl
- Windows: Screens, Double Pane Windows
- Has basement: No
- Has fireplace: No
Interior area
- Total structure area: 2,736
- Total interior livable area: 2,736 sqft
Property
Parking
- Total spaces: 4
- Parking features: Direct Access
- Garage spaces: 2
- Uncovered spaces: 2
Features
- Stories: 2
- Patio & porch: Covered
- Spa features: None
- Fencing: Block
Lot
- Size: 5,708 Square Feet
- Features: North/South Exposure, Auto Timer H2O Front, Auto Timer H2O Back
Details
- Parcel number: 12721019B
Construction
Type & style
- Home type: SingleFamily
- Property subtype: Single Family Residence
Materials
- Stucco, Wood Frame, Painted, Block
- Roof: Tile
Condition
- Under Construction
- New construction: No
- Year built: 2026
Details
- Builder name: Ascend Communities LLC
Utilities & green energy
- Electric: 220 Volts in Kitchen
- Sewer: Public Sewer
Community & HOA
Community
- Subdivision: CITRUS ACRES LOTS 1 THRU 20
HOA
- Has HOA: No
- Services included: No Fees
Location
- Region: Phoenix
Financial & listing details
- Price per square foot: $548/sqft
- Tax assessed value: $252,100
- Annual tax amount: $1,873
- Date on market: 10/31/2026
- Listing terms: VA Loan,Cash,Conventional,FHA
- Ownership: Fee Simple
- Electric utility on property: Yes
- Road surface type: Asphalt
Estimated market value
Not available
Estimated sales range
Not available
Not available
Price history
| Date | Event | Price |
|---|---|---|
| 10/31/2026 | Listed for sale | $1,499,000+518.7%$548/sqft |
Source:  ARMLS #7087992 Report a problem | ||
| 4/25/2025 | Sold | $242,299-37.9%$89/sqft |
Source: Public Record Report a problem | ||
| 7/29/2022 | Sold | $390,000+47.7%$143/sqft |
Source: Public Record Report a problem | ||
| 6/16/2022 | Sold | $264,000+613.5%$96/sqft |
Source: Public Record Report a problem | ||
| 10/8/2012 | Sold | $37,000$14/sqft |
Source: Public Record Report a problem | ||
Public tax history
| Year | Property taxes | Tax assessment |
|---|---|---|
| 2025 | $1,873 +164.1% | $25,210 +13.1% |
| 2024 | $709 | $22,295 |
Find assessor info on the county website
Monthly payment
Est. payment
Payment breakdown
Explore the cost of this home by adjusting the details. Changes won't be saved.Climate risks
Neighborhood: Camelback East
Nearby schools
Schools provided by the listing agent
- Elementary: Monte Vista Elementary School
- Middle: Monte Vista Elementary School
- High: Camelback High School
- District: Creighton Elementary District
Source: ARMLS. This data may not be complete. We recommend contacting the local school district to confirm school assignments for this home.


Similar homes
- $1,499,0003 bd3 ba2.7k sqft3815 E EARLL Drive, Phoenix, AZ 85018For Sale
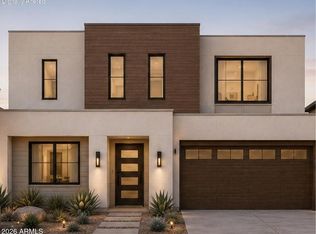 MLS ID #7088001, Laura Holl, Limitless Real Estate. ARMLS
- $1,400,0005 bd4 ba3.7k sqft3829 E CRITTENDEN Lane, Phoenix, AZ 85018For Sale
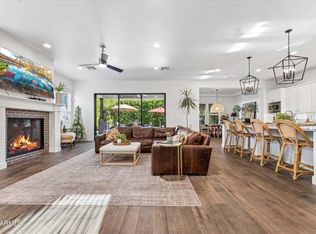 MLS ID #7042199, Shawn Keeler, Russ Lyon Sotheby's International Realty. ARMLS
- $1,699,9905 bd4 ba3k sqft4334 E INDIANOLA Avenue, Phoenix, AZ 85018For Sale
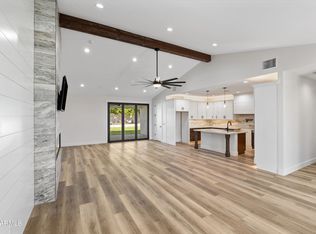 MLS ID #7099264, Daryl Lee Eduardo Stuteville, A.Z. & Associates. ARMLS
- $1,699,0004 bd3 ba2.2k sqft3031 N 52ND Street, Phoenix, AZ 85018For Sale
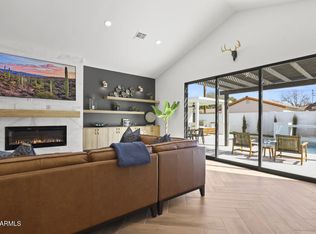 MLS ID #7075879, Brett Borinstein, Gentry Real Estate. ARMLS
