Chestnut Incentive rates as low as 4.49%. This beautiful home features 4 bedrooms, 3 bathrooms, a loft area, and a private 2-car garage. The main level includes a guest room with a full bath, and the stunning 2-story foyer makes a great first impression. The great room flows into the kitchen, which boasts a large island with bar stool seating. Expansive windows fill the space with natural light, and the electric fireplace with shiplap is ready for your TV. A large covered patio is perfect for gatherings with friends and family, while the dining area off the kitchen and the open concept design keep everyone connected. Upstairs, the primary suite offers a tray ceiling and a luxurious 7-foot dual shower surrounded by tile. You'll also find a loft, laundry room, hall bath, and two additional bedrooms. Sample images available-contact the listing agent for more details.
Pending
Price increase: $4.2K (6/30)
$467,289
3809 Ivy Cottage Dr Lot 79, Snellville, GA 30039
4beds
2,537sqft
Single Family Residence
Built in 2026
-- sqft lot
$-- Zestimate®
$184/sqft
$60/mo HOA
What's special
Loft area
- 63 days |
- 13 |
- 0 |
Zillow last checked:
Listing updated:
Listed by:
Letanya Hendrix 404-914-5464,
Chafin Realty, Inc.
Source: GAMLS,MLS#: 10788437
Facts & features
Interior
Bedrooms & bathrooms
- Bedrooms: 4
- Bathrooms: 3
- Full bathrooms: 3
- Main level bathrooms: 1
- Main level bedrooms: 1
Rooms
- Room types: Foyer, Great Room, Laundry, Loft
Kitchen
- Features: Kitchen Island, Solid Surface Counters, Walk-in Pantry
Heating
- Central, Natural Gas, Zoned
Cooling
- Central Air, Zoned
Appliances
- Included: Dishwasher, Disposal, Gas Water Heater, Microwave
- Laundry: Upper Level
Features
- Double Vanity, High Ceilings, Separate Shower, Walk-In Closet(s)
- Flooring: Carpet, Tile, Vinyl
- Windows: Double Pane Windows
- Basement: None
- Number of fireplaces: 1
- Fireplace features: Factory Built, Family Room
- Common walls with other units/homes: No Common Walls
Interior area
- Total structure area: 2,537
- Total interior livable area: 2,537 sqft
- Finished area above ground: 2,537
- Finished area below ground: 0
Property
Parking
- Total spaces: 2
- Parking features: Attached, Garage
- Has attached garage: Yes
Features
- Levels: Two
- Stories: 2
- Patio & porch: Porch
- Exterior features: Other
- Body of water: None
Lot
- Features: Corner Lot, Private
- Residential vegetation: Grassed
Details
- Parcel number: R4335 552
Construction
Type & style
- Home type: SingleFamily
- Architectural style: Brick Front,Traditional
- Property subtype: Single Family Residence
Materials
- Other
- Foundation: Slab
- Roof: Composition
Condition
- Under Construction
- New construction: Yes
- Year built: 2026
Details
- Warranty included: Yes
Utilities & green energy
- Sewer: Public Sewer
- Water: Public
- Utilities for property: Electricity Available, Natural Gas Available, Sewer Available, Sewer Connected, Underground Utilities, Water Available
Green energy
- Energy efficient items: Thermostat
Community & HOA
Community
- Features: Sidewalks, Street Lights
- Security: Smoke Detector(s)
- Subdivision: Crofton Place
HOA
- Has HOA: Yes
- Services included: Management Fee
- HOA fee: $725 annually
Location
- Region: Snellville
Financial & listing details
- Price per square foot: $184/sqft
- Annual tax amount: $10
- Date on market: 6/18/2026
- Cumulative days on market: 63 days
- Listing agreement: Exclusive Right To Sell
- Electric utility on property: Yes
Estimated market value
Not available
Estimated sales range
Not available
$2,701/mo
Price history
| Date | Event | Price |
|---|---|---|
| 8/2/2026 | Pending sale | $467,289$184/sqft |
Source:  GAMLS #10788437 Report a problem GAMLS #10788437 Report a problem | ||
| 6/30/2026 | Price change | $467,289+0.9%$184/sqft |
Source: GAMLS #10788437 Report a problem | ||
| 6/18/2026 | Listed for sale | $463,090$183/sqft |
Source: GAMLS #10788437 Report a problem | ||
Public tax history
Tax history is unavailable.
Monthly payment
Est. payment
Payment breakdown
Explore the cost of this home by adjusting the details. Changes won't be saved.Climate risks
Neighborhood: 30039
Nearby schools
GreatSchools rating
- 4/10Norton Elementary SchoolGrades: PK-5Distance: 2 mi
- 5/10Snellville Middle SchoolGrades: 6-8Distance: 3.7 mi
- 3/10South Gwinnett High SchoolGrades: 9-12Distance: 5 mi
Schools provided by the listing agent
- Elementary: Norton
- Middle: Snellville
- High: South Gwinnett
Source: GAMLS. This data may not be complete. We recommend contacting the local school district to confirm school assignments for this home.
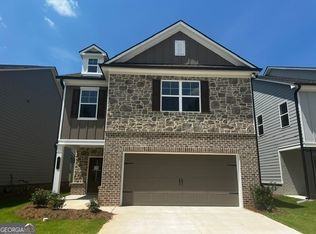
- $412,5024 bd3 ba2.2k sqft3789 Ivy Cottage Dr LOT 81, Snellville, GA 30039New Construction
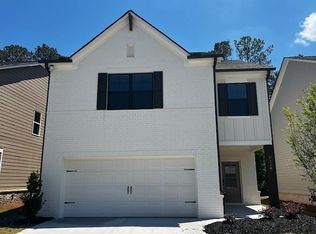
- $408,7064 bd3 ba2.2k sqft3690 Ivy Cottage Dr, Snellville, GA 30039Sold
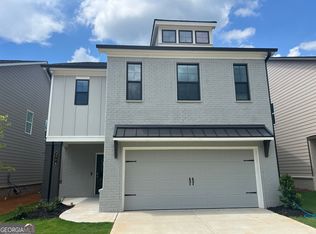
- $476,1894 bd3 ba2.5k sqft3779 Ivy Cottage Dr LOT 82, Snellville, GA 30039Pending
- $392,3153 bd3 ba2k sqft3720 Ivy Cottage Dr, Snellville, GA 30039Sold

- $573,7085 bd4 ba3.3k sqft3840 Ivy Cottage Dr, Snellville, GA 30039Sold
- $407,2383 bd3 ba2.1k sqft3780 Ivy Cottage Dr LOT 29, Snellville, GA 30039New Construction
- $406,7114 bd3 ba2.2k sqft3730 Ivy Cottage Dr, Snellville, GA 30039Pending
- $553,3405 bd4 ba3.4k sqft3810 Ivy Cottage Dr #27B, Snellville, GA 30039Sold
A local agent can set up tours, give advice and negotiate with sellers.
Similar homes
- $412,5024 bd3 ba2.2k sqft3789 Ivy Cottage Dr Lot 81, Snellville, GA 30039Active
 MLS ID #10804998, Letanya Hendrix, Chafin Realty, Inc.. GAMLS
 - $407,2383 bd3 ba2.1k sqft3780 Ivy Cottage Dr Lot 29, Snellville, GA 30039Active
 MLS ID #10788415, Letanya Hendrix, Chafin Realty, Inc.. GAMLS
 - $407,8133 bd3 ba2.1k sqft3760 Ivy Cottage Dr Lot 31, Snellville, GA 30039Active
 MLS ID #10778689, Letanya Hendrix, Chafin Realty, Inc.. GAMLS
 - from $484,9904 bd3 ba3k sqftWagener Plan, Everson, Snellville, GA 30039New Construction
 DRB Homes
 - from $464,9903 bd3 ba2.7k sqftWynwood Plan, Everson, Snellville, GA 30039New ConstructionDRB Homes
- $384,0803 bd3 ba2k sqft3769 Ivy Cottage Dr Lot 83, Snellville, GA 30039ActiveMLS ID #10778726, Letanya Hendrix, Chafin Realty, Inc.. GAMLS
- from $467,9904 bd3 ba2.7k sqftTravis Plan, Oak Grove Glen, Snellville, GA 30078New ConstructionCentury Communities
- from $539,9905 bd5 ba3.6k sqftRosemary II Plan, Everson, Snellville, GA 30039New ConstructionDRB Homes
- $445,9905 bd4 ba2.7k sqft1954 Peaceful Pine Ave Lot 39, Snellville, GA 30078ActiveMLS ID #10774326, Karen L Walter, CCG Realty Group LLC. GAMLS
- from $469,9005 bd3 ba3k sqftDavidson Plan, Braswell Farms, Loganville, GA 30052New ConstructionEastwood Homes
- $499,9905 bd4 ba2.7k sqft1979 Brookhill Way Lot 70, Snellville, GA 30078ActiveMLS ID #10794540, Janel Brown, CCG Realty Group LLC. GAMLS
- $474,9005 bd3 ba2.8k sqft5535 Highway 155 Lot 3-N, Stockbridge, GA 30281ActiveMLS ID #10815172, Amy Mick, Southern Classic Realtors. GAMLS
- $499,9994 bd3 ba2.3k sqft2700 Westgate Park Dr, Loganville, GA 30052ActiveMLS ID #10788753, Ginna De La Pena, Virtual Properties Realty.com. GAMLS
- from $377,9904 bd3 ba2k sqftReagan Plan, Abbotts Crossing, Conyers, GA 30094New ConstructionDRB Homes
- from $491,9004 bd4 ba3k sqftThe Dover Plan, Stephen's Landing, Loganville, GA 30052New ConstructionDirect Residential Communities
- $450,0005 bd3 ba2.5k sqft462 Hinton Farm Way, Dacula, GA 30019ActiveMLS ID #10815915, Ellen Yi, Virtual Properties Realty.com. GAMLS
- from $437,9904 bd4 ba2.3k sqftReynolds Plan, Rosewood Farm, Lawrenceville, GA 30044New ConstructionTaylor Morrison
- $470,9904 bd3 ba2.6k sqft571 Jasmine Woods Dr, Lawrenceville, GA 30046New ConstructionStanley Martin Homes
- $415,0004 bd3 ba2.4k sqft1548 Ridgewood Ct, Monroe, GA 30656ActiveMLS ID #10801095, Kathy Coots, Keller Williams Realty Atl. Partners. GAMLS
- $369,9004 bd3 ba2.9k sqft7759 Hansel Ln, Lithonia, GA 30058ActiveMLS ID #10783098, Kevin Chan, Virtual Properties Realty.com. GAMLS
