Chestnut This inviting home features 4 bedrooms, 3 bathrooms, a loft, and a private 2-car garage with a driveway. Step into the bright two-story foyer, and you'll find a guest bedroom with a full bath just off the garage. The great room flows seamlessly into a gorgeous gourmet kitchen with a large center island with Quartz counters and bar seating, adjacent to a dining area and a spacious covered patio overlooking a large spacious back yard. Screen in porch makes it great for just hanging outside. Large windows bring in plenty of natural light, while a shiplap-accented fireplace adds a modern touch. Upstairs, open railings lead to a roomy loft. The primary suite offers two walk-in closets and a luxurious 7-foot frameless shower with dual shower heads. Two additional bedrooms share a guest bath with a shower-tub combo and dual sinks, and there's also a walk-in laundry room. Sample images are available-contact the listing agent for details and incentives. Financing options include 4.99% FHA/VA, 5.25% Conventional, and 3.99% 5/1 ARM, plus closing cost assistance.
Pending
Price increase: $5.6K (7/22)
$476,189
3779 Ivy Cottage Dr Lot 82, Snellville, GA 30039
4beds
2,537sqft
Single Family Residence
Built in 2026
-- sqft lot
$-- Zestimate®
$188/sqft
$60/mo HOA
What's special
- 47 days |
- 20 |
- 2 |
Zillow last checked:
Listing updated:
Listed by:
Letanya Hendrix 404-914-5464,
Chafin Realty, Inc.
Source: GAMLS,MLS#: 10799770
Facts & features
Interior
Bedrooms & bathrooms
- Bedrooms: 4
- Bathrooms: 3
- Full bathrooms: 3
- Main level bathrooms: 1
- Main level bedrooms: 1
Rooms
- Room types: Foyer, Great Room, Laundry, Loft, Other
Kitchen
- Features: Kitchen Island, Solid Surface Counters, Walk-in Pantry
Heating
- Central, Natural Gas, Zoned
Cooling
- Central Air, Zoned
Appliances
- Included: Dishwasher, Disposal, Gas Water Heater, Microwave
- Laundry: Upper Level
Features
- Double Vanity, High Ceilings, Separate Shower, Walk-In Closet(s)
- Flooring: Carpet, Tile, Vinyl
- Windows: Double Pane Windows
- Basement: None
- Number of fireplaces: 1
- Fireplace features: Factory Built, Family Room
- Common walls with other units/homes: No Common Walls
Interior area
- Total structure area: 2,537
- Total interior livable area: 2,537 sqft
- Finished area above ground: 2,537
- Finished area below ground: 0
Property
Parking
- Total spaces: 2
- Parking features: Attached, Garage
- Has attached garage: Yes
Features
- Levels: Two
- Stories: 2
- Patio & porch: Patio, Porch
- Exterior features: Other
- Body of water: None
Lot
- Features: Other, Private
- Residential vegetation: Grassed
Details
- Parcel number: 0.0
Construction
Type & style
- Home type: SingleFamily
- Architectural style: Brick Front,Traditional
- Property subtype: Single Family Residence
Materials
- Other
- Foundation: Slab
- Roof: Composition
Condition
- Under Construction
- New construction: Yes
- Year built: 2026
Details
- Warranty included: Yes
Utilities & green energy
- Sewer: Public Sewer
- Water: Public
- Utilities for property: Electricity Available, Sewer Available, Water Available
Green energy
- Energy efficient items: Thermostat
Community & HOA
Community
- Features: Sidewalks, Street Lights
- Security: Smoke Detector(s)
- Subdivision: Crofton Place
HOA
- Has HOA: Yes
- Services included: Management Fee
- HOA fee: $725 annually
Location
- Region: Snellville
Financial & listing details
- Price per square foot: $188/sqft
- Annual tax amount: $10
- Date on market: 7/6/2026
- Cumulative days on market: 47 days
- Listing agreement: Exclusive Right To Sell
- Electric utility on property: Yes
Estimated market value
Not available
Estimated sales range
Not available
$2,655/mo
Price history
| Date | Event | Price |
|---|---|---|
| 7/26/2026 | Pending sale | $476,189$188/sqft |
Source:  GAMLS #10799770 Report a problem GAMLS #10799770 Report a problem | ||
| 7/22/2026 | Price change | $476,189+1.2%$188/sqft |
Source: GAMLS #10799770 Report a problem | ||
| 7/13/2026 | Price change | $470,599-2.3%$185/sqft |
Source: GAMLS #10799770 Report a problem | ||
| 7/6/2026 | Listed for sale | $481,674$190/sqft |
Source: GAMLS #10799770 Report a problem | ||
Public tax history
Tax history is unavailable.
Monthly payment
Est. payment
Payment breakdown
Explore the cost of this home by adjusting the details. Changes won't be saved.Climate risks
Neighborhood: 30039
Nearby schools
GreatSchools rating
- 4/10Norton Elementary SchoolGrades: PK-5Distance: 1.9 mi
- 5/10Snellville Middle SchoolGrades: 6-8Distance: 3.7 mi
- 3/10South Gwinnett High SchoolGrades: 9-12Distance: 5 mi
Schools provided by the listing agent
- Elementary: Norton
- Middle: Snellville
- High: South Gwinnett
Source: GAMLS. This data may not be complete. We recommend contacting the local school district to confirm school assignments for this home.
- $412,5024 bd3 ba2.2k sqft3789 Ivy Cottage Dr LOT 81, Snellville, GA 30039New Construction
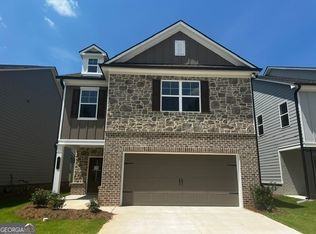
- $384,0803 bd3 ba2k sqft3769 Ivy Cottage Dr LOT 83, Snellville, GA 30039New Construction

- $384,0803 bd3 ba2k sqft3769 Ivy Cottage Dr, Snellville, GA 30039New Construction

- $406,7114 bd3 ba2.2k sqft3730 Ivy Cottage Dr, Snellville, GA 30039Pending
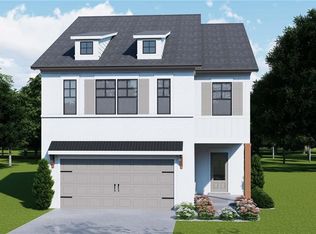
- $467,2894 bd3 ba2.5k sqft3809 Ivy Cottage Dr LOT 79, Snellville, GA 30039Pending
- $392,3153 bd3 ba2k sqft3720 Ivy Cottage Dr, Snellville, GA 30039Sold
- $467,3054 bd3 ba2.5k sqft3750 Ivy Cottage Dr, Snellville, GA 30039Pending
- $394,7093 bd3 ba2k sqft3770 Ivy Cottage Dr LOT 30, Snellville, GA 30039New Construction
A local agent can set up tours, give advice and negotiate with sellers.
Similar homes
- $412,5024 bd3 ba2.2k sqft3789 Ivy Cottage Dr Lot 81, Snellville, GA 30039Active
 MLS ID #10804998, Letanya Hendrix, Chafin Realty, Inc.. GAMLS
 - $407,8133 bd3 ba2.1k sqft3760 Ivy Cottage Dr Lot 31, Snellville, GA 30039Active
 MLS ID #10778689, Letanya Hendrix, Chafin Realty, Inc.. GAMLS
 - $407,2383 bd3 ba2.1k sqft3780 Ivy Cottage Dr Lot 29, Snellville, GA 30039Active
 MLS ID #10788415, Letanya Hendrix, Chafin Realty, Inc.. GAMLS
 - $384,0803 bd3 ba2k sqft3769 Ivy Cottage Dr Lot 83, Snellville, GA 30039ActiveMLS ID #10778726, Letanya Hendrix, Chafin Realty, Inc.. GAMLS
- from $467,9904 bd3 ba2.7k sqftTravis Plan, Oak Grove Glen, Snellville, GA 30078New ConstructionCentury Communities
- $445,9905 bd4 ba2.7k sqft1954 Peaceful Pine Ave Lot 39, Snellville, GA 30078ActiveMLS ID #10774326, Karen L Walter, CCG Realty Group LLC. GAMLS
- $487,0004 bd3 ba2.3k sqft3240 Herald Dr, Scottdale, GA 30079ActiveMLS ID #10826907, Alkarim R Lakhani, C.A.M. & Associates. GAMLS
- $479,9004 bd3 ba2.2k sqft2267 Bold Springs Rd, Monroe, GA 30656ActiveMLS ID #10801530, Tabatha Pittaluga, Keller Williams Realty Atl. Partners. GAMLS
- $499,9905 bd4 ba2.7k sqft1979 Brookhill Way Lot 70, Snellville, GA 30078ActiveMLS ID #10794540, Janel Brown, CCG Realty Group LLC. GAMLS
- from $469,9005 bd3 ba3k sqftDavidson Plan, Braswell Farms, Loganville, GA 30052New ConstructionEastwood Homes
- $474,9005 bd3 ba2.8k sqft5535 Highway 155 Lot 3-N, Stockbridge, GA 30281ActiveMLS ID #10815172, Amy Mick, Southern Classic Realtors. GAMLS
- $515,0004 bd3 ba2.7k sqft43 Belmont Ct, Monroe, GA 30655ActiveMLS ID #10735310, Lindsey Lomax, GA Realty LLC. GAMLS
- $500,0004 bd4 ba2.9k sqft35 Hawthorn Ln, Covington, GA 30014ActiveMLS ID #10700424, Adam Morgan, The American Realty. GAMLS
- $499,9994 bd3 ba2.3k sqft2700 Westgate Park Dr, Loganville, GA 30052ActiveMLS ID #10788753, Ginna De La Pena, Virtual Properties Realty.com. GAMLS
- from $491,9004 bd4 ba3k sqftThe Dover Plan, Stephen's Landing, Loganville, GA 30052New ConstructionDirect Residential Communities
- from $377,9904 bd3 ba2k sqftReagan Plan, Abbotts Crossing, Conyers, GA 30094New ConstructionDRB Homes
- $415,0004 bd3 ba2.4k sqft1548 Ridgewood Ct, Monroe, GA 30656ActiveMLS ID #10801095, Kathy Coots, Keller Williams Realty Atl. Partners. GAMLS
- $400,0004 bd3 ba2.4k sqft95 Bridgemill Dr, Covington, GA 30014ActiveMLS ID #10819192, Monique Lennon, Joe Stockdale Real Estate. GAMLS
- $450,0005 bd3 ba2.5k sqft462 Hinton Farm Way, Dacula, GA 30019ActiveMLS ID #10815915, Ellen Yi, Virtual Properties Realty.com. GAMLS
- from $490,2004 bd3 ba2.5k sqftFleetwood Plan, Water Oak Estates, Lawrenceville, GA 30045New ConstructionDR Horton
