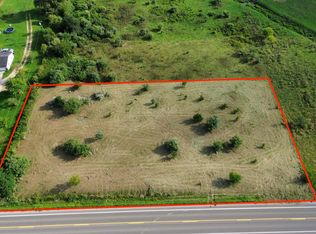
[Open House Saturday 10/03 from 12:00 - 2:00PM] Come home to this rare opportunity to own over 17 acres of country living, where the possibilities are limited only by your imagination. This 3-bedroom, 3-bathroom home offers the freedom, privacy, and space to create the lifestyle you’ve been dreaming about. Imagine waking up with open space around you, having room for animals, hobbies, gardens, equipment, or simply a place to escape the everyday hustle. Whether you’ve always dreamed of creating your own small homestead or simply want the peace and freedom that comes with acreage, this property gives you the room to make it your own. Two large outbuildings provide incredible versatility, with one offering space for animals and the other perfect for storage, a workshop, equipment, or hobbies. An attached 2-car garage adds even more functionality. Inside, a unique interior balcony overlooks the living room and dining area, adding character and an open feel to the home. With the right vision, this property could become the ultimate country getaway—a place where weekends feel longer, the pace of life slows down, and there’s room for all the things you’ve always wanted to do. The land is here. The space is here. The opportunity is here. Now it’s time to make it yours.
Coming soon 10/03
$374,900
3809 Otter Lake Rd, Otter Lake, MI 48464
3beds
2,561sqft
Single Family Residence
Built in 1992
17.33 Acres Lot
$401,300 Zestimate®
$146/sqft
$-- HOA
What's special
- --
- on Zillow
- 416
- views
- 58
- saves
Zillow last checked:
Listed by:
Alexander Lovell,
Ironstone Realty 586-804-7668
Source: MiRealSource,MLS#: 50223294 Originating MLS: MiRealSource
Originating MLS: MiRealSourceFacts & features
Interior
Bedrooms & bathrooms
- Bedrooms: 3
- Bathrooms: 3
- Full bathrooms: 2
- 1/2 bathrooms: 1
- Main level bathrooms: 1
Rooms
- Room types: Bedroom, Laundry, Master Bedroom, Living Room, Utility/Laundry Room, Master Bathroom, First Flr Lavatory, Bathroom, Second Flr Full Bathroom, Dining Room
Primary bedroom
- Level: First
Bedroom 1
- Level: Entry
- Area: 240
- Dimensions: 15 x 16
Bedroom 2
- Level: Second
- Area: 208
- Dimensions: 13 x 16
Bedroom 3
- Level: Entry
- Area: 143
- Dimensions: 11 x 13
Bathroom 1
- Level: Main
Bathroom 2
- Level: Second
Heating
- Baseboard, Boiler, Propane
Cooling
- Ceiling Fan(s), Wall/Window Unit(s), Window Unit(s)
Appliances
- Included: Dishwasher, Dryer, Microwave, Range/Oven, Refrigerator, Washer, Water Heater
- Laundry: First Floor Laundry, Laundry Room
Features
- High Ceilings, Interior Balcony, Walk-In Closet(s)
- Flooring: Hardwood
- Windows: Bay Window(s), Skylight(s)
- Basement: Crawl Space
- Number of fireplaces: 1
- Fireplace features: Living Room, Wood Burning Stove, Wood Burning
Interior area
- Total structure area: 2,561
- Total interior livable area: 2,561 sqft
- Finished area above ground: 2,561
- Finished area below ground: 0
Property
Parking
- Total spaces: 3
- Parking features: 3 or More Spaces, Garage, Attached, Detached, Electric in Garage
- Attached garage spaces: 2
Features
- Levels: One and One Half
- Stories: 1.5
- Patio & porch: Patio
- Exterior features: Garden
- Has view: Yes
- View description: Rural View
- Frontage type: Road
- Frontage length: 222
Lot
- Size: 17.33 Acres
- Dimensions: 754,895
- Features: Rural, Farm, Wooded
Details
- Additional structures: Barn(s), Pole Barn, Garage(s), Second Garage
- Parcel number: 01301101200
- Special conditions: Private
Construction
Type & style
- Home type: SingleFamily
- Architectural style: Bungalow
- Property subtype: Single Family Residence
Materials
- Vinyl Siding, Vinyl Trim
Condition
- Year built: 1992
Utilities & green energy
- Sewer: Septic Tank
- Water: Private Well
Community & HOA
Community
- Subdivision: .
HOA
- Has HOA: No
Location
- Region: Otter Lake
Financial & listing details
- Price per square foot: $146/sqft
- Tax assessed value: $396,400
- Annual tax amount: $3,336
- Date on market: 9/29/2026
- Listing agreement: Exclusive Right To Sell
- Listing terms: Cash,Conventional,FHA
- Road surface type: Paved
Estimated market value
$401,300
$353,000 - $445,000
$2,956/mo
Price history
| Date | Event | Price |
|---|---|---|
| 12/9/2021 | Listing removed | -- |
Source:  Realcomp II #2210090581 Report a problem Realcomp II #2210090581 Report a problem | ||
| 10/28/2021 | Listed for sale | $289,000+31.4%$113/sqft |
Source: Realcomp II #2210090581 Report a problem | ||
| 10/4/2016 | Listing removed | $220,000$86/sqft |
Source: Coldwell Banker Professionals #216007504 Report a problem | ||
| 8/16/2016 | Pending sale | $220,000$86/sqft |
Source: Coldwell Banker Professionals #216007504 Report a problem | ||
| 5/10/2016 | Price change | $220,000-2.2%$86/sqft |
Source: Coldwell Banker Professionals #216007504 Report a problem | ||
| 3/3/2016 | Price change | $224,900-6.3%$88/sqft |
Source: Coldwell Banker Professionals #216007504 Report a problem | ||
| 2/2/2016 | Listed for sale | $239,900+63.2%$94/sqft |
Source: Coldwell Banker Professionals #216007504 Report a problem | ||
| 12/23/2013 | Sold | $147,000-1.3%$57/sqft |
Source:  MiRealSource #31150020 Report a problem MiRealSource #31150020 Report a problem | ||
| 10/23/2013 | Listed for sale | $149,000-9.6%$58/sqft |
Source: TEAM ONE TOWN & COUNTRY R E #213108567 Report a problem | ||
| 10/16/2013 | Sold | $164,900$64/sqft |
Source: Agent Provided Report a problem | ||
| 8/22/2013 | Price change | $164,900-5.7%$64/sqft |
Source: TEAM ONE TOWN & COUNTRY R E #213084542 Report a problem | ||
| 7/20/2013 | Price change | $174,900-5.5%$68/sqft |
Source: TEAM ONE TOWN & COUNTRY R E #213051199 Report a problem | ||
| 6/15/2013 | Price change | $185,000-7.5%$72/sqft |
Source: TEAM ONE TOWN & COUNTRY R E #213051199 Report a problem | ||
| 5/10/2013 | Listed for sale | $199,999+6.1%$78/sqft |
Source: Homepath Report a problem | ||
| 11/22/2011 | Sold | $188,535$74/sqft |
Source: Public Record Report a problem | ||
Public tax history
| Year | Property taxes | Tax assessment |
|---|---|---|
| 2025 | $3,195 +14.3% | $198,200 +9.4% |
| 2024 | $2,795 +5.1% | $181,200 +9.2% |
| 2023 | $2,659 +9.1% | $165,900 +5.1% |
| 2022 | $2,438 +0.9% | $157,800 +8.3% |
| 2021 | $2,417 | $145,700 +15.5% |
| 2020 | -- | $126,200 +23% |
| 2018 | $2,691 +7.7% | $102,600 -4.7% |
| 2017 | $2,499 | $107,700 +8.1% |
| 2016 | -- | $99,600 -4.2% |
| 2015 | -- | $104,000 +12.6% |
| 2014 | -- | $92,400 +30.1% |
| 2013 | -- | $71,000 -2.3% |
| 2012 | -- | $72,700 -3.7% |
| 2011 | -- | $75,500 -9.1% |
| 2010 | -- | $83,100 -12.8% |
| 2009 | -- | $95,300 -18.5% |
| 2008 | -- | $117,000 -2.6% |
| 2007 | -- | $120,100 -3% |
| 2006 | -- | $123,800 +1.5% |
| 2005 | -- | $122,000 |
| 2004 | -- | $122,000 +4.1% |
| 2003 | -- | $117,200 +8.4% |
| 2002 | -- | $108,100 +6.5% |
| 2001 | -- | $101,500 |
Find assessor info on the county website
Monthly payment
Est. payment
Payment breakdown
Explore the cost of this home by adjusting the details. Changes won't be saved.Climate risks
Neighborhood: 48464
Nearby schools
Schools provided by the listing agent
- District: Lakeville Comm School District
Source: MiRealSource. This data may not be complete. We recommend contacting the local school district to confirm school assignments for this home.
Similar homes
- $349,9003 bd3 ba3.3k sqft5040 Hemingway Lake Rd, Otter Lake, MI 48464For Sale
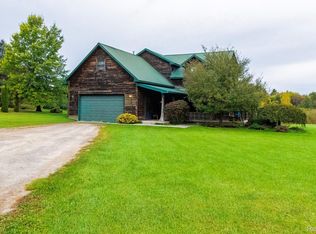
 MLS ID #20261079546, Douglas F Ferrell, Realty Executives Main St LLC. Realcomp II
 - $209,9003 bd2 ba1.6k sqft5553 Avenue G, Otter Lake, MI 48464For Sale By Owner
- $350,0003 bd2 ba1.6k sqft2593 Brown Rd, Millington, MI 48746For Sale
 MLS ID #20261078735, Ryan Maceri, KW Platinum. Realcomp II
 - $394,9003 bd1 ba1.5k sqft5797 N Lapeer Rd, North Branch, MI 48461For Sale
 MLS ID #20261074642, Brian D Wilcox, Coldwell Banker Professionals. Realcomp II
 - $385,0003 bd2 ba1.5k sqft909 W Barnes Rd, Fostoria, MI 48435For SaleMLS ID #20261058242, Kim Hart, Hart Realty. Realcomp II
- $369,0004 bd3 ba2.6k sqft8566 Fostoria Rd, Fostoria, MI 48435For SaleMLS ID #20261042963, Douglas Daniels, Greater Thumb Real Estate Inc. Realcomp II
- $380,0004 bd3 ba3k sqft5716 Falkenbury Rd, North Branch, MI 48461For SaleMLS ID #20261042844, Douglas Daniels, Greater Thumb Real Estate Inc. Realcomp II
- $374,9004 bd3 ba2.9k sqft221 Lincoln St, Lapeer, MI 48446For SaleMLS ID #20261079138, Douglas F Ferrell, Realty Executives Main St LLC. Realcomp II
- $299,9003 bd2 ba1.9k sqft5058 Marathon Rd, Columbiaville, MI 48421For SaleMLS ID #20261074865, Deborah K Moore, Coldwell Banker Professionals. Realcomp II
- $449,9994 bd4 ba3.1k sqft6164 Willits Rd, Fostoria, MI 48435For SaleMLS ID #20261061535, Raphael Roufail, Signature Sotheby's International Realty Bham. Realcomp II
- $315,0004 bd2 ba1.9k sqft87 Burley Dr, Columbiaville, MI 48421For SaleMLS ID #20261076974, Shelley Rose, Full Circle Real Estate Group LLC. Realcomp II
- $349,9003 bd3 ba2.7k sqft2568 Valentine Rd, Lapeer, MI 48446For SaleMLS ID #20261064744, Brandon K Rowley, Realty Executives Main St LLC. Realcomp II
- $449,9004 bd2 ba3.6k sqft496 Kuwe Ln, Lapeer, MI 48446For Sale
 MLS ID #50222399, Alexander Lovell, Ironstone Realty. MiRealSource
 - $349,9005 bd2 ba2.8k sqft116 E Main St, Otisville, MI 48463For SaleMLS ID #20261028391, Amy L Loomis, Five Star Real Estate Davison. Realcomp II
- $198,5002 bd1 ba1.6k sqft12346 Lake Rd, Otter Lake, MI 48464For SaleMLS ID #20261075745, Barbara A Travis, Epique Realty. Realcomp II
- $325,0003 bd2 ba2k sqft1660 W Brown Rd, Mayville, MI 48744For SaleMLS ID #20261067863, Sarah Buhl, Sunshine Real Estate Co. Realcomp II
