This Ramsey floor plan is move-in ready!! Home offers spacious 4-bedroom, 2-baths with 1,667 sq. ft. of open living space. The layout is designed for modern living, with a large kitchen featuring a central island that flows into a bright great room, perfect for both daily life and entertaining. The private primary suite includes a walk-in closet and a well-appointed bath. Three additional bedrooms provide flexibility for family, guests, or a home office, while the convenient laundry room adds functionality. Stainless steel appliances package offering refrigerator, range , microwave and a washer and dryer! Community Amenities: Brookshire is Lennars newest community and it offers community pool, playground, and 6 large ponds which gives residents with plenty of outdoor space to enjoy. With easy access to shopping, dining, and major highways, it’s a great place to call home. Contact us today to schedule a tour of the Ramsey floor plan!
New construction
Price cut: $10K (10/2)
$254,900
3809 Prudent Ct, Florence, SC 29501
4beds
1,667sqft
Single Family Residence
Built in 2026
6,098 Square Feet Lot
$254,500 Zestimate®
$153/sqft
$87/mo HOA
What's special
Community poolStainless steel appliances packageWell-appointed bathBright great roomThree additional bedroomsPrivate master suiteConvenient laundry room
- 50 days
- 176
- 14
Zillow last checked:
Listing updated:
Listed by:
Nekka Gainey,
Lennar Carolinas Llc
Source: Pee Dee Realtor Association,MLS#: 2603340
Facts & features
Interior
Bedrooms & bathrooms
- Bedrooms: 4
- Bathrooms: 2
- Full bathrooms: 2
Heating
- Central
Cooling
- Central Air
Appliances
- Included: Disposal, Dishwasher, Dryer, Washer, Range, Refrigerator
- Laundry: Wash/Dry Cnctn.
Features
- Entrance Foyer, Ceiling Fan(s), Shower, Attic, Walk-In Closet(s), Ceilings 8 Feet, Solid Surface Countertops
- Flooring: Vinyl, Hardwood
- Windows: Insulated Windows, Blinds
- Has fireplace: No
- Fireplace features: None
Interior area
- Total structure area: 1,667
- Total interior livable area: 1,667 sqft
Property
Parking
- Total spaces: 2
- Parking features: Attached
- Attached garage spaces: 2
Features
- Levels: One
- Stories: 1
- Exterior features: Sprinkler System
Lot
- Size: 6,098 Square Feet
Details
- Parcel number: 0051801103
Construction
Type & style
- Home type: SingleFamily
- Architectural style: Ranch,Traditional
- Property subtype: Single Family Residence
Materials
- Vinyl Siding
- Foundation: Slab
- Roof: Shingle
Condition
- New Construction
- New construction: Yes
- Year built: 2026
Utilities & green energy
- Sewer: Public Sewer
- Water: Public
Community & HOA
Community
- Subdivision: Brookshire
HOA
- Has HOA: Yes
- HOA fee: $87 monthly
Location
- Region: Florence
Financial & listing details
- Price per square foot: $153/sqft
- Date on market: 8/14/2026
Estimated market value
$254,500
$242,000 - $267,000
$2,214/mo
Price history
| Date | Event | Price |
|---|---|---|
| 10/2/2026 | Price change | $254,900-3.8%$153/sqft |
Source:  Pee Dee Realtor Association #2603340 Report a problem Pee Dee Realtor Association #2603340 Report a problem | ||
| 10/1/2026 | Listed for sale | $264,900+2.1%$159/sqft |
Source: Pee Dee Realtor Association #2603340 Report a problem | ||
| 9/17/2026 | Contingent | $259,500$156/sqft |
Source: Pee Dee Realtor Association #2603340 Report a problem | ||
| 9/17/2026 | Price change | $259,500+0.2%$156/sqft |
Source:  Lennar Homes Report a problem Lennar Homes Report a problem | ||
| 9/10/2026 | Price change | $259,000-6.2%$155/sqft |
Source: Pee Dee Realtor Association #2603340 Report a problem | ||
| 9/9/2026 | Price change | $276,000+11.2%$166/sqft |
Source: Lennar Homes Report a problem | ||
| 9/2/2026 | Price change | $248,200-1.1%$149/sqft |
Source: Lennar Homes Report a problem | ||
| 8/29/2026 | Price change | $251,000+0.8%$151/sqft |
Source: Pee Dee Realtor Association #2603340 Report a problem | ||
| 8/25/2026 | Price change | $249,000-2%$149/sqft |
Source: Lennar Homes Report a problem | ||
| 8/14/2026 | Listed for sale | $254,000$152/sqft |
Source: Pee Dee Realtor Association #2603340 Report a problem | ||
Public tax history
Tax history is unavailable.
Monthly payment
Est. payment
Payment breakdown
Explore the cost of this home by adjusting the details. Changes won't be saved.Climate risks
Neighborhood: 29501
Nearby schools
Schools provided by the listing agent
- Elementary: Lucy T. Davis/Moore
- Middle: Sneed
- High: West Florence
Source: Pee Dee Realtor Association. This data may not be complete. We recommend contacting the local school district to confirm school assignments for this home.
Similar homes
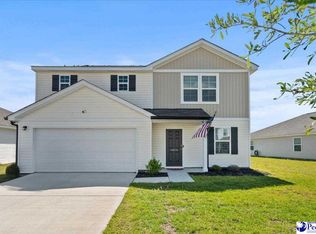
- $249,1004 bd2 ba1.6k sqft568 Endeavor Dr, Florence, SC 29501New Construction

 Pee Dee Realtor Association
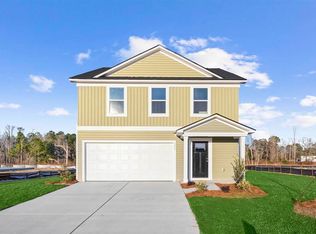
 - $279,9004 bd3 ba1.7k sqft1612 Denali Ln, Florence, SC 29506For Sale
 MLS ID #2603936, Samantha Carter-Campbell, Carolina Coast & Country Llc. Pee Dee Realtor Association
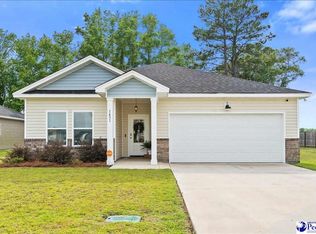
 - $259,5004 bd3 ba1.9k sqft559 Resolute St, Florence, SC 29501New Construction
 MLS ID #2602474, Nekka Gainey, Lennar Carolinas Llc. Pee Dee Realtor Association
 - $279,9003 bd2 ba1.6k sqft1431 Bourbon Dr, Florence, SC 29501For Sale
 MLS ID #2602366, Katherine T Graham, Real Broker, Llc. Pee Dee Realtor Association
 - $271,9003 bd2 ba1.6k sqft3149 Breakwater Dr, Florence, SC 29501For SaleMLS ID #2602567, John M Jebaily, Jebaily Properties. Pee Dee Realtor Association
- $272,6153 bd2 ba1.4k sqft720 Magnolia Farms Ln, Florence, SC 29501New ConstructionPee Dee Realtor Association
- $272,6153 bd2 ba1.4k sqft3308 Tulip Tree Ln, Florence, SC 29501New ConstructionPee Dee Realtor Association
- $255,0853 bd2 ba1.1k sqft3314 Royal Star Ln, Florence, SC 29501New ConstructionPee Dee Realtor Association
- $268,9903 bd2 ba1.4k sqft3325 Royal Star Ln, Florence, SC 29501New ConstructionPee Dee Realtor Association
- $279,9003 bd3 ba1.8k sqft2531 Kingston Dr, Florence, SC 29505For SaleMLS ID #2604006, Natalie Taflinger, Exp Realty Llc. Pee Dee Realtor Association
- $230,0003 bd2 ba1.5k sqft300 N Williamson Rd, Florence, SC 29506For SaleMLS ID #20253089, Melissa Floyd, Real Estate Direct. Pee Dee Realtor Association
- $288,6153 bd2 ba1.6k sqft3309 Royal Star Ln, Florence, SC 29501New ConstructionPee Dee Realtor Association
- $239,5003 bd2 ba1.4k sqft572 Endeavor Dr, Florence, SC 29501New ConstructionPee Dee Realtor Association
- $258,0903 bd2 ba1.6k sqft1941 E Paces Trl, Darlington, SC 29532New ConstructionMLS ID #2602153, Renee Brown, Dr Horton. Pee Dee Realtor Association
- $232,0003 bd3 ba1.6k sqft414 W Vista St, Florence, SC 29506For SaleMLS ID #2603772, Renee S Friar, Home Advantage Realty Irmo. Pee Dee Realtor Association
- $220,0003 bd2 ba1.3k sqft1009 Myers Ervin Way, Florence, SC 29501For SaleMLS ID #2600270, Melissa Floyd, Real Estate Direct. Pee Dee Realtor Association
- $238,3003 bd2 ba1.4k sqft3801 Prudent Ct, Florence, SC 29501New ConstructionPee Dee Realtor Association
- $309,0004 bd2 ba2.2k sqft840 Thunderbird Dr, Florence, SC 29501For SaleMLS ID #2602745, Brandon T Andrew, Coastal Land & Home. Pee Dee Realtor Association
- $259,9004 bd2 ba1.7k sqft4925 Lullwater Dr, Darlington, SC 29532For SaleMLS ID #2603356, Brett H. Butler, Palmetto Group. Pee Dee Realtor Association
